Step inside this well maintained ranch style home to discover a warm and welcoming space with the ease of single level living. You'll love the spacious and functional kitchen with excess counter space that is open to the dining room. The hardwood flooring in the living and dining rooms has been protected for decades by wall-to-wall carpeting. The main level offers ample space for everyday living, while the finished basement provides the perfect bonus area for entertainment with a custom-built bar, ideal for hosting friends or relaxing after a long day Outside, you'll find a perfect sized, flat back yard with plenty of potential for gardening and outdoor activities, as well as a circular driveway in front, providing easy in-and-out, as well as plenty of extra parking. Enjoy the convenience of being just minutes away from commuter routes, as well as Evergreen Walk, known for its variety of excellent shopping, dining, and entertainment options. Additionally, downtown Manchester is a short drive, offering even more retail and dining choices and making it a great location for those who appreciate both small-town charm and urban convenience.
Sold for $345,000
$345,000
42 Hillside Drive, South Windsor, CT 06074
3beds
1,471sqft
Single Family Residence
Built in 1961
0.5 Acres Lot
$379,400 Zestimate®
$235/sqft
$2,799 Estimated rent
Home value
$379,400
$345,000 - $417,000
$2,799/mo
Zestimate® history
Owner options
List your home for rent
$2,799/mo
Rent Zestimate®
Find your next renter with Zillow Rental Manager. Plus, with online applications, you can quickly screen prospective tenants – for free.
$2,799/mo
Rent Zestimate®
Refinance and save
$2,524/mo
Est. payment
Refinancing to a lower rate could help reduce your monthly payments and save thousands over the life of the loan.
$2,524/mo
Est. payment
Explore your selling options
Work with a Zillow partner agent
Leverage their expertise and Zillow's premium Showcase listings to get your home seen by more buyers.
Get startedList with your own agent
Get your home in front of millions of buyers by listing it on Zillow.
Learn how to do itSell it yourself
Take full control of how buyers see your home on Zillow by listing For Sale by Owner (FSBO).
List your homeWhat's special
Zillow last checked:
Listing updated:
Listed by:
The Ellen Sebastian Team,
Jacob Essig 860-508-4381,
William Pitt Sotheby's Int'l 860-777-1800
Bought with:
Todd Hany, REB.0790704
Sentry Real Estate
Source: Smart MLS,MLS#: 24066093
Facts & features
Interior
Bedrooms & bathrooms
- Bedrooms: 3
- Bathrooms: 1
- Full bathrooms: 1
Primary bedroom
- Level: Main
- Area: 148.8 Square Feet
- Dimensions: 12.4 x 12
Bedroom
- Level: Main
- Area: 153.76 Square Feet
- Dimensions: 12.4 x 12.4
Bedroom
- Level: Main
- Area: 126.69 Square Feet
- Dimensions: 10.3 x 12.3
Dining room
- Level: Main
- Area: 141.12 Square Feet
- Dimensions: 12.6 x 11.2
Kitchen
- Level: Main
- Area: 138.6 Square Feet
- Dimensions: 12.6 x 11
Living room
- Level: Main
- Area: 204.6 Square Feet
- Dimensions: 12.4 x 16.5
Heating
- Hot Water, Natural Gas
Cooling
- Attic Fan
Appliances
- Included: Electric Cooktop, Refrigerator, Dishwasher, Washer, Dryer, Water Heater
- Laundry: Lower Level
Features
- Open Floorplan
- Basement: Full,Partially Finished
- Attic: Pull Down Stairs
- Number of fireplaces: 1
Interior area
- Total structure area: 1,471
- Total interior livable area: 1,471 sqft
- Finished area above ground: 1,196
- Finished area below ground: 275
Property
Parking
- Total spaces: 1
- Parking features: Attached, Garage Door Opener
- Attached garage spaces: 1
Lot
- Size: 0.5 Acres
- Features: Level, Cleared, Open Lot
Details
- Parcel number: 715314
- Zoning: A20
Construction
Type & style
- Home type: SingleFamily
- Architectural style: Ranch
- Property subtype: Single Family Residence
Materials
- Aluminum Siding
- Foundation: Concrete Perimeter
- Roof: Asphalt
Condition
- New construction: No
- Year built: 1961
Utilities & green energy
- Sewer: Public Sewer
- Water: Public
Community & HOA
Community
- Features: Golf, Medical Facilities, Park, Playground, Near Public Transport, Shopping/Mall
HOA
- Has HOA: No
Location
- Region: South Windsor
Financial & listing details
- Price per square foot: $235/sqft
- Tax assessed value: $179,400
- Annual tax amount: $6,182
- Date on market: 1/1/2025
Price history
| Date | Event | Price |
|---|---|---|
| 2/7/2025 | Sold | $345,000+11.3%$235/sqft |
Source:  Smart MLS #24066093 Report a problem Smart MLS #24066093 Report a problem | ||
| 1/29/2025 | Pending sale | $309,900$211/sqft |
Source: Smart MLS #24066093 Report a problem | ||
| 1/3/2025 | Listed for sale | $309,900$211/sqft |
Source: Smart MLS #24066093 Report a problem | ||
Public tax history
| Year | Property taxes | Tax assessment |
|---|---|---|
| 2025 | $6,388 +3.3% | $179,400 |
| 2024 | $6,182 +4% | $179,400 |
| 2023 | $5,945 +15.5% | $179,400 +35.2% |
| 2022 | $5,145 +2.4% | $132,700 |
| 2021 | $5,024 -0.1% | $132,700 |
| 2020 | $5,027 -1.6% | $132,700 |
| 2019 | $5,109 +2.2% | $132,700 |
| 2018 | $4,999 -0.9% | $132,700 +0.2% |
| 2017 | $5,046 +4.2% | $132,500 |
| 2015 | $4,842 +2.9% | $132,500 |
| 2014 | $4,705 +1.8% | $132,500 |
| 2013 | $4,624 0% | $132,500 -15.7% |
| 2012 | $4,625 +2.3% | $157,150 |
| 2011 | $4,523 +1.5% | $157,150 |
| 2010 | $4,454 +1.8% | $157,150 |
| 2009 | $4,375 +1.5% | $157,150 |
| 2008 | $4,309 +12.4% | $157,150 +33.3% |
| 2007 | $3,835 | $117,860 |
| 2006 | $3,835 +1.8% | $117,860 |
| 2005 | $3,766 +2.3% | $117,860 |
| 2004 | $3,681 +4.8% | $117,860 |
| 2003 | $3,511 +21.2% | $117,860 +34.5% |
| 1997 | $2,896 | $87,630 |
Find assessor info on the county website
Neighborhood: 06074
Nearby homes
- $380,6003 bd2 ba1.3k sqft54 Hillside Dr, South Windsor, CT 06074Off Market
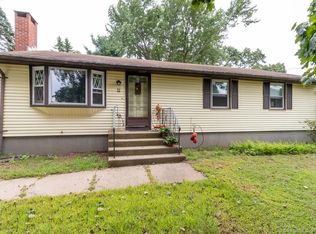
- $375,0004 bd3 ba1.6k sqft32 Hillside Dr, South Windsor, CT 06074Sold
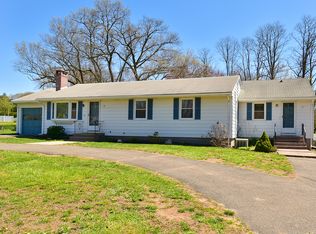
- $384,7003 bd2 ba1.1k sqft39 Hillside Dr, South Windsor, CT 06074Off Market
- $461,0003 bd2 ba2.1k sqft4 Steep Rd, South Windsor, CT 06074Sold
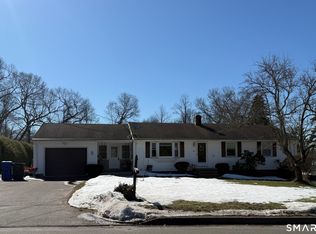
- $414,8003 bd2 ba1.1k sqft47 Hillside Dr, South Windsor, CT 06074Off Market
- $390,0003 bd2 ba1.6k sqft26 Hillside Dr, South Windsor, CT 06074Sold
- $399,9003 bd1 ba1.4k sqft31 Hillside Dr, South Windsor, CT 06074Off Market
- $393,6003 bd2 ba1.1k sqft57 Hillside Dr, South Windsor, CT 06074Off Market
Nearby schools
GreatSchools rating
- 8/10Eli Terry SchoolGrades: K-5Distance: 1.3 mi
- 8/10Timothy Edwards SchoolGrades: 6-8Distance: 2.5 mi
- 10/10South Windsor High SchoolGrades: 9-12Distance: 0.6 mi
Schools provided by the listing agent
- High: South Windsor
Source: Smart MLS. This data may not be complete. We recommend contacting the local school district to confirm school assignments for this home.


Get pre-qualified for a loan
At Zillow Home Loans, we can pre-qualify you in as little as 5 minutes with no impact to your credit score.An equal housing lender. NMLS #10287.
Sell for more on Zillow
Get a Zillow Showcase℠ listing at no additional cost and you could sell for .
$379,400
2% more
+$7,588
With Zillow Showcase(estimated)
$386,988
- Connecticut
- Hartford County
- South Windsor
- 06074
- 42 Hillside Drive
Nearby cities
Nearby zip codes
Other South Windsor Topics
