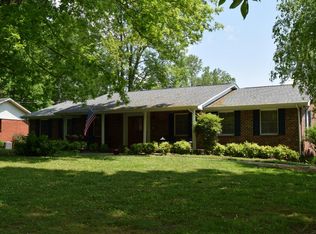
Selling at Auction Saturday August 22nd @10:00 - Open Sunday August 16th for Preview 1:00 to 3:00. Renovated 3 bedroom, 2 bath brick ranch on approx. 1.9 acres backing up to scenic Wolf Creek. Great camping area. Home has LVP flooring, new carpet, new appliances, 3 level deck and fenced back yard. Roof approx. 3 years old. All appliances remain. See media section for access to auction platform link. weichertjoeorr.bidwrangler.com
Closed
$300,000
42 Hillwood Cir, Manchester, TN 37355
3beds
1,728sqft
Single Family Residence, Residential
Built in 1963
1.9 Acres Lot
$301,300 Zestimate®
$174/sqft
$1,855 Estimated rent
Home value
$301,300
$286,000 - $316,000
$1,855/mo
Zestimate® history
Owner options
List your home for rent
$1,855/mo
Rent Zestimate®
Find your next renter with Zillow Rental Manager. Plus, with online applications, you can quickly screen prospective tenants – for free.
$1,855/mo
Rent Zestimate®
Refinance and save
$1,888/mo
Est. payment
Refinancing to a lower rate could help reduce your monthly payments and save thousands over the life of the loan.
$1,888/mo
Est. payment
Explore your selling options
Work with a Zillow partner agent
Leverage their expertise and Zillow's premium Showcase listings to get your home seen by more buyers.
Get startedList with your own agent
Get your home in front of millions of buyers by listing it on Zillow.
Learn how to do itSell it yourself
Take full control of how buyers see your home on Zillow by listing For Sale by Owner (FSBO).
List your homeWhat's special
New carpetAll appliances remainLvp flooringNew appliances
Zillow last checked:
Listing updated:
Listed by:
JOE ORR 931-247-5056,
WEICHERT, REALTORS Joe Orr & Associates
Bought with:
Brian BB Brown, 278045
WEICHERT, REALTORS Joe Orr & Associates
Source: RealTracs MLS as distributed by MLS GRID,MLS#: 3509944
Facts & features
Interior
Bedrooms & bathrooms
- Bedrooms: 3
- Bathrooms: 2
- Full bathrooms: 2
- Main level bedrooms: 3
Bedroom 1
- Features: Full Bath
- Level: Full Bath
- Area: 208 Square Feet
- Dimensions: 16x13
Bedroom 2
- Area: 156 Square Feet
- Dimensions: 13x12
Bedroom 3
- Area: 100 Square Feet
- Dimensions: 10x10
Den
- Features: Bookcases
- Level: Bookcases
- Area: 300 Square Feet
- Dimensions: 20x15
Kitchen
- Features: Eat-in Kitchen
- Level: Eat-in Kitchen
- Area: 144 Square Feet
- Dimensions: 16x9
Living room
- Features: Separate
- Level: Separate
- Area: 220 Square Feet
- Dimensions: 20x11
Heating
- Central
Cooling
- Central Air, Electric
Appliances
- Included: Electric Oven, Electric Range, Dishwasher, Dryer, Microwave, Refrigerator, Stainless Steel Appliance(s), Washer
- Laundry: Electric Dryer Hookup, Washer Hookup
Features
- Bookcases, Redecorated, High Speed Internet
- Flooring: Carpet, Luxury Vinyl
- Basement: None
- Fireplace features: Den, Wood Burning
Interior area
- Total structure area: 1,728
- Total interior livable area: 1,728 sqft
- Finished area above ground: 1,728
Property
Parking
- Total spaces: 2
- Parking features: Garage Faces Side
- Garage spaces: 2
Features
- Levels: One
- Stories: 1
- Patio & porch: Deck, Covered, Porch
- Fencing: Chain Link
Lot
- Size: 1.9 Acres
- Dimensions: 130 x 1078.4 IRR
- Features: Cleared
- Topography: Cleared
Details
- Parcel number: 076K A 01000 000
- Special conditions: Auction
Construction
Type & style
- Home type: SingleFamily
- Architectural style: Ranch
- Property subtype: Single Family Residence, Residential
Materials
- Brick
- Roof: Shingle
Condition
- New construction: No
- Year built: 1963
Utilities & green energy
- Sewer: Public Sewer
- Water: Public
- Utilities for property: Electricity Available, Water Available, Cable Connected
Green energy
- Energy efficient items: Windows
Community & HOA
Community
- Security: Smoke Detector(s)
- Subdivision: River Park
HOA
- Has HOA: No
Location
- Region: Manchester
Financial & listing details
- Price per square foot: $174/sqft
- Tax assessed value: $141,800
- Annual tax amount: $1,287
- Date on market: 8/11/2026
- Electric utility on property: Yes
Price history
| Date | Event | Price |
|---|---|---|
| 9/17/2026 | Sold | $300,000+9.1%$174/sqft |
Source:  RealTracs MLS as distributed by MLS GRID #3509944 Report a problem | ||
| 5/23/2023 | Sold | $275,000$159/sqft |
Source: RealTracs MLS as distributed by MLS GRID #2500666 Report a problem | ||
Public tax history
| Year | Property taxes | Tax assessment |
|---|---|---|
| 2025 | $1,287 | $35,450 |
| 2024 | $1,287 | $35,450 |
| 2023 | $1,287 | $35,450 |
| 2022 | $1,287 0% | $35,450 +26.2% |
| 2021 | $1,287 | $28,100 |
| 2020 | $1,287 | $28,100 |
| 2019 | $1,287 | $28,100 |
| 2018 | $1,287 +0% | $28,100 +5.1% |
| 2017 | $1,287 +63.5% | $26,725 |
| 2016 | $787 -43.9% | $26,725 |
| 2015 | $1,402 +0% | $26,725 +0% |
| 2014 | $1,401 | $26,713 |
| 2013 | -- | $26,713 -2.9% |
| 2012 | $1,364 +0.1% | $27,502 |
| 2011 | $1,363 | $27,502 |
| 2010 | $1,363 | $27,502 |
| 2009 | -- | $27,502 +7.4% |
| 2008 | $1,270 +1.8% | $25,605 |
| 2007 | $1,247 -1.4% | $25,605 |
| 2006 | $1,265 +3.4% | $25,605 +13.2% |
| 2005 | $1,224 | $22,617 |
| 2004 | $1,224 | $22,617 |
| 2002 | $1,224 | $22,617 |
| 2001 | -- | $22,617 -73.2% |
| 2000 | -- | $84,490 |
Find assessor info on the county website
Neighborhood: 37355
Nearby homes
- $404,6004 bd3 ba3.7k sqft70 Hillwood Cir, Manchester, TN 37355Off Market
- $310,100-- bd2 ba2.1k sqft620 Powers Rd, Manchester, TN 37355Off Market
- $344,7004 bd2 ba2.4k sqft92 Hillwood Cir, Manchester, TN 37355Off Market
- $534,600-- bd3 ba2.6k sqft578 Powers Rd, Manchester, TN 37355Off Market
- $511,600-- bd4 ba2.7k sqft554 Powers Rd, Manchester, TN 37355Off Market
- $412,0005 bd3 ba4k sqft118 Hillwood Cir, Manchester, TN 37355Off Market
- $280,700-- bd2 ba2k sqft540 Powers Rd, Manchester, TN 37355Off Market
- $334,400-- bd2 ba2.1k sqft144 Hillwood Cir, Manchester, TN 37355Off Market
Nearby schools
GreatSchools rating
- 8/10College Street Elementary SchoolGrades: PK-5Distance: 0.8 mi
- 6/10Westwood Junior High SchoolGrades: 6-8Distance: 1.7 mi
Schools provided by the listing agent
- Elementary: College Street Elementary
- Middle: Coffee County Middle School
- High: Coffee County Central High School
Source: RealTracs MLS as distributed by MLS GRID. This data may not be complete. We recommend contacting the local school district to confirm school assignments for this home.
Get a cash offer in 3 minutes
Find out how much your home could sell for in as little as 3 minutes with a no-obligation cash offer.
Estimated market value
$301,300
Get a cash offer in 3 minutes
Find out how much your home could sell for in as little as 3 minutes with a no-obligation cash offer.
Estimated market value
$301,300
- Tennessee
- Coffee County
- Manchester
- 37355
- 42 Hillwood Cir
