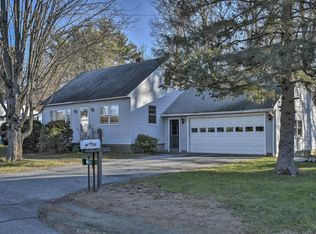
Here's your chance to own a 3-4 bedroom home with a generous, partially fenced-in backyard, in a great Hinsdale location that's close to schools and downtown. Previous owner used one of the two 1st floor bedrooms as a formal dining room while the eat in kitchen has a breakfast bar that opens to the living and could also accommodate a kitchen table and chairs should you need all four bedrooms. The living room and first floor bedrooms have hardwood floors. Other features include a newer metal roof, entry steps, a partially finished family room in the basement and a new Roth double-wall oil tank. While this home appears to have "very good bones", there remains some deferred maintenance, cosmetics and improvements that a new owner will likely want to make. One such improvement might be to add heat to the second floor. This being an estate sale, the property is being sold, and offers should be made, based on the condition of the property "as is and as seen" without any seller required improvements. Showings start with public open house dates, Sat. 12/7/24 from 11am-1pm and Sun. from 1pm-3pm.
Closed
Listed by: BHG Masiello Keene • Bob Tisdale
Bought with: Greenwald Realty Group
$208,000
42 Hinsdale Heights, Hinsdale, NH 03451
4beds
1,417sqft
Single Family Residence
Built in 1965
10,019 Square Feet Lot
$305,000 Zestimate®
$147/sqft
$2,408 Estimated rent
Home value
$305,000
$287,000 - $323,000
$2,408/mo
Zestimate® history
Owner options
List your home for rent
$2,408/mo
Rent Zestimate®
Find your next renter with Zillow Rental Manager. Plus, with online applications, you can quickly screen prospective tenants – for free.
$2,408/mo
Rent Zestimate®
Refinance and save
$1,205/mo
Est. payment
Refinancing to a lower rate could help reduce your monthly payments and save thousands over the life of the loan.
$1,205/mo
Est. payment
Explore your selling options
Work with a Zillow partner agent
Leverage their expertise and Zillow's premium Showcase listings to get your home seen by more buyers.
Get startedList with your own agent
Get your home in front of millions of buyers by listing it on Zillow.
Learn how to do itSell it yourself
Take full control of how buyers see your home on Zillow by listing For Sale by Owner (FSBO).
List your homeWhat's special
Partially fenced-in backyardEat in kitchenHardwood floorsNewer metal roofBreakfast bar
Zillow last checked:
Listing updated:
Listed by:
Bob Tisdale,
BHG Masiello Keene 603-352-5433
Bought with:
Katelyn A Heaney
Greenwald Realty Group
Source: PrimeMLS,MLS#: 5023713
Facts & features
Interior
Bedrooms & bathrooms
- Bedrooms: 4
- Bathrooms: 1
- Full bathrooms: 1
Heating
- Baseboard, Hot Water
Cooling
- None
Appliances
- Included: Dryer, Freezer, Electric Range, Refrigerator, Washer, Water Heater off Boiler
- Laundry: In Basement
Features
- Dining Area, Kitchen/Dining, Natural Light
- Flooring: Carpet, Hardwood, Vinyl
- Basement: Bulkhead,Concrete Floor,Full,Partially Finished,Interior Stairs,Basement Stairs,Interior Entry
Interior area
- Total structure area: 1,753
- Total interior livable area: 1,417 sqft
- Finished area above ground: 1,007
- Finished area below ground: 410
Property
Parking
- Parking features: Paved
Accessibility
- Accessibility features: 1st Floor Bedroom, 1st Floor Full Bathroom, 1st Floor Hrd Surfce Flr
Features
- Levels: One and One Half
- Stories: 1.5
- Exterior features: Garden
- Frontage length: Road frontage: 95
Lot
- Size: 10,019 Square Feet
- Features: Level, Open Lot, In Town, Near Shopping, Near School(s)
Details
- Parcel number: HNDLM045B114
- Zoning description: RES
Construction
Type & style
- Home type: SingleFamily
- Architectural style: Cape
- Property subtype: Single Family Residence
Materials
- Wood Frame
- Foundation: Block
- Roof: Metal
Condition
- New construction: No
- Year built: 1965
Utilities & green energy
- Electric: 100 Amp Service, Circuit Breakers
- Sewer: Public Sewer
- Utilities for property: Phone, Cable
Community & HOA
Location
- Region: Hinsdale
Financial & listing details
- Price per square foot: $147/sqft
- Tax assessed value: $173,000
- Annual tax amount: $4,854
- Date on market: 12/4/2024
Price history
| Date | Event | Price |
|---|---|---|
| 1/31/2025 | Sold | $208,000-3.3%$147/sqft |
Source:  PrimeMLS #5023713 Report a problem PrimeMLS #5023713 Report a problem | ||
| 12/9/2024 | Contingent | $215,000$152/sqft |
Source: PrimeMLS #5023713 Report a problem | ||
| 12/4/2024 | Listed for sale | $215,000$152/sqft |
Source: PrimeMLS #5023713 Report a problem | ||
Public tax history
| Year | Property taxes | Tax assessment |
|---|---|---|
| 2024 | $5,084 +4.7% | $173,000 |
| 2023 | $4,854 +0.3% | $173,000 |
| 2022 | $4,841 +36% | $173,000 +58.7% |
| 2021 | $3,559 -4.4% | $109,000 |
| 2020 | $3,722 +0.2% | $109,000 |
| 2019 | $3,714 -3.2% | $109,000 |
| 2018 | $3,837 +15.7% | $109,000 |
| 2017 | $3,315 +4% | $109,000 -7.9% |
| 2016 | $3,189 +4% | $118,400 |
| 2015 | $3,065 -0.7% | $118,400 |
| 2014 | $3,088 +0.9% | $118,400 |
| 2013 | $3,061 +4.3% | $118,400 |
| 2012 | $2,935 -10.7% | $118,400 -14.1% |
| 2010 | $3,288 -2.9% | $137,900 +0.7% |
| 2008 | $3,385 -23.8% | $137,000 -1.5% |
| 2007 | $4,441 | $139,100 |
Find assessor info on the county website
Neighborhood: 03451
Nearby homes
- $297,8003 bd1 ba910 sqft54 Hinsdale Hts, Hinsdale, NH 03451Off Market
- $262,4002 bd1 ba1k sqft34 Hinsdale Hts, Hinsdale, NH 03451Off Market
- $202,0003 bd1 ba1.2k sqft64 Hinsdale Hts, Hinsdale, NH 03451Sold
- $285,2003 bd1 ba1.4k sqft39 Hinsdale Hts, Hinsdale, NH 03451Off Market
- $277,0003 bd1 ba1.3k sqft47 Hinsdale Hts, Hinsdale, NH 03451Off Market
- $298,8003 bd1 ba1.2k sqft58 Hinsdale Hts, Hinsdale, NH 03451Off Market
- $290,0003 bd1 ba1.7k sqft35 Hinsdale Hts, Hinsdale, NH 03451Sold
- $324,1003 bd1 ba1.7k sqft68 Hinsdale Hts, Hinsdale, NH 03451Off Market
Nearby schools
GreatSchools rating
- 6/10Hinsdale Elementary SchoolGrades: PK-5Distance: 0.2 mi
- 3/10Hinsdale Middle High SchoolGrades: 6-8Distance: 0.2 mi
- 5/10Hinsdale High SchoolGrades: 9-12Distance: 0.2 mi
Schools provided by the listing agent
- Elementary: Hinsdale Elementary
- Middle: Hinsdale Junior HS
- High: Hinsdale Sr. High School
- District: Hinsdale School District
Source: PrimeMLS. This data may not be complete. We recommend contacting the local school district to confirm school assignments for this home.


Get pre-qualified for a loan
At Zillow Home Loans, we can pre-qualify you in as little as 5 minutes with no impact to your credit score.An equal housing lender. NMLS #10287.
- New Hampshire
- Cheshire County
- Hinsdale
- 03451
- 42 Hinsdale Heights
Nearby cities
Nearby zip codes
Other Hinsdale Topics
