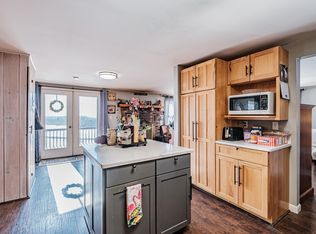
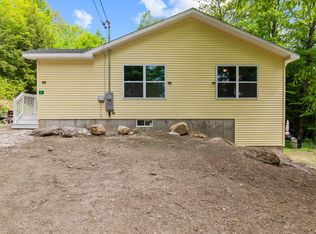
Built in 2022, this energy-efficient 3-bedroom, 2-bath Ranch offers modern comfort, privacy, and endless potential on 3.52 acres. Featuring a top-of-the-line geothermal heating system and rooftop solar panels, this property has the capability to support a highly self-sufficient lifestyle. Enjoy peaceful views from the back deck overlooking your acreage, where clearing has already begun to create open space for future use.
Tucked away on a private, dead-end dirt road, this home offers a quiet country setting while remaining just minutes from downtown Harrison, Long Lake, and Crystal Lake. Outdoor enthusiasts will appreciate being only 20 minutes from Pleasant Mountain!
The spacious unfinished walkout daylight basement provides exceptional expansion opportunities, complete with an overhead door for convenient storage of tractors, recreational vehicles, and outdoor equipment. Future plumbing feeds are already in place for an additional bathroom. The property also offers ample room for a future garage (buyers are encouraged to verify options with the town).
If you're looking for a home with energy independence, privacy, and room to grow, this property is a must-see.
Active
Price cut: $15K (8/5)
$390,000
42 Hobbs Hill Lane, Harrison, ME 04040
3beds
1,404sqft
Single Family Residence
Built in 2022
3.52 Acres Lot
$390,300 Zestimate®
$278/sqft
$-- HOA
What's special
Private dead-end dirt roadTop-of-the-line geothermal heating systemRooftop solar panels
- 81 days
- 453
- 57
Zillow last checked:
Listing updated:
Listed by:
Locations Real Estate Group LLC
Source: Maine Listings,MLS#: 1667051
Facts & features
Interior
Bedrooms & bathrooms
- Bedrooms: 3
- Bathrooms: 2
- Full bathrooms: 2
Primary bedroom
- Features: Closet, Double Vanity, Full Bath
- Level: First
Bedroom 2
- Features: Closet
- Level: First
Bedroom 3
- Features: Closet
- Level: First
Dining room
- Level: First
Kitchen
- Level: First
Living room
- Level: First
Heating
- Forced Air, Geothermal
Cooling
- Central Air, Heat Pump
Appliances
- Included: Dishwasher, Dryer, Microwave, Electric Range, Refrigerator
Features
- 1st Floor Primary Bedroom w/Bath, Attic, Bathtub, Pantry, Shower, Storage, Primary Bedroom w/Bath
- Flooring: Luxury Vinyl, Plank
- Doors: Storm Door(s)
- Windows: Double Pane Windows
- Basement: Walk-Out Access,Daylight,Full,Unfinished
- Has fireplace: No
Interior area
- Total structure area: 1,404
- Total interior livable area: 1,404 sqft
- Finished area above ground: 1,404
- Finished area below ground: 0
Property
Parking
- Parking features: Gravel, 1 - 4 Spaces, Garage Door Opener, Basement
Accessibility
- Accessibility features: Roll-in Shower
Features
- Patio & porch: Deck
- Has view: Yes
- View description: Mountain(s), Trees/Woods
Lot
- Size: 3.52 Acres
- Features: Near Public Beach, Near Town, Rural, Open Lot, Right of Way, Rolling Slope, Wooded
Details
- Parcel number: HRRSM44L0011C3
- Zoning: R
Construction
Type & style
- Home type: SingleFamily
- Architectural style: Ranch
- Property subtype: Single Family Residence
Materials
- Wood Frame, Vinyl Siding
- Foundation: Poured Concrete
- Roof: Shingle,Tar/Gravel
Condition
- Year built: 2022
Utilities & green energy
- Electric: Circuit Breakers, Other Electric
- Sewer: Private Sewer, Septic Design Available, Septic Tank
- Water: Private, Well
Green energy
- Water conservation: Other/See Internal Remarks
Community & HOA
Location
- Region: Harrison
Financial & listing details
- Price per square foot: $278/sqft
- Tax assessed value: $408,200
- Annual tax amount: $3,351
- Date on market: 6/23/2026
- Road surface type: Dirt
Estimated market value
$390,300
$371,000 - $410,000
$3,434/mo
Price history
| Date | Event | Price |
|---|---|---|
| 8/5/2026 | Price change | $390,000-3.7%$278/sqft |
Source:  Maine Listings #1667051 Report a problem Maine Listings #1667051 Report a problem | ||
| 7/13/2026 | Price change | $405,000-2.4%$288/sqft |
Source: Maine Listings #1667051 Report a problem | ||
| 6/23/2026 | Listed for sale | $415,000$296/sqft |
Source: Maine Listings #1667051 Report a problem | ||
| 6/17/2026 | Pending sale | $415,000$296/sqft |
Source: Maine Listings #1667051 Report a problem | ||
| 6/12/2026 | Listed for sale | $415,000$296/sqft |
Source: Maine Listings #1667051 Report a problem | ||
Public tax history
| Year | Property taxes | Tax assessment |
|---|---|---|
| 2024 | $3,143 +5% | $408,200 +76.6% |
| 2023 | $2,993 +428.8% | $231,100 +385.5% |
| 2022 | $566 | $47,600 |
| 2020 | $566 +6.2% | $47,600 |
| 2019 | $533 +3.7% | $47,600 |
| 2018 | $514 +1.4% | $47,600 |
| 2017 | $507 -2.7% | $47,600 |
| 2016 | $521 -1.9% | $47,600 |
| 2015 | $531 | $47,600 |
Find assessor info on the county website
Monthly payment
Est. payment
Payment breakdown
Explore the cost of this home by adjusting the details. Changes won't be saved.Climate risks
Neighborhood: 04040
Similar homes
- $399,9003 bd2 ba1.3k sqft100 Colonial Circle, Harrison, ME 04040Active
 MLS ID #5090997, Jeana M Hale-Dewitt, Badger Peabody & Smith Realty. PrimeMLS
 - $454,0004 bd3 ba2k sqft32 Leander Harmon Road, Harrison, ME 04040Active
 MLS ID #1653408, Bearfoot Realty. Maine Listings
 - $395,5003 bd2 ba1.8k sqft49 Holden Hills, Bridgton, ME 04009Active
 MLS ID #1677742, Dream Home Realty LLC. Maine Listings
 - $359,9003 bd3 ba1.3k sqft31 Steep Drive, Norway, ME 04268Active
 MLS ID #1668053, The Atlantic Real Estate Network. Maine Listings
 - $514,9003 bd2 ba1.4k sqft499 Norway Road, Harrison, ME 04040ActiveMLS ID #1674412, The Lakes Real Estate. Maine Listings
- $384,0003 bd2 ba1.2k sqft40 Longview Drive, Oxford, ME 04270ActiveMLS ID #1674518, JC North East Real Estate. Maine Listings
- $505,0003 bd2 ba2k sqft532 Cape Monday Road, Harrison, ME 04040ActiveMLS ID #1669406, www.HomeZu.com. Maine Listings
- $380,0003 bd2 ba1.4k sqft439 Harrison Road, Naples, ME 04055ActiveMLS ID #1674687, Oberg Insurance & Real Estate Agency, Inc.. Maine Listings
- $350,0003 bd2 ba1.4k sqft379 Hancock Pond Road, Sebago, ME 04029ActiveMLS ID #1678400, Maine Real Estate Experts. Maine Listings
- $525,0003 bd2 ba1.3k sqft4 Brookhaven Lane, Harrison, ME 04040ActiveMLS ID #1673944, Oberg Insurance & Real Estate Agency, Inc.. Maine Listings
- $380,0003 bd1 ba1.1k sqft9 Escott Way, Naples, ME 04055ActiveMLS ID #1675670, Dream Home Realty LLC. Maine Listings
- $404,9003 bd2 ba1.2k sqft74 Isaac Stevens Road, Bridgton, ME 04009ActiveMLS ID #1668783, Oberg Insurance & Real Estate Agency, Inc.. Maine Listings
- $374,9003 bd2 ba1.3k sqft129 Denmark Road, Fryeburg, ME 04037ActiveMLS ID #1670833, Allied Real Estate. Maine Listings
- $419,0002 bd2 ba1.1k sqft19 Muirfield Drive #19, Bridgton, ME 04009ActiveMLS ID #1670213, REW Lake Rentals & Real Estate. Maine Listings
- $354,0004 bd1 ba2k sqft146 Hemingway Road, Norway, ME 04268ActiveMLS ID #1673425, Maine Real Estate Experts. Maine Listings
- $364,0003 bd2 ba1.3k sqft2 Shawnee View Lane, Casco, ME 04015ActiveMLS ID #1667267, Realty ONE Group Next Level. Maine Listings
- $399,9003 bd2 ba1.6k sqft248 Hooper Ledge Road, Paris, ME 04281ActiveMLS ID #1667064, Bearfoot Realty. Maine Listings
- $398,0003 bd2 ba1.6k sqft99 Cooks Mills Road, Naples, ME 04048ActiveMLS ID #1675437, Better Homes & Gardens Real Estate/The Masiello Group. Maine Listings
- $409,9003 bd2 ba1.1k sqft80 Isaac Stevens Road, Bridgton, ME 04009ActiveMLS ID #1664020, Oberg Insurance & Real Estate Agency, Inc.. Maine Listings
- $399,9003 bd1 ba1.6k sqft16 Mill Lane, Naples, ME 04055ActiveMLS ID #1671160, Pine Tree Realty of Maine. Maine Listings
