Skip main navigation
Off market
  • $2,274,300

    42 Holbrook St, Jamaica Plain, MA 02130

    4beds
    2,677sqft
    Single Family Residence
    Built in 1905
    4,519 Square Feet Lot
    $2,274,300 Zestimate®
    $850/sqft
    $4,914 Estimated rent

    Home value

    $2,274,300

    $2.14M - $2.43M

    $4,914/mo

    Zestimate® history
    Loading
    Loading...

    Owner options

    List your home for rent

    $4,914/mo

    Rent Zestimate®

    Find your next renter with Zillow Rental Manager. Plus, with online applications, you can quickly screen prospective tenants – for free.

    Learn more

    $4,914/mo

    Rent Zestimate®

    Refinance and save

    $13,648/mo

    Est. payment

    Refinancing to a lower rate could help reduce your monthly payments and save thousands over the life of the loan.

    See today's rates

    $13,648/mo

    Est. payment

    Explore your selling options

    Work with a Zillow partner agent

    Leverage their expertise and Zillow's premium Showcase listings to get your home seen by more buyers.

    Get started

    List with your own agent

    Get your home in front of millions of buyers by listing it on Zillow.

    Learn how to do it

    Sell it yourself

    Take full control of how buyers see your home on Zillow by listing For Sale by Owner (FSBO).

    List your home

    What's special

    Fireplace seating areaSteam showerCentral airRadiant marble floorsLovely tree-lined streetEliot schoolClose to shops

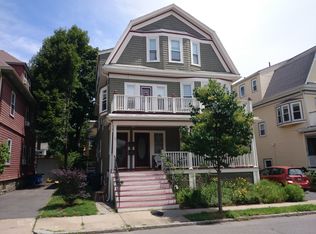
    Dreamy Victorian on a lovely tree-lined street in the desirable Pondside neighborhood. This inviting, light-filled 10-room home was designed w/ entertaining in mind: you’ll love the expansive 1st floor w/ fireplace seating area, open dining and living room with bow windows, custom built-ins, 10’ ceilings, and crown molding. Your renovated, well-appointed kitchen has French doors to a landscaped fenced-in yard, where you can relax on the deck in dappled sunlight from the pergola or slip into the hot tub under the stars. An elegant staircase leads to the 2nd-floor primary bedroom with an en suite spa bath featuring a steam shower, soaking tub, radiant marble floors & walk-through closet with vanity. Two additional bedrooms & a bath w/radiant floors round out the 2nd floor. A 3rd-floor suite has a bedroom, study, sitting area & bath. Central air, mudroom, 2-car parking, & spacious basement w/ plenty of storage. Close to shops, restaurants, Eliot School, Footlight Club, Arboretum & Pond!

    This property is off market, which means it's not currently listed for sale or rent on Zillow. This may be different from what's available on other websites or public sources.

    Zillow last checked:

    Listing updated:

    Listed by:

    Mary M. Wallace 617-293-8002,

    Unlimited Sotheby's International Realty 617-522-2200,

    Scott Glidden 978-758-8517

    Bought with:

    Barry-Beaver Team

    Compass

    Source: MLS PIN,MLS#: 73106680

    Facts & features

    Interior

    Bedrooms & bathrooms
    • Bedrooms: 4
    • Bathrooms: 4
    • Full bathrooms: 3
    • 1/2 bathrooms: 1
    Primary bedroom
    • Features: Bathroom - Double Vanity/Sink, Ceiling Fan(s), Walk-In Closet(s), Closet, Closet/Cabinets - Custom Built, Flooring - Hardwood, Hot Tub / Spa, Double Vanity, Steam / Sauna, Lighting - Sconce, Pocket Door
    • Level: Second
    • Area: 210.98
    • Dimensions: 15.4 x 13.7
    Bedroom 2
    • Features: Ceiling Fan(s), Closet, Flooring - Wood
    • Level: Second
    • Area: 128.26
    • Dimensions: 12.1 x 10.6
    Bedroom 3
    • Features: Ceiling Fan(s), Closet, Flooring - Wood
    • Level: Second
    • Area: 145.35
    • Dimensions: 15.3 x 9.5
    Bedroom 4
    • Features: Flooring - Wood
    • Level: Third
    • Area: 239.12
    • Dimensions: 19.6 x 12.2
    Primary bathroom
    • Features: Yes
    Bathroom 1
    • Features: Bathroom - Half
    • Level: First
    Bathroom 2
    • Features: Bathroom - Full
    • Level: Second
    Bathroom 3
    • Features: Bathroom - Full, Bathroom - Double Vanity/Sink, Bathroom - With Tub & Shower, Flooring - Marble, Hot Tub / Spa, Steam / Sauna, Lighting - Sconce
    • Level: Second
    Dining room
    • Features: Flooring - Hardwood, Open Floorplan, Recessed Lighting
    • Level: Main,First
    • Area: 144
    • Dimensions: 12 x 12
    Family room
    • Features: Flooring - Hardwood, Cable Hookup, Open Floorplan
    • Level: First
    • Area: 234
    • Dimensions: 13 x 18
    Kitchen
    • Features: Flooring - Hardwood, Balcony / Deck, Countertops - Stone/Granite/Solid, French Doors, Kitchen Island, Recessed Lighting, Remodeled, Stainless Steel Appliances, Lighting - Overhead
    • Level: First
    • Area: 165
    • Dimensions: 15 x 11
    Living room
    • Features: Flooring - Hardwood, Open Floorplan, Recessed Lighting, Remodeled, Lighting - Overhead, Crown Molding
    • Level: Main,First
    • Area: 324
    • Dimensions: 18 x 18
    Office
    • Features: Skylight, Flooring - Wood
    • Level: Third
    • Area: 104
    • Dimensions: 13 x 8
    Heating
    • Central
    Cooling
    • Central Air
    Appliances
    • Included: Gas Water Heater, Range, Dishwasher, Refrigerator, Wine Refrigerator
    • Laundry: Washer Hookup, First Floor
    Features
    • Bathroom - 3/4, Bathroom, Mud Room, Office, Sitting Room, Sauna/Steam/Hot Tub, Wired for Sound
    • Flooring: Wood, Marble, Flooring - Hardwood, Flooring - Wood
    • Doors: Insulated Doors
    • Windows: Skylight, Insulated Windows, Screens
    • Basement: Full,Bulkhead
    • Number of fireplaces: 1
    • Fireplace features: Family Room
    Interior area
    • Total structure area: 2,677
    • Total interior livable area: 2,677 sqft

    Property

    Parking
    • Total spaces: 2
    • Parking features: Paved Drive, Off Street, Driveway
    • Uncovered spaces: 2
    Features
    • Patio & porch: Porch, Deck - Wood, Patio
    • Exterior features: Porch, Deck - Wood, Patio, Rain Gutters, Hot Tub/Spa, Storage, Professional Landscaping, Sprinkler System, Decorative Lighting, Screens, Fenced Yard, Garden, Stone Wall, Outdoor Gas Grill Hookup
    • Has spa: Yes
    • Spa features: Private
    • Fencing: Fenced/Enclosed,Fenced
    Lot
    • Size: 4,519 Square Feet
    • Features: Level
    Details
    • Parcel number: 1351920
    • Zoning: res

    Construction

    Type & style
    • Home type: SingleFamily
    • Architectural style: Victorian,Italianate
    • Property subtype: Single Family Residence
    Materials
    • Frame
    • Foundation: Stone
    • Roof: Shingle
    Condition
    • Year built: 1905

    Utilities & green energy

    • Electric: Circuit Breakers, 200+ Amp Service
    • Sewer: Public Sewer
    • Water: Public
    • Utilities for property: for Gas Range, Outdoor Gas Grill Hookup

    Community & HOA

    Community
    • Features: Public Transportation, Shopping, Tennis Court(s), Park, Walk/Jog Trails, Medical Facility, Bike Path, House of Worship, Private School, Public School
    • Security: Security System
    • Subdivision: Pondside
    HOA
    • Has HOA: No
    Location
    • Region: Jamaica Plain

    Financial & listing details

    • Price per square foot: $850/sqft
    • Tax assessed value: $1,982,800
    • Annual tax amount: $18,006
    • Date on market: 1/19/2026
    • Exclusions: Living Room Chandelier

    Price history

    DateEventPrice
    6/20/2023Sold$2,030,000+2.8%$758/sqft
    Source: MLS PIN #73106680 Report a problem
    5/5/2023Listing removed--
    Source: MLS PIN #73071161 Report a problem
    5/3/2023Listed for sale$1,975,000+40.4%$738/sqft
    Source: MLS PIN #73106680 Report a problem
    4/28/2023Listed for rent$6,500$2/sqft
    Source: MLS PIN #73071161 Report a problem
    3/22/2023Listing removed--
    Source: MLS PIN #73071161 Report a problem
    1/17/2023Listed for rent$6,500$2/sqft
    Source: Zillow Rentals #73071161 Report a problem
    7/30/2014Sold$1,407,000+9.2%$526/sqft
    Source: Public Record Report a problem
    5/24/2014Listed for sale$1,289,000+44%$482/sqft
    Source: Cabot & Co. Report a problem
    6/16/2011Sold$895,000-5.8%$334/sqft
    Source: Public Record Report a problem
    4/12/2011Listed for sale$949,900+61.7%$355/sqft
    Source: The George Group #71214796 Report a problem
    2/5/2009Sold$587,500+389.6%$219/sqft
    Source: LINK #95225 Report a problem
    3/11/1993Sold$120,000$45/sqft
    Source: Public Record Report a problem

    Public tax history

    YearProperty taxesTax assessment
    2025$21,950 -5.9%$1,895,500 -11.5%
    2024$23,338 +9.6%$2,141,100 +8%
    2023$21,295 +7.6%$1,982,800 +9%
    2022$19,792 +2%$1,819,100
    2021$19,410 +3.8%$1,819,100 +2.7%
    2020$18,701 +6.4%$1,770,900 +6.2%
    2019$17,580 +10.6%$1,667,930 +10%
    2018$15,891 +396.5%$1,516,350
    2017$3,201 -78.3%$1,516,350 +13%
    2016$14,764 +44%$1,342,220 +58.5%
    2015$10,252 +8.3%$846,600 +12.5%
    2014$9,470 +2.4%$752,800 +7%
    2013$9,244 +10.5%$703,500 +9.6%
    2012$8,366 +14.9%$641,600 +12.7%
    2011$7,283 +30.1%$569,430 +20.8%
    2010$5,599 +3.9%$471,300 -7%
    2009$5,388 -12.8%$506,900 -10%
    2008$6,178 -3.3%$563,200 -3.2%
    2007$6,392 $581,600
    Find assessor info on the county website

    Neighborhood: Jamaica Plain

    Nearby schools

    GreatSchools rating
    Schools provided by the listing agent
    • Elementary: Bps
    • Middle: Bps
    • High: Bps

    Source: MLS PIN. This data may not be complete. We recommend contacting the local school district to confirm school assignments for this home.

    Get a cash offer in 3 minutes
    Find out how much your home could sell for in as little as 3 minutes with a no-obligation cash offer.
    Estimated market value
    $2,274,300
    Get a cash offer in 3 minutes
    Find out how much your home could sell for in as little as 3 minutes with a no-obligation cash offer.
    Estimated market value
    $2,274,300