Welcome to 42 Hollow Oak Road, a captivating 3-bedroom, 2-bathroom sanctuary nestled in the heart of Chappaqua. Spanning 2,380 square feet, this home perfectly balances suburban tranquility with modern convenience. Step inside to discover a bright, airy layout flooded with natural light. The spacious living areas feature warm hardwood floors, fireplace and a seamless flow, ideal for daily living and entertaining. The heart of the home is a well-appointed kitchen with granite counters. Retreat to the comfortable primary suite, while two additional bedrooms and a hall bath offer versatility for everyone. Lower-level family room, laundry and a home office compliment the flexibility of this home. Outside, the property boasts a serene, wooded backdrop, offering a private oasis for outdoor dining and relaxation on the deck. Well maintained with newer windows, baths, HVAC systems, walkways, lower-level flooring, improved attic insulation and many more updates. Located in the highly acclaimed Chappaqua School District, this home is just minutes from the charming town center, local dining, and the Metro-North station for an easy NYC commute. Your dream home awaits!
Pending
$950,000
42 Hollow Oak Road, Chappaqua, NY 10514
3beds
2,380sqft
Single Family Residence, Residential
Built in 1970
1.05 Acres Lot
$-- Zestimate®
$399/sqft
$-- HOA
What's special
- 49 days
- 148
- 11
Likely to sell faster than
Zillow last checked:
Listing updated:
Listed by:
Julia B Fee Sothebys Int. Rlty 914-834-0270,
Bradley Brammer 914-316-4219
Source: OneKey® MLS as distributed by MLS GRID,MLS#: 1035131
Facts & features
Interior
Bedrooms & bathrooms
- Bedrooms: 3
- Bathrooms: 2
- Full bathrooms: 2
Other
- Description: Entry Foyer, Living Room w/Fireplace, Dining Room w/ Sliders to Deck, Kitchen, Hall Bath, Primary Bedroom w/Ensuite Bath and Walk-In Closet, Bedroom, Bedroom
- Level: First
Other
- Description: Family Room, Office/Storage, Laundry, Slider to Rear Yard, Door to 2-Car Garage
- Level: Lower
Heating
- Baseboard, Oil
Cooling
- Central Air
Appliances
- Included: Dishwasher, Dryer, Electric Cooktop, Electric Oven, Refrigerator, Oil Water Heater
- Laundry: In Basement, Washer Hookup
Features
- Breakfast Bar, Chandelier, Entrance Foyer, Granite Counters, Open Kitchen, Primary Bathroom, Recessed Lighting
- Basement: Finished,Partial,Walk-Out Access
- Attic: Scuttle
- Number of fireplaces: 1
- Fireplace features: Living Room
Interior area
- Total structure area: 2,380
- Total interior livable area: 2,380 sqft
Property
Parking
- Total spaces: 2
- Parking features: Driveway, Garage
- Garage spaces: 2
- Has uncovered spaces: Yes
Lot
- Size: 1.05 Acres
- Features: Back Yard, Front Yard, Level, Near Public Transit, Near School, Near Shops
Details
- Parcel number: 3600100016000010000010
- Special conditions: None
Construction
Type & style
- Home type: SingleFamily
- Architectural style: Raised Ranch
- Property subtype: Single Family Residence, Residential
Materials
- Frame
Condition
- Year built: 1970
Utilities & green energy
- Sewer: Public Sewer
- Water: Public
- Utilities for property: Cable Available, Electricity Connected, Sewer Connected, Trash Collection Public, Water Connected
Community & HOA
HOA
- Has HOA: No
Location
- Region: Chappaqua
Financial & listing details
- Price per square foot: $399/sqft
- Tax assessed value: $133,000
- Annual tax amount: $23,362
- Date on market: 8/10/2026
- Cumulative days on market: 45 days
- Listing agreement: Exclusive Right To Sell
- Electric utility on property: Yes
Estimated market value
Not available
Estimated sales range
Not available
Not available
Price history
| Date | Event | Price |
|---|---|---|
| 8/25/2026 | Pending sale | $950,000$399/sqft |
Source:  OneKey® MLS as distributed by MLS GRID #1035131 Report a problem OneKey® MLS as distributed by MLS GRID #1035131 Report a problem | ||
| 8/10/2026 | Listed for sale | $950,000+28.4%$399/sqft |
Source: OneKey® MLS as distributed by MLS GRID #1035131 Report a problem | ||
| 5/30/2019 | Sold | $740,000-1.3%$311/sqft |
Source: OneKey® MLS as distributed by MLS GRID #H4904681 Report a problem | ||
| 3/7/2019 | Pending sale | $750,000$315/sqft |
Source: Houlihan Lawrence #4904681 Report a problem | ||
| 2/4/2019 | Listed for sale | $750,000+94.5%$315/sqft |
Source: Houlihan Lawrence #4904681 Report a problem | ||
| 4/10/2000 | Sold | $385,555$162/sqft |
Source: Public Record Report a problem | ||
Public tax history
| Year | Property taxes | Tax assessment |
|---|---|---|
| 2025 | -- | $133,000 |
| 2024 | -- | $133,000 |
| 2023 | -- | $133,000 |
| 2022 | -- | $133,000 |
| 2021 | -- | $133,000 |
| 2020 | -- | $133,000 +17.7% |
| 2019 | -- | $113,000 |
| 2018 | -- | $113,000 |
| 2017 | -- | $113,000 |
| 2016 | -- | $113,000 |
| 2015 | -- | $113,000 |
| 2014 | -- | $113,000 |
| 2013 | -- | $113,000 |
| 2012 | -- | $113,000 |
| 2011 | -- | $113,000 |
| 2010 | -- | $113,000 |
| 2009 | -- | $113,000 |
| 2008 | -- | $113,000 |
| 2007 | -- | $113,000 |
| 2006 | -- | $113,000 |
| 2005 | -- | $113,000 |
| 2004 | -- | $113,000 |
| 2003 | -- | $113,000 |
| 2002 | -- | $113,000 |
| 2001 | -- | $113,000 |
| 2000 | -- | $113,000 |
| 1999 | -- | $113,000 |
Find assessor info on the county website
Monthly payment
Climate risks
Neighborhood: 10514
Nearby schools
Schools provided by the listing agent
- Elementary: Douglas G Grafflin School
- Middle: Robert E Bell School
- High: Horace Greeley High School
Source: OneKey® MLS as distributed by MLS GRID. This data may not be complete. We recommend contacting the local school district to confirm school assignments for this home.
Similar homes
- $970,0004 bd5 ba3.4k sqft76 Eleanor Drive, Mahopac, NY 10541For Sale
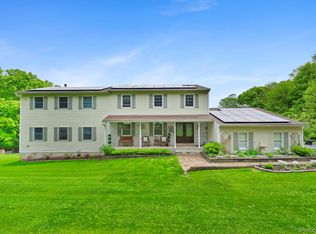
 MLS ID #1050649, Camille T. Allen Mordaunt, Listing by: Houlihan Lawrence Inc.. OneKey® MLS as distributed by MLS GRID
 - $975,0004 bd2 ba2.2k sqft410 S Chelsea Road, White Plains, NY 10603For Sale
 MLS ID #1044837, Pearlita Davis, Listing by: Howard Hanna Rand Realty. OneKey® MLS as distributed by MLS GRID
 - $950,0004 bd2 ba2.2k sqft208 Woodhampton Drive, White Plains, NY 10603For Sale
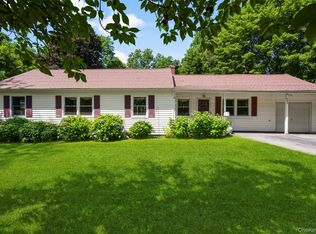 MLS ID #1027547, Pearlita Davis, Listing by: Howard Hanna Rand Realty. OneKey® MLS as distributed by MLS GRID
 - $819,0003 bd2 ba1.7k sqft3 Douglas Drive, Pleasantville, NY 10570For Sale
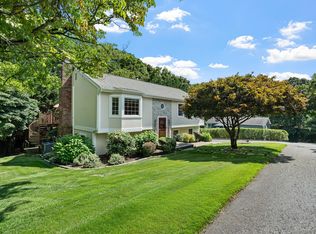 MLS ID #1043937, Aileen P. Riordan, Listing by: Houlihan Lawrence Inc.. OneKey® MLS as distributed by MLS GRID
 - $1,199,9993 bd2 ba2.9k sqft72 Eastview Drive, Valhalla, NY 10595For SaleMLS ID #1045466, Michael E. LaMorte, Listing by: eXp Realty. OneKey® MLS as distributed by MLS GRID
- $849,0003 bd2 ba2k sqft239 Carolina Road, Yorktown Heights, NY 10598For SaleMLS ID #1032882, Kathleen O'Driscoll, Listing by: Houlihan Lawrence Inc.. OneKey® MLS as distributed by MLS GRID
- $859,9003 bd3 ba2k sqft986 Cliff Avenue, Yorktown Heights, NY 10598For SaleMLS ID #1003275, Robert D. Mulvey III, Listing by: William Raveis Real Estate. OneKey® MLS as distributed by MLS GRID
- $899,0003 bd2 ba3k sqft471 Hilltop Road, Yorktown Heights, NY 10598For SaleMLS ID #1047715, Brenda Timm, Listing by: Coldwell Banker Realty. OneKey® MLS as distributed by MLS GRID
- $725,0003 bd2 ba1.9k sqft3 Chappaqua Road, Briarcliff Manor, NY 10510For SaleMLS ID #1023977, Susan S. Code, Listing by: Houlihan Lawrence Inc.. OneKey® MLS as distributed by MLS GRID
- $749,0003 bd1 ba2.1k sqft23 Howard Avenue, Valhalla, NY 10595For SaleMLS ID #1049691, Joseph Iannibelli, Listing by: Keller Williams NY Realty. OneKey® MLS as distributed by MLS GRID
- $950,0005 bd3 ba2.4k sqft87 Mott Farm Road, Tomkins Cove, NY 10986For SaleMLS ID #1033771, Rosemary Sidoti, Listing by: Howard Hanna Rand Realty. OneKey® MLS as distributed by MLS GRID
- $950,0003 bd3 ba2k sqft15 Ramapo Lane, Chestnut Ridge, NY 10952For SaleMLS ID #1048043, Carolee Chirico, Listing by: Keller Williams Valley Realty. OneKey® MLS as distributed by MLS GRID
- $970,0004 bd3 ba2.4k sqft2 Lalli Drive, Katonah, NY 10536For SaleMLS ID #979950, Deanna LaBarbara, Listing by: Coldwell Banker Realty. OneKey® MLS as distributed by MLS GRID
- $940,0004 bd3 ba2.6k sqft186 High Ridge Road, Pound Ridge, NY 10576For SaleMLS ID #1007052, Jessica J. Watts, Listing by: Howard Hanna Rand Realty. OneKey® MLS as distributed by MLS GRID
- $849,0004 bd3 ba2.8k sqft1 Sherwood Road, Congers, NY 10920For SaleMLS ID #1051865, Anthony F. Lando, Listing by: Julia B Fee Sothebys Int. Rlty. OneKey® MLS as distributed by MLS GRID
- $799,9993 bd2 ba1.8k sqft6 Reeback Drive, Ossining, NY 10562For SaleMLS ID #1044028, Brian Doherty, Listing by: Mary Jane Pastor Realty. OneKey® MLS as distributed by MLS GRID
- $949,9994 bd3 ba3.5k sqft170 Watch Hill Road, Cortlandt Manor, NY 10567For SaleMLS ID #1013726, Donna Tiffany, Listing by: Exit Realty Connections. OneKey® MLS as distributed by MLS GRID
- $1,099,0004 bd3 ba2.5k sqft113 Buena Vista Drive, White Plains, NY 10603For SaleMLS ID #1045783, Brittany A Sandarciero, Listing by: Keller Williams NY Realty. OneKey® MLS as distributed by MLS GRID
- $899,0003 bd2 ba1.4k sqft60 Livingston Avenue, Valhalla, NY 10595For SaleMLS ID #1046582, Sharon Foley, Listing by: ERA Insite Realty Services. OneKey® MLS as distributed by MLS GRID
- $750,0003 bd3 ba2.4k sqft268 Watch Hill Road, Cortlandt Manor, NY 10567For SaleMLS ID #1042635, Lynn A. Harmonay, Listing by: North Country Sothebys Int Rlt. OneKey® MLS as distributed by MLS GRID
