Welcome Home to Your Absolutely Stunning Architecturally Remodeled Ranch in Oakwood Lakes! A few of the recent updates include a Bosch Tankless Gas Water Heater, Heat (Baseboard water heater), AC, Kitchen, Bathrooms, Fireplaces (Gas and Cast-Iron Wood), Back Deck, Windows, Additional storage closets, New Laundry Rm, New Sewer Line to the street, Roof, New Cedar Fenced in Backyard, Custom Trim Work throughout, Refinished Hardwood floors, Lighting, newer heavy vapor barrier in crawl space and Freshly painted both inside and out! Preview the video tour and floorplan too! Oakwood Lakes has outdoor recreational amenities of a beach, tennis, playground, basketball, beach volleyball and the recreational lake that wraps up towards Medford Village Golf Course and down to Birchwood Lake. As you enter your new home from the covered front porch with brick pavers you will be amazed at the open concept yet coziness of each room. The living room features new overhead lighting, new picture windows and built in shelving surrounding the updated gas fireplace. The kitchen, dining and living rooms have been opened up to each other making gathering family and friends easy for entertaining or daily meals. The remodeled kitchen is The Show Stopper here. Featuring new soft close cabinetry with interior upgrades, Quartz countertops, tiled backsplash, Samsung appliances featuring a gas range with grill and double oven, pantry closet with drawers, stainless steel apron sink, an appliance cabinet, recessed lighting with pendant lighting over the breakfast bar and so much more. The back family room or sunroom has been brightened up with wall to wall windows, insulated floors with new carpeting, new baseboard covers (replaced throughout the whole home) and a cast iron wood burning fireplace. Head on outside to your new deck featuring a built in pergola with a sliding canopy and take in the view of your fully fenced in yard - perfect for your furry friends. Beyond the 6 ft cedar fence is a large shed and storage area for all your outdoor needs surrounded by the original fencing. Head back inside through the new mudroom to find your laundry room equipped with built in ironing board and clothes drying rack, stackable Samsung gas dryer and washer, storage, an additional coat closet, plus there is plumbing for either a wet bar or laundry sink! Back to the front of the home and down the hall are the sleeping quarters with a full hallway of 4 more additional storage closets. The primary bedroom in the front of the home has an enlarged closet plus a full ensuite attached bathroom with tiled floor, new toilet, vanity, lighting and shower door. The other two bedrooms have been nicely updated and one features a built in desk too. The full hall guest bath has been enlarged with vanity, toilet, lighting, linen closet and tub-shower with glass sliding door. The one car garage has pull down stairs with floored attic storage space for all your holiday and travel gear plus built in collapsable work bench with metal shelving. If you have have been waiting for a truly turn key home in Medford - this is it with over 1800 sq ft of perfection and sparkling newness. Medford is close to shopping, dining, hospitals, health care, wonderful school and a lot of outdoor recreation. Come Fall in Love and Make an Offer Today!
Sold for $620,000
$620,000
42 Holly Dr, Medford, NJ 08055
3beds
1,832sqft
Single Family Residence
Built in 1965
0.5 Acres Lot
$654,500 Zestimate®
$338/sqft
$3,277 Estimated rent
Home value
$654,500
$609,000 - $707,000
$3,277/mo
Zestimate® history
Owner options
List your home for rent
$3,277/mo
Rent Zestimate®
Find your next renter with Zillow Rental Manager. Plus, with online applications, you can quickly screen prospective tenants – for free.
$3,277/mo
Rent Zestimate®
Refinance and save
$4,667/mo
Est. payment
Refinancing to a lower rate could help reduce your monthly payments and save thousands over the life of the loan.
$4,667/mo
Est. payment
Explore your selling options
Work with a Zillow partner agent
Leverage their expertise and Zillow's premium Showcase listings to get your home seen by more buyers.
Get startedList with your own agent
Get your home in front of millions of buyers by listing it on Zillow.
Learn how to do itSell it yourself
Take full control of how buyers see your home on Zillow by listing For Sale by Owner (FSBO).
List your homeWhat's special
Gas fireplaceSleeping quartersOriginal fencingRecessed lightingStorage areaEnlarged closetStainless steel apron sink
Zillow last checked:
Listing updated:
Listed by:
Andrea Previte 856-261-0813,
Weichert Realtors - Moorestown
Bought with:
Michael DiPlacido, 1430792
Weichert Realtors-Haddonfield
Source: Bright MLS,MLS#: NJBL2073462
Facts & features
Interior
Bedrooms & bathrooms
- Bedrooms: 3
- Bathrooms: 2
- Full bathrooms: 2
- Main level bathrooms: 2
- Main level bedrooms: 3
Rooms
- Room types: Living Room, Dining Room, Primary Bedroom, Bedroom 2, Bedroom 3, Kitchen, Sun/Florida Room, Laundry, Attic, Primary Bathroom
Basement
- Area: 0
Heating
- Baseboard, Natural Gas
Cooling
- Central Air, Ceiling Fan(s), Electric
Appliances
- Included: Microwave, Dishwasher, Disposal, Dryer, Energy Efficient Appliances, Ice Maker, Double Oven, Oven/Range - Gas, Refrigerator, Stainless Steel Appliance(s), Washer, Water Conditioner - Owned, Tankless Water Heater, Gas Water Heater
- Laundry: Dryer In Unit, Has Laundry, Main Level, Washer In Unit, Laundry Room
Features
- Attic, Bathroom - Stall Shower, Bathroom - Tub Shower, Bathroom - Walk-In Shower, Breakfast Area, Built-in Features, Ceiling Fan(s), Chair Railings, Combination Dining/Living, Combination Kitchen/Dining, Combination Kitchen/Living, Crown Molding, Dining Area, Entry Level Bedroom, Family Room Off Kitchen, Open Floorplan, Eat-in Kitchen, Kitchen - Gourmet, Kitchen Island, Kitchen - Table Space, Pantry, Primary Bath(s), Recessed Lighting, Wainscotting, Upgraded Countertops
- Flooring: Hardwood, Wood
- Windows: Double Hung, Replacement, Window Treatments
- Has basement: No
- Number of fireplaces: 2
- Fireplace features: Gas/Propane, Mantel(s), Metal, Wood Burning
Interior area
- Total structure area: 1,832
- Total interior livable area: 1,832 sqft
- Finished area above ground: 1,832
- Finished area below ground: 0
Property
Parking
- Total spaces: 8
- Parking features: Garage Faces Front, Inside Entrance, Asphalt, Attached, Driveway
- Attached garage spaces: 1
- Uncovered spaces: 7
Accessibility
- Accessibility features: None
Features
- Levels: One
- Stories: 1
- Patio & porch: Deck, Porch
- Exterior features: Lawn Sprinkler
- Pool features: None
- Fencing: Full,Wood
- Has view: Yes
- View description: Garden, Trees/Woods
Lot
- Size: 0.5 Acres
- Features: Backs to Trees, Front Yard, Landscaped, Level, Rear Yard, SideYard(s)
Details
- Additional structures: Above Grade, Below Grade
- Parcel number: 200290700014
- Zoning: RESIDENTIAL
- Special conditions: Standard
Construction
Type & style
- Home type: SingleFamily
- Architectural style: Ranch/Rambler
- Property subtype: Single Family Residence
Materials
- Frame
- Foundation: Crawl Space
Condition
- Excellent,Very Good
- New construction: No
- Year built: 1965
- Major remodel year: 2020
Utilities & green energy
- Sewer: Public Sewer
- Water: Private, Well
Community & HOA
Community
- Security: Security System
- Subdivision: Oakwood Lakes
HOA
- Has HOA: Yes
- Amenities included: Beach Access, Lake, Water/Lake Privileges, Tot Lots/Playground, Tennis Court(s), Basketball Court, Picnic Area, Volleyball Courts
- HOA fee: $300 annually
- HOA name: OAKWOOD LAKES ASSOCIATION
Location
- Region: Medford
- Municipality: MEDFORD TWP
Financial & listing details
- Price per square foot: $338/sqft
- Tax assessed value: $230,600
- Annual tax amount: $8,183
- Date on market: 10/11/2024
- Listing agreement: Exclusive Right To Sell
- Listing terms: Cash,Conventional,FHA,VA Loan
- Inclusions: All Appliances (samsung), All Window Rods / Blinds, All Ceiling / Wall Lights / Fixtures, Exterior Shed Beyond Fence, Back Deck Pergola With Rolling Shade
- Exclusions: Personal Property
- Ownership: Fee Simple
Price history
| Date | Event | Price |
|---|---|---|
| 11/25/2024 | Sold | $620,000+17%$338/sqft |
Source:  Bright MLS #NJBL2073462 Report a problem Bright MLS #NJBL2073462 Report a problem | ||
| 10/24/2024 | Pending sale | $530,000$289/sqft |
Source: Bright MLS #NJBL2073462 Report a problem | ||
| 10/21/2024 | Contingent | $530,000$289/sqft |
Source: Bright MLS #NJBL2073462 Report a problem | ||
| 10/11/2024 | Listed for sale | $530,000+86%$289/sqft |
Source: Bright MLS #NJBL2073462 Report a problem | ||
| 8/14/2017 | Sold | $285,000+3.6%$156/sqft |
Source: Public Record Report a problem | ||
| 5/25/2017 | Pending sale | $275,000$150/sqft |
Source: Weichert Realtors #6980516 Report a problem | ||
| 5/11/2017 | Listed for sale | $275,000+69.2%$150/sqft |
Source: Weichert Realtors #6980516 Report a problem | ||
| 8/8/2000 | Sold | $162,500+4.8%$89/sqft |
Source: Public Record Report a problem | ||
| 12/1/1995 | Sold | $155,000+0.3%$85/sqft |
Source: Public Record Report a problem | ||
| 9/12/1994 | Sold | $154,500$84/sqft |
Source: Public Record Report a problem | ||
Public tax history
| Year | Property taxes | Tax assessment |
|---|---|---|
| 2025 | $8,184 +7% | $230,600 |
| 2024 | $7,651 | $230,600 |
| 2023 | -- | $230,600 |
| 2022 | $7,495 +0.6% | $230,600 |
| 2021 | $7,453 +2% | $230,600 |
| 2020 | $7,308 +5.7% | $230,600 |
| 2019 | $6,916 +0.7% | $230,600 +4.2% |
| 2018 | $6,865 +0.3% | $221,300 |
| 2017 | $6,843 +1.5% | $221,300 |
| 2016 | $6,741 +3.1% | $221,300 |
| 2015 | $6,535 +3.4% | $221,300 |
| 2014 | $6,320 +3.6% | $221,300 |
| 2013 | $6,103 +6.9% | $221,300 |
| 2012 | $5,708 +1.4% | $221,300 +73.3% |
| 2011 | $5,628 +2.3% | $127,700 |
| 2010 | $5,501 +0.7% | $127,700 |
| 2009 | $5,462 -0.8% | $127,700 |
| 2008 | $5,504 +3.6% | $127,700 |
| 2007 | $5,314 +5.4% | $127,700 |
| 2006 | $5,043 +3.7% | $127,700 |
| 2005 | $4,864 +8% | $127,700 |
| 2004 | $4,505 | $127,700 |
| 2003 | -- | $127,700 |
| 2002 | -- | $127,700 |
| 2001 | -- | $127,700 |
Find assessor info on the county website
Neighborhood: 08055
Nearby homes
- $503,8003 bd3 ba1.6k sqft44 Holly Dr, Medford, NJ 08055Off Market
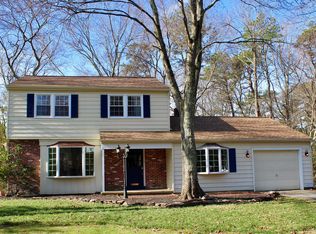
- $467,4003 bd2 ba1.7k sqft40 Holly Dr, Medford, NJ 08055Off Market
- $488,400-- bd-- ba1.7k sqft46 Holly Dr, Medford, NJ 08055Off Market
- $680,0003 bd3 ba2.1k sqft29 Holly Dr, Medford, NJ 08055Sold
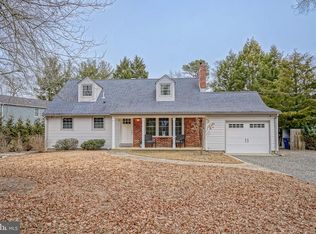
- $727,7004 bd3 ba2.3k sqft31 Holly Dr, Medford, NJ 08055Off Market
- $399,600-- bd-- ba1.7k sqft38 Holly Dr, Medford, NJ 08055Off Market
- $423,700-- bd-- ba2k sqft217 Tuckerton Rd, Medford, NJ 08055Off Market
- $496,900-- bd-- ba2.4k sqft215 Tuckerton Rd, Medford, NJ 08055Off Market
Nearby schools
GreatSchools rating
- 7/10Haines Memorial 6thgr CenterGrades: 6Distance: 1.8 mi
- 7/10Shawnee High SchoolGrades: 9-12Distance: 3.7 mi
- 5/10Medford Township Memorial SchoolGrades: PK,7-8Distance: 1.6 mi
Schools provided by the listing agent
- High: Shawnee H.s.
- District: Medford Township Public Schools
Source: Bright MLS. This data may not be complete. We recommend contacting the local school district to confirm school assignments for this home.
Get a cash offer in 3 minutes
Find out how much your home could sell for in as little as 3 minutes with a no-obligation cash offer.
Estimated market value
$654,500
Get a cash offer in 3 minutes
Find out how much your home could sell for in as little as 3 minutes with a no-obligation cash offer.
Estimated market value
$654,500
Nearby cities
Nearby zip codes
Other Medford Township Topics
- Apartments for Rent in 08055
- Houses for Sale in 08055
- Houses for Rent in 08055
- 08055 Real Estate
- Medford Township Condos
- Houses for Sale in Medford Township
- Newest Listings in Medford Township
- Medford Township Home Values
- Medford Township Real Estate Agents
- Medford Township Refinance
- Medford Township Mortgage Rates
