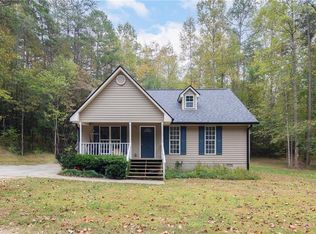
Privacy and convenience in this 3 bedroom, 2 bath home in popular Dahlonega, GA located just 10 minutes from University of North Georgia, the Dahlonega Square and approximately 4 to 5 miles from the new Northeast Georgia Medical Center, GA 400, and the new Publix. This is the perfect location for those who want easy access to local amenities and an easy commute to Atlanta. Situated on 2.15 private acres, mostly fenced with a natural flowing creek. This home offers lots of natural light, a spacious living room, kitchen with separate dining area, split bedroom plan and woodgrain LVP throughout the main living areas. There are beautiful stone/rock steps and a matching front porch, large covered back porch for entertaining along with a stone firepit for all to enjoy. This well-maintained home has a new HVAC and roof. Located on the property is a spacious 30’ x 42’ 3-bay shop (two 10’ x 10’ roll up doors and one 8’ x 8), with a bathroom and office space that is heated and cooled. Located next to the shop is a 24’ x 48’ covered RV shelter that is 16’ in height with hookup. There is also an additional fenced area around the shop that is perfect for farm animals.
Closed
$385,000
42 Holly Ln, Dahlonega, GA 30533
3beds
1,144sqft
Single Family Residence, Residential
Built in 2000
2.15 Acres Lot
$388,900 Zestimate®
$337/sqft
$1,819 Estimated rent
Home value
$388,900
$369,000 - $408,000
$1,819/mo
Zestimate® history
Owner options
List your home for rent
$1,819/mo
Rent Zestimate®
Find your next renter with Zillow Rental Manager. Plus, with online applications, you can quickly screen prospective tenants – for free.
$1,819/mo
Rent Zestimate®
Refinance and save
$2,328/mo
Est. payment
Refinancing to a lower rate could help reduce your monthly payments and save thousands over the life of the loan.
$2,328/mo
Est. payment
Explore your selling options
Work with a Zillow partner agent
Leverage their expertise and Zillow's premium Showcase listings to get your home seen by more buyers.
Get startedList with your own agent
Get your home in front of millions of buyers by listing it on Zillow.
Learn how to do itSell it yourself
Take full control of how buyers see your home on Zillow by listing For Sale by Owner (FSBO).
List your homeWhat's special
Office spaceNew hvacStone firepitSeparate dining areaPopular dahlonegaLarge covered back porchSplit bedroom plan
Zillow last checked:
Listing updated:
Listed by:
JUDY MOSS,
Southern Select Properties, LLC. 706-265-7653
Bought with:
Patricia Lynn Allred, 301983
Appalachian Gold, LLC
Source: FMLS GA,MLS#: 7290115
Facts & features
Interior
Bedrooms & bathrooms
- Bedrooms: 3
- Bathrooms: 2
- Full bathrooms: 2
- Main level bathrooms: 2
- Main level bedrooms: 3
Rooms
- Room types: Other
Primary bedroom
- Features: Master on Main, Split Bedroom Plan
- Level: Master on Main, Split Bedroom Plan
Bedroom
- Features: Master on Main, Split Bedroom Plan
Primary bathroom
- Features: Tub/Shower Combo
Dining room
- Features: Other
Kitchen
- Features: Cabinets Stain, Eat-in Kitchen, Laminate Counters, Pantry
Heating
- Central, Heat Pump
Cooling
- Ceiling Fan(s), Central Air, Heat Pump
Appliances
- Included: Dishwasher, Electric Range, Electric Water Heater, Microwave
- Laundry: In Kitchen, Laundry Room
Features
- Vaulted Ceiling(s), Walk-In Closet(s)
- Flooring: Carpet, Vinyl
- Windows: Insulated Windows
- Basement: Crawl Space
- Has fireplace: No
- Fireplace features: None
- Common walls with other units/homes: No Common Walls
Interior area
- Total structure area: 1,144
- Total interior livable area: 1,144 sqft
Property
Parking
- Parking features: Driveway, Parking Lot, Parking Pad, RV Access/Parking
- Has garage: Yes
- Has uncovered spaces: Yes
Accessibility
- Accessibility features: None
Features
- Levels: One
- Stories: 1
- Patio & porch: Covered, Front Porch, Rear Porch
- Exterior features: Private Yard, Other
- Pool features: None
- Spa features: None
- Fencing: Back Yard,Fenced,Wood
- Has view: Yes
- View description: Creek/Stream, Trees/Woods
- Has water view: Yes
- Water view: Creek/Stream
- Waterfront features: Creek, Stream
- Body of water: None
Lot
- Size: 2.15 Acres
- Features: Back Yard, Creek On Lot, Cul-De-Sac, Front Yard, Level, Private
Details
- Additional structures: Garage(s), Outbuilding, RV/Boat Storage, Shed(s), Workshop, Other
- Parcel number: 096 105
- Other equipment: None
- Horse amenities: None
Construction
Type & style
- Home type: SingleFamily
- Architectural style: Ranch
- Property subtype: Single Family Residence, Residential
Materials
- Stone, Vinyl Siding
- Foundation: Block
- Roof: Composition,Shingle
Condition
- Resale
- New construction: No
- Year built: 2000
Utilities & green energy
- Electric: 110 Volts, 220 Volts in Laundry, 220 Volts in Workshop
- Sewer: Septic Tank
- Water: Well
- Utilities for property: Electricity Available, Water Available
Green energy
- Energy efficient items: None
- Energy generation: None
Community & HOA
Community
- Features: None
- Security: Smoke Detector(s)
- Subdivision: Oakdale Estates
HOA
- Has HOA: No
Location
- Region: Dahlonega
Financial & listing details
- Price per square foot: $337/sqft
- Tax assessed value: $311,646
- Annual tax amount: $1,564
- Date on market: 10/16/2023
- Cumulative days on market: 35 days
- Electric utility on property: Yes
- Road surface type: Asphalt, Dirt, Gravel
Price history
| Date | Event | Price |
|---|---|---|
| 12/28/2023 | Sold | $385,000-11.5%$337/sqft |
Source:  FMLS GA #7290115 Report a problem FMLS GA #7290115 Report a problem | ||
| 12/11/2023 | Pending sale | $435,000$380/sqft |
Source: FMLS GA #7290115 Report a problem | ||
| 10/16/2023 | Listed for sale | $435,000+210.7%$380/sqft |
Source: FMLS GA #7290115 Report a problem | ||
| 7/8/2016 | Sold | $140,000+10.2%$122/sqft |
Source:  FMLS GA #5598089 Report a problem FMLS GA #5598089 Report a problem | ||
| 11/16/2006 | Sold | $127,000$111/sqft |
Source: Public Record Report a problem | ||
Public tax history
| Year | Property taxes | Tax assessment |
|---|---|---|
| 2025 | $2,769 +1.7% | $124,658 +7.7% |
| 2024 | $2,723 +55.7% | $115,754 +55.7% |
| 2023 | $1,749 +11.9% | $74,356 +17.7% |
| 2022 | $1,564 +12.9% | $63,160 +16.8% |
| 2021 | $1,385 +3.9% | $54,089 +8.1% |
| 2020 | $1,333 -6.2% | $50,059 |
| 2019 | $1,420 +7.8% | $50,059 +9.9% |
| 2018 | $1,318 +2% | $45,559 +4.7% |
| 2017 | $1,293 +2.7% | $43,528 +7.8% |
| 2016 | $1,259 | $40,389 |
| 2015 | $1,259 +16.4% | $40,389 -1.5% |
| 2014 | $1,081 | $41,021 -0.8% |
| 2013 | $1,081 | $41,337 |
| 2012 | -- | -- |
| 2011 | -- | -- |
| 2010 | -- | -- |
| 2009 | -- | -- |
Find assessor info on the county website
Neighborhood: 30533
Nearby homes
- $373,0003 bd2 ba1.5k sqft116 Holly Ln, Dahlonega, GA 30533Sold
- $265,0002 bd2 ba1k sqft40 Holly Ln, Dahlonega, GA 30533Sold
- $22,640-- bd-- ba-- sqftHolly Ln, Dahlonega, GA 30533Off Market
- $25,160-- bd-- ba-- sqftHolly Ln, Dahlonega, GA 30533Off Market
- $622,100-- bd3 ba2.7k sqft4174 Long Branch Rd, Dahlonega, GA 30533Off Market
- $78,120-- bd-- ba-- sqft4253 Long Branch Rd, Dahlonega, GA 30533Off Market
- $354,7003 bd2 ba1.3k sqft38 Hickory Nut Trl, Dahlonega, GA 30533Off Market
- $320,0003 bd2 ba2.3k sqft95 Holly Ln, Dahlonega, GA 30533Sold
Nearby schools
GreatSchools rating
- 6/10Long Branch Elementary SchoolGrades: PK-5Distance: 0.5 mi
- 5/10Lumpkin County Middle SchoolGrades: 6-8Distance: 4.4 mi
- 7/10Lumpkin County High SchoolGrades: 9-12Distance: 5.3 mi
Schools provided by the listing agent
- Elementary: Long Branch
- Middle: Lumpkin County
- High: Lumpkin County
Source: FMLS GA. This data may not be complete. We recommend contacting the local school district to confirm school assignments for this home.
Get a cash offer in 3 minutes
Find out how much your home could sell for in as little as 3 minutes with a no-obligation cash offer.
Estimated market value
$388,900
Get a cash offer in 3 minutes
Find out how much your home could sell for in as little as 3 minutes with a no-obligation cash offer.
Estimated market value
$388,900
- Georgia
- Lumpkin County
- Dahlonega
- 30533
- 42 Holly Ln
Nearby cities
Nearby zip codes
Other Dahlonega Topics
