Welcome Home to this contemporary style townhome in the 55+ Community of Brierly Pond with an open floor plan and cathedral ceilings! As you enter the open tiled foyer, you come into a bright and airy living rm space w/gleaming hardwd floors and a gas fireplace to enjoy on those cold winter nights. There's room for a good-sized dining rm table in front of the slider doors that lead out to the back composite deck. The kitchen has corian countertops and stainless steel appliances within the last 7 yrs. The Main bdrm suite on the first flr has a walk-in closet and a full bthrm w/a newer walk-in shower. Rounding out the first floor is a half bthrm w/the washer & dryer. As you go upstairs in the Loft area, there's another great size bdrm with 2 closets and a full bthrm and linen closet. Go down to the fully finished basement to enjoy even more space - an exercise room or wall in for a 3rd bedroom for an in-law. There's a full bthrm w/shower stall. Nice yard & good commuting location too!
Sold for $500,000
$500,000
42 Horne Way #42, Millbury, MA 01527
2beds
3,000sqft
Condominium, Townhouse
Built in 2003
-- sqft lot
$515,000 Zestimate®
$167/sqft
$3,714 Estimated rent
Home value
$515,000
$469,000 - $567,000
$3,714/mo
Zestimate® history
Owner options
List your home for rent
$3,714/mo
Rent Zestimate®
Find your next renter with Zillow Rental Manager. Plus, with online applications, you can quickly screen prospective tenants – for free.
$3,714/mo
Rent Zestimate®
Refinance and save
$3,699/mo
Est. payment
Refinancing to a lower rate could help reduce your monthly payments and save thousands over the life of the loan.
$3,699/mo
Est. payment
Explore your selling options
Work with a Zillow partner agent
Leverage their expertise and Zillow's premium Showcase listings to get your home seen by more buyers.
Get startedList with your own agent
Get your home in front of millions of buyers by listing it on Zillow.
Learn how to do itSell it yourself
Take full control of how buyers see your home on Zillow by listing For Sale by Owner (FSBO).
List your homeWhat's special
Gas fireplaceLoft areaNewer walk-in showerComposite deckExercise roomFully finished basementCathedral ceilings
Zillow last checked:
Listing updated:
Listed by:
Dolber Team 508-826-8553,
DeVries Dolber Realty, LLC 508-372-7028
Bought with:
Dolber Team
DeVries Dolber Realty, LLC
Source: MLS PIN,MLS#: 73382616
Facts & features
Interior
Bedrooms & bathrooms
- Bedrooms: 2
- Bathrooms: 4
- Full bathrooms: 3
- 1/2 bathrooms: 1
Primary bedroom
- Features: Ceiling Fan(s), Walk-In Closet(s), Flooring - Hardwood
- Level: First
- Area: 247
- Dimensions: 13 x 19
Bedroom 2
- Features: Closet, Flooring - Wall to Wall Carpet
- Level: Second
- Area: 273
- Dimensions: 13 x 21
Primary bathroom
- Features: Yes
Bathroom 1
- Features: Bathroom - Tiled With Shower Stall
- Level: First
Bathroom 2
- Features: Bathroom - Half, Flooring - Stone/Ceramic Tile
- Level: First
Bathroom 3
- Features: Bathroom - Tiled With Tub & Shower, Flooring - Stone/Ceramic Tile
- Level: Second
Dining room
- Features: Flooring - Hardwood, Balcony / Deck, Slider
- Level: First
- Area: 117
- Dimensions: 9 x 13
Family room
- Features: Flooring - Wall to Wall Carpet, Exterior Access
- Level: Basement
- Area: 782
- Dimensions: 23 x 34
Kitchen
- Features: Flooring - Stone/Ceramic Tile, Flooring - Vinyl, Pantry, Countertops - Stone/Granite/Solid, Gas Stove
- Level: First
- Area: 105
- Dimensions: 7 x 15
Living room
- Features: Cathedral Ceiling(s), Ceiling Fan(s), Flooring - Hardwood
- Level: First
- Area: 182
- Dimensions: 13 x 14
Heating
- Central, Forced Air, Electric Baseboard, Natural Gas, Electric
Cooling
- Central Air
Appliances
- Included: Range, Dishwasher, Microwave, Refrigerator, Washer, Dryer, Water Treatment
- Laundry: First Floor, In Unit, Gas Dryer Hookup, Electric Dryer Hookup, Washer Hookup
Features
- Cathedral Ceiling(s), Closet, Vaulted Ceiling(s), Closet - Linen, Entrance Foyer, Bathroom, Loft
- Flooring: Tile, Vinyl, Carpet, Hardwood, Flooring - Stone/Ceramic Tile, Flooring - Wall to Wall Carpet
- Doors: Insulated Doors
- Windows: Insulated Windows
- Has basement: Yes
- Number of fireplaces: 1
- Fireplace features: Living Room
- Common walls with other units/homes: End Unit,Corner
Interior area
- Total structure area: 3,000
- Total interior livable area: 3,000 sqft
- Finished area above ground: 1,968
- Finished area below ground: 1,032
Property
Parking
- Total spaces: 4
- Parking features: Attached, Garage Door Opener, Deeded, Off Street, Paved
- Attached garage spaces: 2
- Uncovered spaces: 2
Features
- Entry location: Unit Placement(Walkout)
- Patio & porch: Porch, Deck - Composite, Patio
- Exterior features: Porch, Deck - Composite, Patio
Details
- Parcel number: 4404218
- Zoning: Res
Construction
Type & style
- Home type: Townhouse
- Property subtype: Condominium, Townhouse
Materials
- Frame
- Roof: Shingle
Condition
- Year built: 2003
Utilities & green energy
- Electric: Circuit Breakers, 200+ Amp Service
- Sewer: Public Sewer
- Water: Public
- Utilities for property: for Gas Range, for Gas Oven, for Gas Dryer, for Electric Dryer, Washer Hookup
Community & HOA
Community
- Features: Shopping, Walk/Jog Trails, Highway Access, House of Worship, Public School, Adult Community
- Senior community: Yes
HOA
- Amenities included: Clubroom
- Services included: Insurance, Maintenance Structure, Road Maintenance, Maintenance Grounds, Snow Removal, Trash
- HOA fee: $455 monthly
Location
- Region: Millbury
Financial & listing details
- Price per square foot: $167/sqft
- Tax assessed value: $437,400
- Annual tax amount: $5,857
- Date on market: 1/24/2026
Price history
| Date | Event | Price |
|---|---|---|
| 7/7/2025 | Sold | $500,000+2.1%$167/sqft |
Source: MLS PIN #73382616 Report a problem | ||
| 5/30/2025 | Listed for sale | $489,900+50.7%$163/sqft |
Source: MLS PIN #73382616 Report a problem | ||
| 5/23/2018 | Listing removed | $325,000$108/sqft |
Source: KW Pinnacle Metrowest #72292121 Report a problem | ||
| 4/24/2018 | Pending sale | $325,000$108/sqft |
Source: KW Pinnacle Metrowest #72292121 Report a problem | ||
| 4/21/2018 | Price change | $325,000-3%$108/sqft |
Source: KW Pinnacle Metrowest #72292121 Report a problem | ||
| 3/22/2018 | Price change | $335,000-2.9%$112/sqft |
Source: KW Pinnacle Metrowest #72292121 Report a problem | ||
| 3/12/2018 | Listed for sale | $345,000$115/sqft |
Source: Keller Williams Realty Westborough #72292121 Report a problem | ||
Public tax history
Tax history is unavailable.
Neighborhood: 01527
Nearby homes
- $467,5002 bd3 ba1.7k sqft43 Horne Way #43, Millbury, MA 01527Sold

- $440,0002 bd2 ba1.4k sqft32 Horne Way UNIT 32, Millbury, MA 01527Sold

- $472,5002 bd3 ba2.1k sqft103 Horne Way UNIT 103, Millbury, MA 01527Sold

- $541,6003 bd4 ba2.9k sqft111 Horne Way, Millbury, MA 01527Off Market
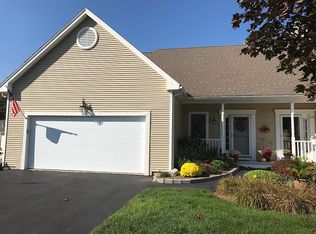
- $484,8002 bd2 ba2k sqft110 Horne Way, Millbury, MA 01527Off Market
- $485,0002 bd3 ba1.9k sqft101 Horne Way UNIT 101, Millbury, MA 01527Sold
- $452,2002 bd3 ba1.7k sqft47 Horne Way UNIT 47, Millbury, MA 01527Sold
- $405,0003 bd2 ba1.7k sqft30 Horne Way UNIT 30, Millbury, MA 01527Sold
Nearby schools
GreatSchools rating
- NAElmwood Street SchoolGrades: PK-2Distance: 0.8 mi
- 4/10Millbury Junior/Senior High SchoolGrades: 7-12Distance: 1.6 mi
- 6/10Raymond E. Shaw Elementary SchoolGrades: 3-6Distance: 1 mi
Get a cash offer in 3 minutes
Find out how much your home could sell for in as little as 3 minutes with a no-obligation cash offer.
Estimated market value
$515,000
Get a cash offer in 3 minutes
Find out how much your home could sell for in as little as 3 minutes with a no-obligation cash offer.
Estimated market value
$515,000
- Massachusetts
- Worcester County
- Millbury
- 01527
- 42 Horne Way Unit 42
Nearby cities
Nearby zip codes
Other Millbury Topics
