Skip main navigation
Off market
  • Tax assessed value
    $7,728,200

    42 Howard St, Sag Harbor, NY 11963

    1beds
    --baths
    4,889sqft
    Apartment
    Built in 2005
    -- sqft lot
    $-- Zestimate®
    $1,581/sqft
    $3,460 Estimated rent

    Home value

    Not available

    Estimated sales range

    Not available

    $3,460/mo

    Zestimate® history
    Loading
    Loading...

    Owner options

    List your home for rent

    $3,460/mo

    Rent Zestimate®

    Find your next renter with Zillow Rental Manager. Plus, with online applications, you can quickly screen prospective tenants – for free.

    Learn more

    $3,460/mo

    Rent Zestimate®

    Refinance and save

    $53,697/mo

    Est. payment

    Refinancing to a lower rate could help reduce your monthly payments and save thousands over the life of the loan.

    See today's rates

    $53,697/mo

    Est. payment

    Explore your selling options

    Work with a Zillow partner agent

    Leverage their expertise and Zillow's premium Showcase listings to get your home seen by more buyers.

    Get started

    List with your own agent

    Get your home in front of millions of buyers by listing it on Zillow.

    Learn how to do it

    Sell it yourself

    Take full control of how buyers see your home on Zillow by listing For Sale by Owner (FSBO).

    List your home

    What's special

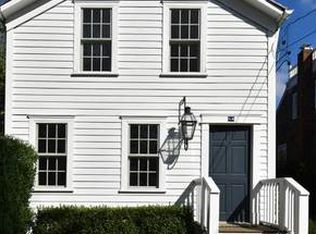
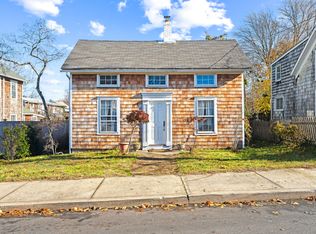
    This newly rebuilt Federal home has been completely redesigned by Steven Gambrel and Historical Concepts, retaining the historical character yet providing the conveniences and amenities of a luxurious 21st century lifestyle. The original house, commissioned by Captain John Overton in 1853, is set on .5+/- acre extending from Howard Street to Garden Street. Generously landscaped with mature boxwood and specimen trees, it is in the Sag Harbor Village historic district, one street over from Sag Harbor Cove, which has the Hamptons’ only deep water marina. Gambrel and Historical Concepts protected the original structure by replacing the 19th century foundation with a concrete and steel framed full lower level, then completely rebuilt the historic structure and amended the footprint to allow expansion into a family home. Exteriors of the home and guest house have hand-split cedar roofs, custom planed cedar siding, custom mahogany double-glazed windows, custom shutters, radiant stone exterior entry stairs and porch, and lead-coated copper gutters. Total space is 7,403+/- sq. ft., of which 5,387+/- sq. ft. is conditioned. Interiors have wide plank antique pine floors, Steven Gambrel-designed custom millwork and paneling and custom-designed English brass hardware. The main floor includes front parlor with fireplace, mudroom with office, powder room with Lefroy Brooks fittings, double-height great room with fireplace opening into covered porch overlooking pool and rear garden. The kitchen has marble counters, double sinks, premium appliances including a large French La Canche range, back staircase to master suite and adjacent butler’s pantry with custom millwork, dishwasher, ice maker, wet bar and stone sink. The second level has master with built-in closets, bath with imported marble, separate shower and tub, plus two additional guest bedrooms with fireplaces and full bath. On the third level are two more bedrooms and full bath. Additional amenities include a completely rebuilt guest house, geothermal system through both main house and guest house, Lutron Radiora system integrating the alarm system, lighting, music and TV, 14' x 33' saltwater pool, terraces made of reclaimed stone pavers and antique brick retaining walls.

    This property is off market, which means it's not currently listed for sale or rent on Zillow. This may be different from what's available on other websites or public sources.

    Facts & features

    Interior

    Bedrooms & bathrooms
    • Bedrooms: 1
    Interior area
    • Total interior livable area: 4,889 sqft

    Property

    Lot
    • Size: 0.43 Acres
    Details
    • Parcel number: 0903003000200005000

    Construction

    Type & style
    • Home type: Apartment
    Condition
    • Year built: 2005

    Community & HOA

    Location
    • Region: Sag Harbor

    Financial & listing details

    • Price per square foot: $1,581/sqft
    • Tax assessed value: $7,728,200

    Price history

    DateEventPrice
    6/6/2017Sold$7,900,000+507.7%$1,616/sqft
    Source: Public Record Report a problem
    12/18/2013Sold$1,300,000$266/sqft
    Source: Public Record Report a problem

    Public tax history

    YearProperty taxesTax assessment
    2025-- $7,728,200
    2024-- $7,728,200
    2023-- $7,728,200
    2022-- $7,728,200 +0.4%
    2021-- $7,701,000
    2020-- $7,701,000
    2019-- $7,701,000 +2.1%
    2018-- $7,541,000 +1.8%
    2017$8,177 $7,406,900 +440.3%
    2016-- $1,371,000
    2015-- $1,371,000 -25.7%
    2014-- $1,845,600
    2013-- $1,845,600 +36.4%
    2012-- $1,353,400
    2011-- $1,353,400 +52.8%
    2007$4,473 -23.3%$885,900
    2005$5,835 $885,900
    Find assessor info on the county website

    Neighborhood: 11963

    Nearby schools

    GreatSchools rating