Overlooking Putnam Lake, romance and the outdoor life abounds with showstopping views from almost every room. This three bedroom saltbox house was fully renovated in 2018. Everything was modernized including the chef’s kitchen, the upstairs bath, the lower floor media room, bath, furnace, water pump, oil tank, water heater, septic and NEW ROOF. Outdoor entertaining areas sweep around the house with a full terrace in the front, a generous garden/lawn area inclusive of a hot tub and dining deck. The inside of the house has a circular plan. Starting at the foyer turn left into the living room anchored by the wood stove or right into the stunning modern kitchen. Within the kitchen is a laundry closet, inset bar with shelves, a dining area to the back with sliding doors to the deck with an expansive view of the lake. Upstairs are three bedrooms with a shared fully renovated bath complete with a soaking tub and separate shower. The lower floor provides a media room, mechanical room, ample storage and full bath. There are two beaches on the lake on which no motorized vehicles. The train to NYC is but 15 minutes away from Pawling, Brewster or Southeast. Driving time is 90 minutes. Entrance is on 7 Hopewell Dr., New Fairfield, CT. Additional Information: Amenities:Soaking Tub,Stall Shower,Storage,HeatingFuel:Oil Above Ground,
Sold for $500,000
$500,000
42 Hudson Drive, Brewster, NY 10509
3beds
2,464sqft
Single Family Residence, Residential
Built in 1948
0.27 Acres Lot
$550,200 Zestimate®
$203/sqft
$3,664 Estimated rent
Home value
$550,200
$523,000 - $578,000
$3,664/mo
Zestimate® history
Owner options
List your home for rent
$3,664/mo
Rent Zestimate®
Find your next renter with Zillow Rental Manager. Plus, with online applications, you can quickly screen prospective tenants – for free.
$3,664/mo
Rent Zestimate®
Refinance and save
$3,594/mo
Est. payment
Refinancing to a lower rate could help reduce your monthly payments and save thousands over the life of the loan.
$3,594/mo
Est. payment
Explore your selling options
Work with a Zillow partner agent
Leverage their expertise and Zillow's premium Showcase listings to get your home seen by more buyers.
Get startedList with your own agent
Get your home in front of millions of buyers by listing it on Zillow.
Learn how to do itSell it yourself
Take full control of how buyers see your home on Zillow by listing For Sale by Owner (FSBO).
List your homeWhat's special
Full terraceFully renovated bathHot tubWater pumpLaundry closetOil tankSeparate shower
Zillow last checked:
Listing updated:
Listed by:
Catherine A. Howard 212-427-8997,
Corcoran Country Living 845-677-0505
Bought with:
Non Member-MLS
Buyer Representation Office
Source: OneKey® MLS as distributed by MLS GRID,MLS#: H6285152
Facts & features
Interior
Bedrooms & bathrooms
- Bedrooms: 3
- Bathrooms: 2
- Full bathrooms: 2
Bedroom 1
- Description: Wall to Wall, Lake View
- Level: Second
Other
- Level: Second
Other
- Description: Wall to Wall, Lake View
- Level: Second
Other
- Level: Lower
Dining room
- Description: Wood Floor
- Level: First
Family room
- Description: Wall to Wall, Lake View
- Level: Lower
Kitchen
- Description: Tile Floor
- Level: First
Living room
- Description: Wood Burning Stove, Wood Floor
- Level: First
Heating
- Oil, Forced Air
Cooling
- Wall/Window Unit(s)
Appliances
- Included: Oil Water Heater, Dishwasher, Dryer, Microwave, Refrigerator, Washer
Features
- Chefs Kitchen, Eat-in Kitchen, Entrance Foyer, Granite Counters, Open Kitchen
- Flooring: Hardwood
- Windows: Skylight(s)
- Basement: Walk-Out Access,Finished
- Attic: None
- Number of fireplaces: 1
Interior area
- Total structure area: 2,464
- Total interior livable area: 2,464 sqft
Property
Parking
- Parking features: Driveway
- Has uncovered spaces: Yes
Features
- Levels: Three Or More
- Stories: 3
- Patio & porch: Deck, Porch
- Has spa: Yes
- Has view: Yes
- View description: Lake, Mountain(s), Water
- Has water view: Yes
- Water view: Lake,Water
- Waterfront features: Beach Access, Lake Privileges, Water Access
Lot
- Size: 0.27 Acres
- Features: Near Public Transit, Views, Sloped
- Residential vegetation: Partially Wooded
Details
- Parcel number: 25.57137
Construction
Type & style
- Home type: SingleFamily
- Architectural style: Bungalow,Cape Cod,Cottage
- Property subtype: Single Family Residence, Residential
Materials
- Shingle Siding
Condition
- Year built: 1948
- Major remodel year: 2018
Utilities & green energy
- Sewer: Septic Tank
- Water: Private
- Utilities for property: Trash Collection Private
Community & HOA
HOA
- Has HOA: No
- Amenities included: Park
Location
- Region: Brewster
Financial & listing details
- Price per square foot: $203/sqft
- Tax assessed value: $465,800
- Annual tax amount: $9,008
- Date on market: 1/26/2024
- Listing agreement: Exclusive Right To Sell
- Inclusions: Light Fixtures, Oven/Range
- Exclusions: B/I Shelves, Dishwasher, Dryer, Hot Tub, Microwave Oven, Refrigerator, Selected Light Fixtures, Shed, Washer
Price history
| Date | Event | Price |
|---|---|---|
| 10/4/2024 | Sold | $500,000-1.9%$203/sqft |
Source:  OneKey® MLS as distributed by MLS GRID #H6285152 Report a problem OneKey® MLS as distributed by MLS GRID #H6285152 Report a problem | ||
| 4/29/2024 | Pending sale | $509,500$207/sqft |
Source: OneKey® MLS as distributed by MLS GRID #H6285152 Report a problem | ||
| 4/8/2024 | Price change | $509,500+2.4%$207/sqft |
Source: OneKey® MLS as distributed by MLS GRID #H6285152 Report a problem | ||
| 3/22/2024 | Listed for sale | $497,500$202/sqft |
Source: OneKey® MLS as distributed by MLS GRID #H6285152 Report a problem | ||
| 2/9/2024 | Pending sale | $497,500$202/sqft |
Source: OneKey® MLS as distributed by MLS GRID #H6285152 Report a problem | ||
| 1/26/2024 | Listed for sale | $497,500+155.1%$202/sqft |
Source: OneKey® MLS as distributed by MLS GRID #H6285152 Report a problem | ||
| 10/31/2017 | Sold | $195,000-2.5%$79/sqft |
Source: OneKey® MLS as distributed by MLS GRID #H4644998 Report a problem | ||
| 9/14/2017 | Pending sale | $200,000$81/sqft |
Source: Northern Westchester / Putnam #4644998 Report a problem | ||
| 6/3/2017 | Price change | $200,000-4.3%$81/sqft |
Source: Northern Westchester / Putnam #4644998 Report a problem | ||
| 5/20/2017 | Price change | $209,000-2.3%$85/sqft |
Source: Northern Westchester / Putnam #4644998 Report a problem | ||
| 4/29/2017 | Price change | $214,000-2.3%$87/sqft |
Source: Northern Westchester / Putnam #4644998 Report a problem | ||
| 4/26/2017 | Price change | $219,000+2.3%$89/sqft |
Source: Northern Westchester / Putnam #4644998 Report a problem | ||
| 4/18/2017 | Price change | $214,000-2.3%$87/sqft |
Source: Keller Williams - Northern Westchester / Putnam #4644998 Report a problem | ||
| 2/10/2017 | Price change | $219,000-2.7%$89/sqft |
Source: Keller Williams - Northern Westchester / Putnam #4644998 Report a problem | ||
| 12/3/2016 | Price change | $225,000-9.6%$91/sqft |
Source: Keller Williams - Northern Westchester / Putnam #4644998 Report a problem | ||
| 10/24/2016 | Listed for sale | $249,000$101/sqft |
Source: Keller Williams Realty Partner #4644998 Report a problem | ||
Public tax history
| Year | Property taxes | Tax assessment |
|---|---|---|
| 2025 | -- | $465,800 +8% |
| 2024 | -- | $431,300 +62.5% |
| 2023 | -- | $265,400 +15% |
| 2022 | -- | $230,800 +8% |
| 2021 | -- | $213,700 +3% |
| 2020 | -- | $207,500 +2% |
| 2019 | -- | $203,400 +2.5% |
| 2018 | -- | $198,400 +2.8% |
| 2017 | $5,149 | $193,000 +1% |
| 2016 | -- | $191,100 |
| 2015 | -- | $191,100 |
| 2014 | -- | $191,100 -4% |
| 2013 | -- | $199,100 -0.6% |
| 2012 | -- | $200,400 -1% |
| 2011 | -- | $202,400 -3% |
| 2010 | -- | $208,700 -12% |
| 2009 | -- | $237,100 -14.7% |
| 2008 | -- | $277,900 -1.9% |
| 2007 | -- | $283,200 +10.3% |
| 2006 | -- | $256,700 +12.4% |
| 2005 | -- | $228,300 +8.2% |
| 2004 | -- | $211,037 +22.3% |
| 2003 | -- | $172,574 +8.2% |
| 2002 | -- | $159,497 +13.4% |
| 2001 | -- | $140,700 +12.6% |
| 2000 | -- | $125,000 |
Find assessor info on the county website
Neighborhood: 10509
Nearby homes
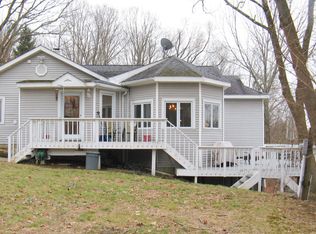
- $500,0003 bd2 ba2.4k sqft7 Hopewell Dr, New Fairfield, CT 06812Sold

- $261,0002 bd1 ba873 sqft46 Hudson Dr, Brewster, NY 10509Off Market
- $503,3002 bd2 ba2.2k sqft38 Hudson Dr, Brewster, NY 10509Off Market
- $288,5002 bd1 ba886 sqft62 Hudson Dr, New Fairfield, CT 06812Off Market

- $375,800-- bd-- ba-- sqft9 Hopewell Dr, New Fairfield, CT 06812Off Market
- $374,9004 bd1 ba1.3k sqft60 Hudson Dr, New Fairfield, CT 06812Off Market
- $286,0001 bd1 ba555 sqft34 Hudson Dr, Brewster, NY 10509Sold
- $1,300-- bd-- ba-- sqft50 Hudson Dr, Brewster, NY 10509Off Market
Nearby schools
GreatSchools rating
- NAJohn F Kennedy Elementary SchoolGrades: PK-2Distance: 4.4 mi
- 6/10Henry H Wells Middle SchoolGrades: 6-8Distance: 4.5 mi
- 5/10Brewster High SchoolGrades: PK,9-12Distance: 4.2 mi
Schools provided by the listing agent
- Elementary: John F. Kennedy
- Middle: Henry H Wells Middle School
- High: Brewster High School
Source: OneKey® MLS as distributed by MLS GRID. This data may not be complete. We recommend contacting the local school district to confirm school assignments for this home.
Get a cash offer in 3 minutes
Find out how much your home could sell for in as little as 3 minutes with a no-obligation cash offer.
Estimated market value
$550,200
Get a cash offer in 3 minutes
Find out how much your home could sell for in as little as 3 minutes with a no-obligation cash offer.
Estimated market value
$550,200
- New York
- Putnam County
- Brewster
- 10509
- 42 Hudson Drive
Nearby cities
Nearby neighborhoods
Nearby zip codes
Other Brewster Topics
