Live comfortably & conveniently in this updated 3BD/2BA condo in a prime Spring Hill location. Enjoy easy commutes to the T and a nearby community bike path leading directly to vibrant Davis Square. Step inside to find gleaming maple & oak hardwood floors creating an inviting atmosphere. The large chef's kitchen boasts a larger-than-average induction range/stove and vent hood, w/ ample cabinets and counter space for all your extra tools and appliances, all bathed in natural light from the bay windows. The renovated bathroom features a modern design & color palette. Downstairs, you'll find a finished walk-out lower level family room, a full bath, an office, a full laundry room, and an additional bonus room – ideal for a gym, hobby space, or extra storage. Top it all off w/ a convenient 1-car garage for parking. The common yard area is updated with a new lawn, patio and raised garden beds (w/ separate beds for each unit's use). Ready for you to move in!
Sold for $899,000
$899,000
42 Hudson St #1, Somerville, MA 02143
3beds
1,669sqft
Condominium, Duplex
Built in 1900
-- sqft lot
$903,900 Zestimate®
$539/sqft
$4,167 Estimated rent
Home value
$903,900
$859,000 - $949,000
$4,167/mo
Zestimate® history
Owner options
List your home for rent
$4,167/mo
Rent Zestimate®
Find your next renter with Zillow Rental Manager. Plus, with online applications, you can quickly screen prospective tenants – for free.
$4,167/mo
Rent Zestimate®
Refinance and save
$6,153/mo
Est. payment
Refinancing to a lower rate could help reduce your monthly payments and save thousands over the life of the loan.
$6,153/mo
Est. payment
Explore your selling options
Work with a Zillow partner agent
Leverage their expertise and Zillow's premium Showcase listings to get your home seen by more buyers.
Get startedList with your own agent
Get your home in front of millions of buyers by listing it on Zillow.
Learn how to do itSell it yourself
Take full control of how buyers see your home on Zillow by listing For Sale by Owner (FSBO).
List your homeWhat's special
Common yard areaFull laundry roomVibrant davis squareNearby community bike pathHobby spaceRaised garden bedsOak hardwood floors
Zillow last checked:
Listing updated:
Listed by:
Matthew Zborezny 617-470-1521,
Redfin Corp. 617-340-7803
Bought with:
Daniel Kessinger
Redfin Corp.
Source: MLS PIN,MLS#: 73228746
Facts & features
Interior
Bedrooms & bathrooms
- Bedrooms: 3
- Bathrooms: 2
- Full bathrooms: 2
Primary bedroom
- Features: Ceiling Fan(s), Closet, Flooring - Wall to Wall Carpet
- Level: First
Bedroom 2
- Features: Ceiling Fan(s), Closet, Flooring - Hardwood
- Level: First
Bedroom 3
- Features: Ceiling Fan(s), Closet, Flooring - Hardwood
- Level: First
Primary bathroom
- Features: Yes
Bathroom 1
- Features: Bathroom - Full, Bathroom - Tiled With Tub & Shower, Flooring - Stone/Ceramic Tile
- Level: First
Bathroom 2
- Features: Bathroom - Full, Bathroom - With Tub & Shower, Flooring - Stone/Ceramic Tile
- Level: Basement
Family room
- Features: Closet, Flooring - Stone/Ceramic Tile, Exterior Access, Recessed Lighting
- Level: Basement
Kitchen
- Features: Closet/Cabinets - Custom Built, Flooring - Stone/Ceramic Tile, Countertops - Stone/Granite/Solid, Kitchen Island, Breakfast Bar / Nook, Recessed Lighting, Stainless Steel Appliances, Lighting - Pendant
- Level: First
Living room
- Features: Closet, Flooring - Hardwood
- Level: First
Office
- Features: Closet, Flooring - Stone/Ceramic Tile
- Level: Basement
Heating
- Forced Air, Natural Gas, Common
Cooling
- Central Air
Appliances
- Included: Range, Disposal, ENERGY STAR Qualified Refrigerator, Wine Refrigerator, ENERGY STAR Qualified Dryer, ENERGY STAR Qualified Dishwasher, ENERGY STAR Qualified Washer, Range Hood, Plumbed For Ice Maker
- Laundry: In Basement, In Unit, Washer Hookup
Features
- Closet, Home Office, Bonus Room
- Flooring: Tile, Hardwood, Flooring - Stone/Ceramic Tile
- Windows: Insulated Windows
- Has basement: Yes
- Has fireplace: No
Interior area
- Total structure area: 1,669
- Total interior livable area: 1,669 sqft
Property
Parking
- Total spaces: 1
- Parking features: Detached, Garage Door Opener
- Garage spaces: 1
Features
- Patio & porch: Porch, Patio
- Exterior features: Porch, Patio
Details
- Parcel number: M:42 B:F L:15 U:1,4864465
- Zoning: Res
Construction
Type & style
- Home type: Condo
- Property subtype: Condominium, Duplex
- Attached to another structure: Yes
Materials
- Roof: Shingle
Condition
- Year built: 1900
- Major remodel year: 2011
Utilities & green energy
- Sewer: Public Sewer
- Water: Public
- Utilities for property: Washer Hookup, Icemaker Connection
Green energy
- Energy efficient items: Thermostat
Community & HOA
Community
- Features: Public Transportation, Shopping, Laundromat, Bike Path, Highway Access, T-Station, University
HOA
- Services included: Water, Sewer, Insurance, Maintenance Structure, Maintenance Grounds, Snow Removal
- HOA fee: $285 monthly
Location
- Region: Somerville
Financial & listing details
- Price per square foot: $539/sqft
- Tax assessed value: $696,600
- Annual tax amount: $7,328
- Date on market: 1/13/2026
Price history
| Date | Event | Price |
|---|---|---|
| 6/7/2024 | Sold | $899,000$539/sqft |
Source: MLS PIN #73228746 Report a problem | ||
| 4/30/2024 | Contingent | $899,000$539/sqft |
Source: MLS PIN #73228746 Report a problem | ||
| 4/25/2024 | Listed for sale | $899,000+76.3%$539/sqft |
Source: MLS PIN #73228746 Report a problem | ||
| 6/14/2013 | Sold | $510,000$306/sqft |
Source: Public Record Report a problem | ||
Public tax history
| Year | Property taxes | Tax assessment |
|---|---|---|
| 2025 | $7,754 +5.8% | $710,700 +2% |
| 2024 | $7,328 +3.1% | $696,600 +1.3% |
| 2023 | $7,110 +5.5% | $687,600 +3.9% |
| 2022 | $6,738 +2.1% | $661,900 +2.2% |
| 2021 | $6,601 +4.3% | $647,800 +3.3% |
| 2020 | $6,329 -3.3% | $627,300 +3.2% |
| 2019 | $6,542 -0.2% | $608,000 +4.9% |
| 2018 | $6,554 +2.9% | $579,500 +6.2% |
| 2017 | $6,371 -1.8% | $545,900 +5.4% |
| 2016 | $6,488 | $517,800 |
Find assessor info on the county website
Neighborhood: Central Hill
Nearby homes
- $572,5002 bd1 ba850 sqft42 Hudson St #3, Somerville, MA 02143Off Market

- $--3 bd1 ba1k sqft42 Hudson St, Somerville, MA 02143Off Market

- $706,7003 bd1 ba1k sqft42 Hudson St #2, Somerville, MA 02143Off Market

- $1,563,0006 bd5 ba3.2k sqft48 Hudson St, Somerville, MA 02143Off Market
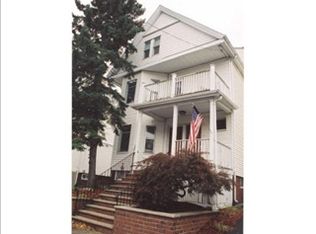
- $--2 bd2 ba9.9k sqft48 Hudson St #2, Somerville, MA 02143Off Market
- $--3 bd2 ba1.2k sqft41 Hudson St #1, Somerville, MA 02143Off Market
- $1,697,4007 bd3 ba3.9k sqft36 Hudson St, Somerville, MA 02143Off Market
- $813,6002 bd1 ba1.4k sqft36 Hudson St #1, Somerville, MA 02143Off Market
Nearby schools
GreatSchools rating
- 8/10John F. Kennedy Elementary SchoolGrades: PK-8Distance: 0.5 mi
- 6/10Somerville High SchoolGrades: 9-12Distance: 0.5 mi
- 8/10Benjamin G. Brown SchoolGrades: K-5Distance: 0.7 mi
Get a cash offer in 3 minutes
Find out how much your home could sell for in as little as 3 minutes with a no-obligation cash offer.
Estimated market value
$903,900
Get a cash offer in 3 minutes
Find out how much your home could sell for in as little as 3 minutes with a no-obligation cash offer.
Estimated market value
$903,900
- Massachusetts
- Middlesex County
- Somerville
- 02143
- Central Hill
- 42 Hudson St Unit 1
