Welcome to 42 Hudson Trail-an extraordinary 3.56-acre waterfront property on the shores of beautiful Kelly's Lake. Offering 200 feet of frontage, including 100 feet of sandy beach and a stone sitting area with fire pit, this one-of-a-kind retreat perfectly blends comfort, versatility, and natural beauty. The property features a well-appointed 2-bedroom, 2-bathroom main home designed with open-concept living in mind. The bright living room, dining area, and kitchen flow seamlessly together, with convenient access to the attached garage and mechanical room. The primary bedroom includes a private ensuite, while a second bedroom and full bath complete the layout. An enclosed porch provides the perfect setting for outdoor dining, and the patio with propane hookup is ideal for creating your own summer kitchen. Adding incredible value is the barndominium-style guest house, offering open-concept living, with a kitchen, dining area, living room and a powder room, with a spacious second level that includes a primary bedroom with ensuite and a large studio-easily convertible into up to three additional bedrooms, making it ideal for extended family or guests. A standout feature is the fully insulated and heated garage/shop with three 10-foot doors, perfect for hobbyists, storage, or workspace needs. Both homes are equipped with in-floor radiant heating, heat pumps for efficient heating and cooling, on-demand generator x 2, the Generac backup systems, ensuring year-round comfort and peace of mind. This unique property is perfectly suited for multigenerational living or hosting large family gatherings. Surrounded by nature, you'll enjoy simple pleasures like lakeside walks, swimming, and kayaking right from your own property. A truly special offering that must be seen to be fully appreciated-don't miss your opportunity to own this exceptional waterfront retreat.
For sale
C$1,589,000
42 Hudson Trl, Bonnechere Valley, ON K0J 1T0
3beds
4baths
Single Family Residence
Built in ----
3 Square Feet Lot
$-- Zestimate®
C$--/sqft
C$-- HOA
What's special
Open-concept livingDining areaIn-floor radiant heating
- 90 days |
- 4 |
- 0 |
Zillow last checked:
Listing updated:
Listed by:
SIGNATURE TEAM REALTY LTD.
Source: TRREB,MLS®#: X13041114 Originating MLS®#: Renfrew County Real Estate Board
Originating MLS®#: Renfrew County Real Estate BoardFacts & features
Interior
Bedrooms & bathrooms
- Bedrooms: 3
- Bathrooms: 4
Primary bedroom
- Level: Second
- Dimensions: 5.33 x 3.75
Primary bedroom
- Level: Main
- Dimensions: 4.07 x 3.56
Bedroom 2
- Level: Main
- Dimensions: 4.06 x 3.36
Bathroom
- Level: Main
- Dimensions: 3.52 x 1.95
Bathroom
- Level: Main
- Dimensions: 2.06 x 1.37
Bathroom
- Level: Second
- Dimensions: 2.75 x 2.05
Bathroom
- Level: Main
- Dimensions: 2.91 x 1.46
Great room
- Level: Second
- Dimensions: 13.43 x 5.34
Kitchen
- Level: Main
- Dimensions: 8.39 x 4.99
Living room
- Level: Main
- Dimensions: 11.8 x 6
Living room
- Level: Main
- Dimensions: 6.91 x 3.73
Utility room
- Level: Main
- Dimensions: 4.72 x 2.37
Workshop
- Level: Main
- Dimensions: 13.16 x 11.81
Heating
- Forced Air, Electric
Cooling
- Wall Unit(s)
Appliances
- Included: Instant Hot Water
Features
- Primary Bedroom - Main Floor, Central Vacuum, Guest Accommodations
- Basement: None
- Has fireplace: No
Interior area
- Living area range: 1500-2000 null
Video & virtual tour
Property
Parking
- Total spaces: 20
- Parking features: Garage Door Opener
- Has garage: Yes
Features
- Patio & porch: Patio, Enclosed
- Exterior features: Fishing, Landscaped, Privacy, Year Round Living
- Pool features: None
- Has view: Yes
- View description: Lake, Trees/Woods
- Has water view: Yes
- Water view: Lake,Direct
- Waterfront features: Beach Front, Motorboats Prohibited, Direct, Lake
- Body of water: Kellys Lake
Lot
- Size: 3 Square Feet
- Features: Irregular Lot
- Topography: Partially Cleared,Wooded/Treed,Flat
Details
- Other equipment: Generator - Full, Air Exchanger
Construction
Type & style
- Home type: SingleFamily
- Architectural style: Bungalow
- Property subtype: Single Family Residence
Materials
- Vinyl Siding, Stone
- Foundation: Slab
- Roof: Asphalt Shingle
Utilities & green energy
- Sewer: Septic
- Utilities for property: Cell Services, Underground Utilities
Community & HOA
Location
- Region: Bonnechere Valley
Financial & listing details
- Annual tax amount: C$6,435
- Date on market: 4/24/2026
SIGNATURE TEAM REALTY LTD.
SIGNATURE TEAM REALTY LTD.
By pressing Contact Agent, you agree that the real estate professional identified above may call/text you about your search, which may involve use of automated means and pre-recorded/artificial voices. You don't need to consent as a condition of buying any property, goods, or services. Message/data rates may apply. You also agree to our Terms of Use. Zillow does not endorse any real estate professionals. We may share information about your recent and future site activity with your agent to help them understand what you're looking for in a home.
Price history
Price history is unavailable.
Public tax history
Tax history is unavailable.
Climate risks
Neighborhood: K0J
Nearby schools
GreatSchools rating
No schools nearby
We couldn't find any schools near this home.
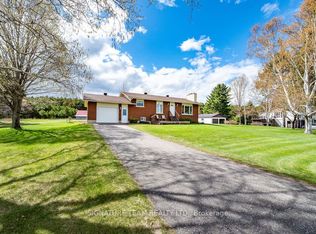
- C$849,9004 bd2 ba-- sqft1039 Lake Clear Rd, Bonnechere Valley, ON K0J1T0For Sale
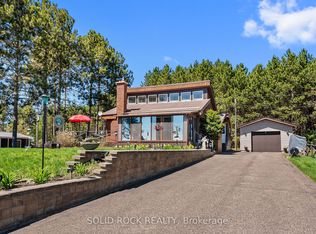
- C$599,9003 bd2 ba-- sqft1111 Lake Clear Rd, Bonnechere Valley, ON K0J1T0For Sale
- C$145,0005.762 Acres3510 Foymount Rd, Bonnechere Valley, ON K0J1M0Lot/Land
- C$95,0002.42 Square Feet0 Foymount Rd, Bonnechere Valley, ON K0J1T0Lot/Land
- C$1,999,9003 bd4 ba-- sqft2741 Foymount Rd, Bonnechere Valley, ON K0J1T0For Sale
- C$419,0003 bd1 ba-- sqft366 Holly Ln, Brudenell, Lyndoch And Raglan, ON K0J2A0For Sale
- C$649,9004 bd1 ba-- sqft31 Manning Rd, Bonnechere Valley, ON K0J1T0For Sale
- C$139,9006.27 Square Feet1011 McGrath Rd, Bonnechere Valley, ON K0J1T0Lot/Land
Similar homes
- C$1,999,9003 bd4 ba-- sqft2741 Foymount Rd, Bonnechere Valley, ON K0J 1T0For Sale
 MLS ID #X12928140, SIGNATURE TEAM REALTY LTD.. TRREB
 - C$849,9004 bd2 ba-- sqft1039 Lake Clear Rd, Bonnechere Valley, ON K0J 1T0For SaleMLS ID #X13117876, SIGNATURE TEAM REALTY LTD.. TRREB
- C$1,250,0004 bd1 ba-- sqft652 Wren Rd, Bonnechere Valley, ON K0J 1S0For Sale
 MLS ID #X13595744, Ottawa True North Realty. TRREB
 - C$975,0002 bd3 ba-- sqft3627 Letterkenny Rd, Brudenell, Lyndoch And Raglan, ON K0J 2N0For Sale
 MLS ID #X13015088, Royal Lepage Proalliance Realty. TRREB
 - C$1,300,0005 bd4 ba-- sqft40249 Combermere Rd, Madawaska Valley, ON K0J 1B0For SaleMLS ID #X13049604, ROYAL LEPAGE SIGNATURE REALTY. TRREB
- C$1,099,0004 bd3 ba-- sqft172 Mink Lake Rd, North Algona Wilberforce, ON K0J 1T0For SaleMLS ID #X13487290, INNOVATION REALTY LTD.. TRREB
- C$799,9004 bd3 ba-- sqft39 Biederman Rd, North Algona Wilberforce, ON K0J 1X0For SaleMLS ID #X13477116, ROYAL LEPAGE TEAM REALTY. TRREB
- C$799,0004 bd3 ba-- sqft86 Township Park Rd, North Algona Wilberforce, ON K0J 1T0For SaleMLS ID #X13449942, SOLID ROCK REALTY. TRREB
- C$967,0004 bd3 ba-- sqft437 Island View Dr, North Algona Wilberforce, ON K0J 1X0For SaleMLS ID #X13161778, ROYAL LEPAGE TEAM REALTY. TRREB
- C$999,0006 bd3 ba-- sqft682 Long Lake Rd, Madawaska Valley, ON K0J 1B0For SaleMLS ID #X13456314, ROYAL LEPAGE TEAM REALTY. TRREB
- C$984,9004 bd3 ba-- sqft1796 Round Lake Rd #C, Killaloe, Hagarty And Richards, ON K0J 2J0For SaleMLS ID #X13044110, SIGNATURE TEAM REALTY LTD.. TRREB
- C$849,9004 bd2 ba-- sqft36 Hillcrest Ave, Killaloe, Hagarty And Richards, ON K0J 2N0For SaleMLS ID #X13181588, ROYAL LEPAGE TEAM REALTY. TRREB
