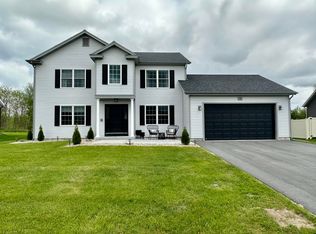
Located in the popular Heritage Heights neighborhood, this beautiful 5 bedroom 2 1/2 bath Colonial-style home was built in 2020 and offers all of the space and modern amenities you have been looking for plus more!
The first floor features a beautifully crafted kitchen with white quartz countertops and large island, the living room with a natural gas fireplace which is surrounded by built-in cabinets, a dining room with lots of windows providing natural light, an office/den space, a half bath and a laundry room. Sliding glass doors lead you to the back yard which features a Trex deck, pergola, hot tub, heated inground pool, shed and vinyl fencing for privacy. The laundry room also features a shower which is very convenient after enjoying the pool and hot tub or to bath your furry pets.
The second floor provides abundant space for your family and guests. The primary suite has a beautifully tiled ensuite bath with walk-in shower, soaking tub and a bonus double sink. There are 4 additional bedrooms and another full bath.
This home is located in the Beekmantown School District, but is so close to the amenities of the City of Plattsburgh, shopping, hospital, malls and I-87 that you may feel like you are living in the city and is about an hour or less from Lake Placid, Montreal and Burlington, VT.
This home is a must see if you are looking for modern space in a convenient location in a sought after neighborhood!
Sold for $570,000
$570,000
42 Independence Dr, Plattsburgh, NY 12901
5beds
3,230sqft
Single Family Residence
Built in 2020
0.25 Acres Lot
$595,500 Zestimate®
$176/sqft
$3,307 Estimated rent
Home value
$595,500
$482,000 - $738,000
$3,307/mo
Zestimate® history
Owner options
List your home for rent
$3,307/mo
Rent Zestimate®
Find your next renter with Zillow Rental Manager. Plus, with online applications, you can quickly screen prospective tenants – for free.
$3,307/mo
Rent Zestimate®
Refinance and save
$4,074/mo
Est. payment
Refinancing to a lower rate could help reduce your monthly payments and save thousands over the life of the loan.
$4,074/mo
Est. payment
Explore your selling options
Work with a Zillow partner agent
Leverage their expertise and Zillow's premium Showcase listings to get your home seen by more buyers.
Get startedList with your own agent
Get your home in front of millions of buyers by listing it on Zillow.
Learn how to do itSell it yourself
Take full control of how buyers see your home on Zillow by listing For Sale by Owner (FSBO).
List your homeWhat's special
Heated inground poolTrex deckVinyl fencing for privacyHot tubBeautifully tiled ensuite bathDouble sinkSoaking tub
Zillow last checked:
Listing updated:
Listed by:
Cathy Williams,
Century 21 The One
Bought with:
Justin Brown, 10491211724
Let's Move Realty, LLC
Source: ACVMLS,MLS#: 204328
Facts & features
Interior
Bedrooms & bathrooms
- Bedrooms: 5
- Bathrooms: 3
- Full bathrooms: 2
- 1/2 bathrooms: 1
Primary bedroom
- Level: Second
- Area: 178.34 Square Feet
- Dimensions: 13.9 x 12.83
Bedroom 2
- Level: Second
- Area: 275.22 Square Feet
- Dimensions: 19.9 x 13.83
Bedroom 3
- Level: Second
- Area: 156.75 Square Feet
- Dimensions: 13.25 x 11.83
Bedroom 4
- Level: Second
- Area: 123.68 Square Feet
- Dimensions: 11.42 x 10.83
Bedroom 5
- Level: Second
- Area: 123.68 Square Feet
- Dimensions: 11.42 x 10.83
Primary bathroom
- Description: add'l 6'11'x5'11' area with dbl sinks
- Level: Second
- Area: 85.97 Square Feet
- Dimensions: 10.42 x 8.25
Bathroom 2
- Level: Second
- Area: 46.5 Square Feet
- Dimensions: 7.44 x 6.25
Bathroom 3
- Level: First
- Area: 22.16 Square Feet
- Dimensions: 6.33 x 3.5
Dining room
- Level: First
- Area: 185.04 Square Feet
- Dimensions: 15.42 x 12
Family room
- Description: irregular shape - 671 sq ft
- Level: Basement
- Area: 507.02 Square Feet
- Dimensions: 30.58 x 16.58
Kitchen
- Level: First
- Area: 235.17 Square Feet
- Dimensions: 17.42 x 13.5
Laundry
- Level: First
- Area: 75.94 Square Feet
- Dimensions: 8.83 x 8.6
Living room
- Level: First
- Area: 270.31 Square Feet
- Dimensions: 17.25 x 15.67
Office
- Description: Office/Den
- Level: First
- Area: 138.71 Square Feet
- Dimensions: 13 x 10.67
Heating
- Baseboard, Hot Water, Natural Gas
Cooling
- Ceiling Fan(s)
Appliances
- Included: Dishwasher, Dryer, Electric Range, Microwave, Refrigerator, Washer, Washer/Dryer
- Laundry: Main Level
Features
- Bar, Built-in Features, Ceiling Fan(s), Double Vanity, Kitchen Island, Recessed Lighting, Smart Camera(s)/Recording
- Flooring: Carpet, Ceramic Tile, Luxury Vinyl
- Windows: Double Pane Windows
- Basement: Full,Partially Finished
- Number of fireplaces: 1
- Fireplace features: Gas, Living Room
Interior area
- Total structure area: 3,799
- Total interior livable area: 3,230 sqft
- Finished area above ground: 2,559
- Finished area below ground: 671
Property
Parking
- Total spaces: 2
- Parking features: Garage - Attached
- Attached garage spaces: 2
Features
- Levels: Two
- Stories: 2
- Exterior features: Lighting, Private Yard, Smart Camera(s)/Recording, Storage
- Pool features: Heated, In Ground
- Fencing: Back Yard,Privacy,Vinyl
- Has view: Yes
- View description: Neighborhood
Lot
- Size: 0.25 Acres
- Features: Level
- Topography: Level
Details
- Additional structures: Shed(s)
- Parcel number: 206.3486
Construction
Type & style
- Home type: SingleFamily
- Architectural style: Colonial
- Property subtype: Single Family Residence
Materials
- Vinyl Siding
- Foundation: Poured
- Roof: Asphalt
Condition
- Year built: 2020
Utilities & green energy
- Sewer: Public Sewer
- Water: Public
- Utilities for property: Natural Gas Available
Community & HOA
Community
- Security: Carbon Monoxide Detector(s), Smoke Detector(s)
- Subdivision: Heritage Heights
Location
- Region: Plattsburgh
Financial & listing details
- Price per square foot: $176/sqft
- Annual tax amount: $6,262
- Date on market: 4/18/2025
- Listing agreement: Exclusive Right To Sell
- Listing terms: Cash,Conventional,FHA,VA Loan
- Lease term: None
- Road surface type: Paved
Price history
| Date | Event | Price |
|---|---|---|
| 7/23/2025 | Sold | $570,000-1.7%$176/sqft |
Source:  ACVMLS #204328 Report a problem ACVMLS #204328 Report a problem | ||
| 5/7/2025 | Pending sale | $579,900$180/sqft |
Source: ACVMLS #204328 Report a problem | ||
| 4/18/2025 | Price change | $579,900+0.9%$180/sqft |
Source: ACVMLS #204328 Report a problem | ||
| 2/20/2025 | Listed for sale | $575,000$178/sqft |
Source: Owner Report a problem | ||
Public tax history
Tax history is unavailable.
Neighborhood: 12901
Nearby homes
- $420,0004 bd3 ba2k sqft44 Independence Dr, Plattsburgh, NY 12901Sold
- $466,6003 bd2 ba1.8k sqft40 Independence Dr, Plattsburgh, NY 12901Off Market
- $85,20056 acresTom Miller Rd, Plattsburgh, NY 12901Off Market
- $442,6005 bd3 ba2.2k sqft46 Independence Dr, Plattsburgh, NY 12901Off Market

- $486,7003 bd2 ba2.1k sqft38 Independence Dr, Plattsburgh, NY 12901Off Market
- $496,8003 bd2 ba1.8k sqft41 Independence Dr, Plattsburgh, NY 12901Off Market
- $447,7004 bd2 ba2.1k sqft24 Freedom Dr, Plattsburgh, NY 12901Off Market
- $450,1003 bd3 ba2.2k sqft39 Independence Dr, Plattsburgh, NY 12901Off Market
Nearby schools
GreatSchools rating
- 4/10Cumberland Head Elementary SchoolGrades: PK-5Distance: 6.6 mi
- 6/10Beekmantown Middle SchoolGrades: 6-8Distance: 5.1 mi
- 6/10Beekmantown High SchoolGrades: 9-12Distance: 5.1 mi
- New York
- Clinton County
- Plattsburgh
- 12901
- 42 Independence Dr
