Set on 3 flat acres, this 5,723 SF custom colonial makes a statement from the circular driveway on. The setting alone is rare - level, usable land with room to play, garden, and entertain, all framed by mature plantings and your very own apple, pear, and peach trees. Inside, a marble foyer with a sweeping Cinderella staircase sets the tone. The formal dining room sits to the right, the formal living room to the left, and the layout flows from there into a sunken family room with a wood-burning fireplace, custom built-ins, and walls of windows that pull the outdoors in. The EIK offers birch cabinetry, SS appliances, generous counter space, a center island, and a dedicated dining areaplus a back staircase for easy access upstairs. French doors open to the sunroom, and a slider leads directly to the patio, making indoor-outdoor entertaining effortless. Beyond the family room, a window-wrapped conservatory with blue tile floors and a 2nd wood-burning fireplace is the kind of space that doesn't come along often - use it as a garden room, music room, or the best reading spot in the house. A private den off the family room rounds out the main level, ideal for a home office or quiet retreat. Upstairs, hardwood floors flow throughout. Double doors open to the primary suite, where a tray ceiling, sitting area with gas fireplace, and 2 enormous WIC's create a true retreat. The spa bath features a whirlpool tub, dual vanities, separate shower stall, and private water closet. Two additional bedrooms share a Jack-and-Jill bath, a 4th bedroom enjoys its own full bath, and a bonus room flexes to fit your life - playroom, office, gym, or reading nook. Walk-up access to the full unfinished attic means storage is never an issue, with expansion potential if you want it. Outside, the property works as hard as it wows. A koi pond adds a peaceful focal point, the basketball/pickleball court keeps everyone moving, and a full sprinkler system keeps the grounds turnkey and the fruit trees thriving. A brand-new roof plus a 3-car garage with 2 EV hookups and a dedicated generator hookup deliver the big-ticket updates and infrastructure buyers hope for and rarely find. All of this just minutes to major highways, shopping, and restaurants, with an easy commute in every direction. Custom homes on flat, private acreage don't surface often. This one is worth the wait.
Under contract
$1,499,000
42 Indian Path, Monroe Township, NJ 08831
4beds
5,723sqft
Single Family Residence
Built in 2003
3 Acres Lot
$1,500,200 Zestimate®
$262/sqft
$-- HOA
What's special
Wood-burning fireplaceCircular drivewayMature plantingsFormal dining roomCenter islandDedicated dining areaGenerous counter space
- 33 days
- 298
- 0
Zillow last checked:
Listing updated:
Listed by:
ERIK FATOVIC 732-864-7815,
KELLER WILLIAMS REALTY OCEAN L
Source: All Jersey MLS,MLS#: 2701012R
Facts & features
Interior
Bedrooms & bathrooms
- Bedrooms: 4
- Bathrooms: 4
- Full bathrooms: 3
- 1/2 bathrooms: 1
Primary bedroom
- Features: Sitting Area, Full Bath, Walk-In Closet(s)
- Area: 425
- Dimensions: 17 x 25
Bedroom 2
- Area: 368
- Dimensions: 23 x 16
Bedroom 3
- Area: 240
- Dimensions: 16 x 15
Bedroom 4
- Area: 240
- Dimensions: 15 x 16
Bathroom
- Features: Stall Shower and Tub, Jacuzzi-Type, Two Sinks
Dining room
- Features: Formal Dining Room
- Area: 288
- Dimensions: 16 x 18
Family room
- Area: 464
- Length: 29
Kitchen
- Features: Granite/Corian Countertops, Kitchen Exhaust Fan, Kitchen Island, Pantry, Eat-in Kitchen, Separate Dining Area
- Area: 580
- Dimensions: 29 x 20
Living room
- Area: 323
- Dimensions: 17 x 19
Basement
- Area: 0
Heating
- Zoned, Forced Air, Separate Furnaces
Cooling
- Central Air, Ceiling Fan(s), Zoned, Attic Fan
Appliances
- Included: Self Cleaning Oven, Dishwasher, Dryer, Exhaust Fan, Microwave, Refrigerator, Range, Oven, Washer, Water Filter, Water Softener Owned, Kitchen Exhaust Fan, Gas Water Heater
Features
- 2nd Stairway to 2nd Level, Blinds, Cathedral Ceiling(s), Central Vacuum, Drapes-See Remarks, Dry Bar, High Ceilings, Security System, Skylight, Vaulted Ceiling(s), Water Filter, Watersoftener Owned, Entrance Foyer, Kitchen, Laundry Room, Bath Half, Living Room, Other Room(s), Den, Dining Room, Family Room, Florida Room, 4 Bedrooms, Bath Full, Bath Main, Bath Other, None
- Flooring: Carpet, Ceramic Tile, Marble, Wood
- Windows: Screen/Storm Window, Blinds, Drapes, Skylight(s)
- Basement: Full, Exterior Entry, Interior Entry
- Number of fireplaces: 3
- Fireplace features: Gas, Wood Burning
Interior area
- Total structure area: 5,723
- Total interior livable area: 5,723 sqft
Video & virtual tour
Property
Parking
- Total spaces: 3
- Parking features: Additional Parking, Asphalt, Circular Driveway, Garage, Attached, Oversized, Garage Door Opener
- Attached garage spaces: 3
- Has uncovered spaces: Yes
Features
- Levels: Two
- Stories: 2
- Patio & porch: Deck, Patio
- Exterior features: Barbecue, Lawn Sprinklers, Curbs, Deck, Patio, Door(s)-Storm/Screen, Screen/Storm Window, Yard
- Has spa: Yes
- Spa features: Bath
Lot
- Size: 3 Acres
- Dimensions: 421.00 x 292.00
- Features: Corner Lot, Level, Wooded
Details
- Parcel number: 12000110000000013
Construction
Type & style
- Home type: SingleFamily
- Architectural style: Colonial, Custom Home, Two Story
- Property subtype: Single Family Residence
Materials
- Roof: Asphalt
Condition
- Year built: 2003
Utilities & green energy
- Gas: Natural Gas
- Sewer: Septic Tank
- Water: Well
- Utilities for property: Underground Utilities, Cable Connected
Community & HOA
Community
- Features: Curbs
- Security: Security System
Location
- Region: Monroe Township
Financial & listing details
- Price per square foot: $262/sqft
- Tax assessed value: $776,900
- Annual tax amount: $22,584
- Date on market: 7/18/2026
- Ownership: Fee Simple
Estimated market value
$1,500,200
$1.38M - $1.64M
$6,581/mo
Price history
| Date | Event | Price |
|---|---|---|
| 7/24/2026 | Pending sale | $1,499,000$262/sqft |
Source:  MoreMLS #22621743 Report a problem MoreMLS #22621743 Report a problem | ||
| 7/24/2026 | Contingent | $1,499,000$262/sqft |
Source:  All Jersey MLS #2701012R Report a problem All Jersey MLS #2701012R Report a problem | ||
| 7/18/2026 | Listed for sale | $1,499,000+7.1%$262/sqft |
Source: All Jersey MLS #2701012R Report a problem | ||
| 8/26/2025 | Listing removed | -- |
Source: Owner Report a problem | ||
| 8/7/2025 | Listed for sale | $1,400,000+40.1%$245/sqft |
Source: Owner Report a problem | ||
| 8/11/2018 | Listing removed | $999,000$175/sqft |
Source: LEGACY REALTY GROUP #3468801 Report a problem | ||
| 5/5/2018 | Price change | $999,000-9.2%$175/sqft |
Source: Legacy Realty Group #21807488 Report a problem | ||
| 2/11/2018 | Listed for sale | $1,100,000+12.8%$192/sqft |
Source: LEGACY REALTY GROUP #1818103 Report a problem | ||
| 12/4/2016 | Listing removed | $975,000$170/sqft |
Source: Redfin Corp - Millburn #6812289 Report a problem | ||
| 10/13/2016 | Price change | $975,000-2.5%$170/sqft |
Source: Redfin Corporation #21623886 Report a problem | ||
| 9/13/2016 | Price change | $999,999-4.8%$175/sqft |
Source: Redfin Corporation #21623886 Report a problem | ||
| 7/21/2016 | Price change | $1,050,000-4.5%$183/sqft |
Source: Redfin Corporation #21623886 Report a problem | ||
| 6/16/2016 | Listing removed | $5,500$1/sqft |
Source: Lucy's Report a problem | ||
| 6/16/2016 | Listed for sale | $1,100,000$192/sqft |
Source: Redfin Corporation #21623886 Report a problem | ||
| 1/18/2016 | Listed for rent | $5,500$1/sqft |
Source: Lucy's Report a problem | ||
| 12/2/2015 | Listing removed | $5,500$1/sqft |
Source: Owner Report a problem | ||
| 11/17/2015 | Listed for rent | $5,500$1/sqft |
Source: Owner Report a problem | ||
Public tax history
| Year | Property taxes | Tax assessment |
|---|---|---|
| 2025 | $20,619 | $776,900 |
| 2024 | $20,619 +3.7% | $776,900 |
| 2023 | $19,881 +1.7% | $776,900 |
| 2022 | $19,555 +0.5% | $776,900 |
| 2021 | $19,461 | $776,900 |
| 2020 | -- | $776,900 |
| 2019 | $20,028 +3.5% | $776,900 |
| 2018 | $19,358 -0.3% | $776,900 |
| 2017 | $19,423 +2.5% | $776,900 |
| 2016 | $18,956 +3.5% | $776,900 |
| 2015 | $18,319 -12.3% | $776,900 |
| 2014 | $20,884 +0.8% | $776,900 +63% |
| 2013 | $20,727 | $476,700 |
Find assessor info on the county website
Monthly payment
Est. payment
Payment breakdown
Explore the cost of this home by adjusting the details. Changes won't be saved.Climate risks
Neighborhood: 08831
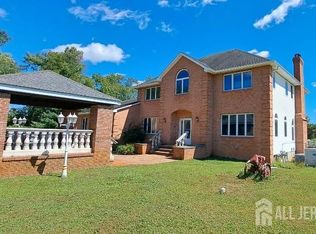
- $1,475,900-- bd-- ba5.4k sqft37 Indian Path, Monroe Township, NJ 08831Off Market
- $1,261,500-- bd-- ba3.7k sqft40 Indian Path, Monroe Township, NJ 08831Off Market
- $1,110,0005 bd3 ba3.1k sqft58 Bergen Mills Rd, Monroe Township, NJ 08831Sold
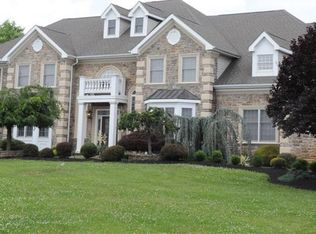
- $1,876,1006 bd7 ba6.5k sqft2 Scenic Way, Monroe, NJ 08831Off Market
Similar homes
- $1,499,9994 bd3 ba4.9k sqft304 Dey Grove Rd, Monroe Township, NJ 08831For Sale

 MLS ID #2701304R, BOBBI LEBBING. All Jersey MLS
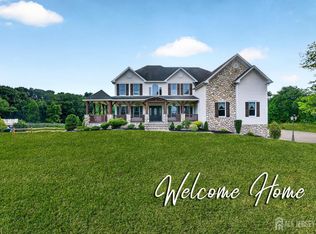
 - $1,650,0004 bd3 ba3.3k sqft439 Schoolhouse Rd, Monroe Township, NJ 08831For Sale
 MLS ID #2700097R, CHARLES G. DIPIERRO. All Jersey MLS
 - $1,500,0004 bd4 ba4.5k sqft33 Parkside Way, Millstone, NJ 08535For Sale

 MLS ID #22626666, Michael Sclafani, RE/MAX Central. MoreMLS
 - $1,395,0004 bd4 ba3.2k sqft2 Verdi Rd, Monroe Township, NJ 08831For Sale
 MLS ID #2701497R, BOBBI LEBBING. All Jersey MLS
 - $1,500,0006 bd5 ba3.8k sqft7 Michael Ct, Millstone Township, NJ 08510For Sale
 MLS ID #NJMM2004866, Nancy Kowalik, LPT Realty, LLC. Bright MLS
 - $1,495,0004 bd5 ba4.9k sqft176 Oakland Mills Road, Manalapan, NJ 07726For SaleMLS ID #22611508, Taryn Marie Poole, C21/ Solid Gold Realty. MoreMLS
- $1,499,9996 bd6 ba4.9k sqft10 Ivy Lane, Manalapan, NJ 07726For SaleMLS ID #22608011, Roman Balandin, Roman Balandin Realty LLC. MoreMLS
- $1,425,0004 bd3 ba3.4k sqftNone Available, West Windsor, NJ 08550For SaleMLS ID #NJME2084106, Gina Daniels, BHHS Fox & Roach - Princeton. Bright MLS
- $1,395,0004 bd3 ba4.5k sqft373 Millstone Road, Clarksburg, NJ 08510For SaleMLS ID #22623292, Laura Lisi Moses, ERA Central Realty Group. MoreMLS
- $1,449,0005 bd4 ba4.5k sqft425 Iron Bridge Road, Freehold, NJ 07728For SaleMLS ID #22620137, Frank Boccuzzi, Castello Realty. MoreMLS
- $1,595,0004 bd4 ba3.7k sqft83 Daum Rd, Manalapan, NJ 07726For SaleMLS ID #NJMM2004844, Amy Butewicz, Keller Williams Real Estate - Princeton. Bright MLS
- $1,475,0004 bd5 ba5.7k sqft4 Apple Blossom Ln, Cream Ridge, NJ 08514For SaleMLS ID #NJMM2004996, Christian Giamanco, EXP Realty, LLC. Bright MLS
- $1,350,0004 bd4 ba4.1k sqft24 Carriage Way, Millstone Township, NJ 08510For SaleMLS ID #NJMM2004846, Roman Balandin, Roman Balandin Realty LLC. Bright MLS
- $1,399,9995 bd5 ba4.4k sqft13 Fox Hill Drive, Millstone, NJ 08535For SaleMLS ID #22618647, Giuseppe DiMaggio, Coldwell Banker Realty. MoreMLS
- $1,249,0004 bd4 ba3.6k sqft36 Clarksburg Road, Millstone, NJ 08510For SaleMLS ID #22628922, Michael Sclafani, RE/MAX Central. MoreMLS
- $1,149,0005 bd4 ba2.9k sqft17 Rachel Ln, Monroe Township, NJ 08831For SaleMLS ID #2617623R, DANIEL MONTANO. All Jersey MLS
- $999,9005 bd5 ba3.7k sqft3 Matano Ct, Monroe Township, NJ 08831For SaleMLS ID #2704549R, MICHAEL MATTHEWS. All Jersey MLS
- $1,189,0005 bd3 ba3.3k sqft46 Heather Drive, Manalapan, NJ 07726For SaleMLS ID #22629200, Dino DeMoro, Keller Williams Realty Central Monmouth. MoreMLS
- $1,149,0004 bd5 ba2.9k sqft93 Lamb Ln, Manalapan, NJ 07726For SaleMLS ID #2701355R, SUSAN MARCRIE. All Jersey MLS
- $1,599,0005 bd6 ba7.6k sqft116 Rabbit Hill Rd, Princeton Junction, NJ 08550For SaleMLS ID #NJME2079176, Jean Grecsek, Callaway Henderson Sotheby's Int'l-Princeton. Bright MLS
