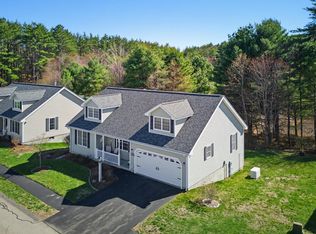
Discover refined single-level luxury in this sun-filled, move-in-ready 55+ home at The Villages. Thoughtfully designed for effortless living, this bright residence features an elegant open-concept layout with a stunning kitchen flowing into sophisticated dining and living spaces. A private sunroom and deck overlook peaceful, wooded surroundings, creating a serene retreat. The coveted walkout homesite offers a versatile partially finished lower-level ideal for an upscale guest suite, boutique home gym, or stylish family lounge with direct outdoor access. Enjoy exclusive community amenities including a welcoming clubhouse, scenic walking trails, and close proximity to Concord’s shopping, dining, and hospitals, with effortless access to Rt 106 and Rt 93. Home has seen recent updates to furnace, roof, paint and finishes. This is a must see home.
Active under contract
Listed by: BHHS Verani Concord • Tami J Mousseau • 603-224-0700
$579,900
42 Iris Lane, Loudon, NH 03307
2beds
1,963sqft
Condominium
Built in 2007
-- sqft lot
$568,400 Zestimate®
$295/sqft
$-- HOA
What's special
Direct outdoor accessCoveted walkout homesiteVersatile partially finished lower-levelPrivate sunroomStunning kitchenElegant open-concept layout
- 72 days
- 89
- 4
Zillow last checked:
Listing updated:
Listed by:
Tami J Mousseau,
BHHS Verani Concord Cell:603-234-2437
Source: PrimeMLS,MLS#: 5105016
Facts & features
Interior
Bedrooms & bathrooms
- Bedrooms: 2
- Bathrooms: 2
- Full bathrooms: 1
- 3/4 bathrooms: 1
Heating
- Hot Air
Cooling
- Central Air
Appliances
- Included: Dishwasher, Dryer, Microwave, Electric Range, Refrigerator, Gas Water Heater
Features
- Ceiling Fan(s), Dining Area, Kitchen Island, Kitchen/Dining, Primary BR w/ BA, Soaking Tub, Indoor Storage, Vaulted Ceiling(s), Walk-In Closet(s)
- Flooring: Carpet, Hardwood, Vinyl
- Windows: Blinds
- Basement: Climate Controlled,Concrete,Daylight,Insulated,Partially Finished,Interior Stairs,Storage Space,Walkout,Walk-Out Access
- Has fireplace: Yes
- Fireplace features: Gas
Interior area
- Total structure area: 2,709
- Total interior livable area: 1,963 sqft
- Finished area above ground: 1,446
- Finished area below ground: 517
Property
Parking
- Total spaces: 2
- Parking features: Paved, Auto Open, Direct Entry, Garage, RV Access/Parking
- Garage spaces: 2
Accessibility
- Accessibility features: 1st Floor Full Bathroom, One-Level Home, Paved Parking
Features
- Levels: One
- Stories: 1
- Exterior features: Deck
Lot
- Features: Condo Development, Country Setting, Landscaped, Level, Sloped, Walking Trails, Wooded, Near Shopping, Near Snowmobile Trails, Near Hospital, Near School(s)
Details
- Parcel number: LOUDM00029B000007L000051
- Zoning description: res
- Special conditions: Standard
Construction
Type & style
- Home type: Condo
- Architectural style: Ranch
- Property subtype: Condominium
Materials
- Wood Frame
- Foundation: Concrete
- Roof: Architectural Shingle
Condition
- New construction: No
- Year built: 2007
Utilities & green energy
- Electric: 200+ Amp Service, Circuit Breakers
- Sewer: Community
- Utilities for property: Cable Available, Propane, Underground Utilities
Community & HOA
Community
- Senior community: Yes
HOA
- Amenities included: Fitness Center, Master Insurance, Landscaping, RV/Boat Storage
- Services included: Maintenance Grounds, Plowing, Sewer, Water, Condo Association Fee
- Additional fee info: Fee: $320
Location
- Region: Loudon
Financial & listing details
- Price per square foot: $295/sqft
- Tax assessed value: $344,300
- Annual tax amount: $7,083
- Date on market: 8/14/2026
- Road surface type: Paved
Estimated market value
$568,400
$540,000 - $597,000
$3,202/mo
Price history
| Date | Event | Price |
|---|---|---|
| 8/14/2026 | Listed for sale | $579,900+10.5%$295/sqft |
Source:  PrimeMLS #5105016 Report a problem PrimeMLS #5105016 Report a problem | ||
| 5/26/2026 | Sold | $525,000$267/sqft |
Source: Public Record Report a problem | ||
Public tax history
| Year | Property taxes | Tax assessment |
|---|---|---|
| 2024 | $8,005 +11.6% | $344,300 |
| 2023 | $7,175 +12.3% | $344,300 |
| 2022 | $6,387 +1.8% | $344,300 +26.2% |
| 2020 | $6,272 +0% | $272,800 |
| 2019 | $6,269 +4.2% | $272,800 |
| 2018 | $6,018 -0.9% | $272,800 |
| 2017 | $6,073 +6.1% | $272,800 |
| 2016 | $5,723 +14.9% | $272,800 +13.2% |
| 2015 | $4,979 -0.7% | $240,900 |
| 2014 | $5,013 +0.5% | $240,900 |
| 2013 | $4,989 +0.8% | $240,900 |
| 2012 | $4,948 +0.8% | $240,900 |
| 2011 | $4,907 -6% | $240,900 -11.6% |
| 2010 | $5,219 -3.4% | $272,400 |
| 2009 | $5,404 +2% | $272,400 -4.3% |
| 2008 | $5,297 +2.7% | $284,500 -2.2% |
| 2007 | $5,158 | $290,900 |
Find assessor info on the county website
Monthly payment
Est. payment
Payment breakdown
Explore the cost of this home by adjusting the details. Changes won't be saved.Climate risks
Neighborhood: 03307
Similar homes
- $529,9003 bd2 ba1.6k sqftCranmore Ridge, Concord, NH 03301Active
 MLS ID #5115083, Kristin Sullivan. PrimeMLS
 - $590,0003 bd3 ba1.8k sqft51 alice Drive, Concord, NH 03303Active
 MLS ID #5113422, Andrew Caudill. PrimeMLS
 - $599,9003 bd4 ba2.4k sqft64 Brown Hill Road, Bow, NH 03304Active
 MLS ID #5113015, Robert Marois. PrimeMLS
 - $599,0003 bd2 ba2.5k sqft112 Kaime Road, Chichester, NH 03258Active
 MLS ID #5110237, Robin Dennis. PrimeMLS
