Skip main navigation
Off market
  • $775,700

    42 Iron Hill Way, Collegeville, PA 19426

    3beds
    4baths
    2,829sqft
    Townhouse
    Built in 2014
    2,178 Square Feet Lot
    $775,700 Zestimate®
    $274/sqft
    $3,597 Estimated rent

    Home value

    $775,700

    $737,000 - $814,000

    $3,597/mo

    Zestimate® history
    Loading
    Loading...

    Owner options

    List your home for rent

    $3,597/mo

    Rent Zestimate®

    Find your next renter with Zillow Rental Manager. Plus, with online applications, you can quickly screen prospective tenants – for free.

    Learn more

    $3,597/mo

    Rent Zestimate®

    Refinance and save

    $5,367/mo

    Est. payment

    Refinancing to a lower rate could help reduce your monthly payments and save thousands over the life of the loan.

    See today's rates

    $5,367/mo

    Est. payment

    Explore your selling options

    Work with a Zillow partner agent

    Leverage their expertise and Zillow's premium Showcase listings to get your home seen by more buyers.

    Get started

    List with your own agent

    Get your home in front of millions of buyers by listing it on Zillow.

    Learn how to do it

    Sell it yourself

    Take full control of how buyers see your home on Zillow by listing For Sale by Owner (FSBO).

    List your home

    What's special

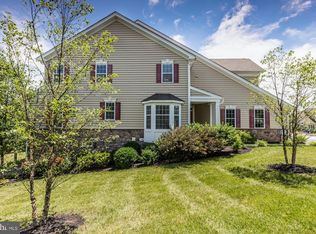
    WOW FACTOR Alert! Absolutely STUNNING 1st Floor Master Carriage Home on a Premium Lot offering privacy, sprawling scenic vistas, and spectacular sunsets in the prestigious community of White Springs at Providence! This immaculate Bucknell model home is one of the largest to be built and includes OVER $200K in UPGRADES! IT COULD NOT BE RECREATED AT THIS PRICE!! Recent new construction sales of similarly sized End Unit townhomes are selling in the over $800k to $950k range, with the recent Brandeis Model settled for $950K! (Ask me for more information!) No stone was left unturned in the selection process and the details are endless! From the custom Gourmet Kitchen package with all top-of-the-line KitchenAid stainless steel appliances, high end cabinetry w/ a Breakfast Bar island to the Expanded fireside Great Room & Expanded Grand Master Bedroom Suite with a tray ceiling, to the across the board upgraded hardwood floors, tile flooring & backsplashes, bath accessories, fixtures, security system, speakers for entertaining, lighting, custom crown mountings & wainscoting galore! You name it! The sellers even added the 'Candles in Windows' package, all on automatic timers - for a street presence and curb appeal even in the evening! THIS HOME HAS IT ALL!!! Not to be missed...the completely finished WALK-OUT (Rare!) Lower Level with an additional window, 1 foot higher foundation walls, a fully equipped Bar done after the purchase, oversized two tiered rear deck, reverse osmosis water filtration system, expanded 2-car attached garage, and elegant landscaping! Don't miss this opportunity of a lifetime! Almost 4,000 square feet of finished living space! (These larger models are no longer built today!) The community offers many on-site amenities including a pool, clubhouse, tennis court, walking trails, horseshoe pit, playground, and a pavilion! It is walkable to Providence Town Center with many shops, restaurants, and a Movie Tavern! The convenient location is also accessible to 422, 29, and 113, Premium Outlets, King of Prussia, and Valley Forge Park for local shopping, dining, and exploring! 2022-08-09

    This property is not currently displayed as for sale or rent on Zillow. This may be different from what's on other websites or public sources.

    Facts & features

    Interior

    Bedrooms & bathrooms
    • Bedrooms: 3
    • Bathrooms: 4
    Heating
    • Other, Gas
    Cooling
    • Central
    Features
    • Basement: Finished
    • Has fireplace: Yes
    Interior area
    • Total interior livable area: 2,829 sqft

    Property

    Parking
    • Total spaces: 2
    Features
    • Exterior features: Other
    Lot
    • Size: 2,178 Square Feet
    Details
    • Parcel number: 610003637618

    Construction

    Type & style
    • Home type: Townhouse
    Condition
    • Year built: 2014

    Community & HOA

    HOA
    • Has HOA: Yes
    • HOA fee: $329 monthly
    Location
    • Region: Collegeville

    Financial & listing details

    • Price per square foot: $274/sqft
    • Tax assessed value: $266,250
    • Annual tax amount: $10,701

    Price history

    DateEventPrice
    9/7/2022Sold$745,000+0%$263/sqft
    Source: Bright MLS #PAMC2041732 Report a problem
    7/12/2022Pending sale$744,900$263/sqft
    Source: Berkshire Hathaway HomeServices Fox & Roach, REALTORS #PAMC2041732 Report a problem
    7/12/2022Contingent$744,900$263/sqft
    Source: Bright MLS #PAMC2041732 Report a problem
    6/10/2022Listed for sale$744,900+15.9%$263/sqft
    Source: Bright MLS #PAMC2041732 Report a problem
    9/30/2014Sold$642,584$227/sqft
    Source: Public Record Report a problem

    Public tax history

    YearProperty taxesTax assessment
    2025$10,701 -6.2%$266,250 -11.3%
    2024$11,413 $300,310
    2023$11,413 +6.9%$300,310
    2022$10,676 +6.4%$300,310
    2021$10,033 +2.7%$300,310
    2020$9,768 +1.9%$300,310
    2019$9,582 +2%$300,310
    2018$9,397 +1.3%$300,310
    2017$9,280 +4.7%$300,310
    2016$8,865 +2.1%$300,310
    2015$8,679 +30896.4%$300,310 +29931%
    2014$28 $1,000
    2013$28 $1,000
    Find assessor info on the county website

    Neighborhood: 19426

    Nearby schools

    GreatSchools rating
    Get a cash offer in 3 minutes
    Find out how much your home could sell for in as little as 3 minutes with a no-obligation cash offer.
    Estimated market value
    $775,700
    Get a cash offer in 3 minutes
    Find out how much your home could sell for in as little as 3 minutes with a no-obligation cash offer.
    Estimated market value
    $775,700