A gracious Garnet Valley Home, loaded with all the square footage you are looking for. Sharpless Farm is a quiet community anchored by gorgeous open space vistas. This home has been meticulously maintained by the original owner and now waiting for you to make it your own. Situated on a gorgeous lot and beautifully landscaped. You will enter into the two story foyer. Look up and see the second floor overlook. To your left is a formal living room that could easily become a quiet office space by adding French doors. To your right is a true Formal Dining Room. As you continue on, the house opens up to a two story Great room anchored with a gas fireplace. To the left is an in-home office or playroom or whatever your need might be. The Great Room opens to the Kitchen and breakfast room. From the breakfast room there is a sliding door to Rear deck. Go outside and be wowed by the view and your privacy. Again, notice how well maintained this home is as well as the manicured landscaping. Back inside the first floor you have a half bath, laundry room with outside exit and entry to the Two car garage. Continuing through to the second floor you'll find an expansive Primary Suite with great closet space and spacious Master Bath. There are three additional bedrooms and another full bath on this level. The Lower level is finished and offers several options for use.There is a full bath on this level also.The roof was replaced in 2014. The HVAC is approximately ten years and the Water Heater was new in 2023. Its hard to find a home in Garnet Valley with this square footage that affords such privacy, yet part of a Community. The home is close to all your favorite shopping, minutes from Schools
Pending
$827,000
42 James Hayward Rd, Glen Mills, PA 19342
4beds
4,531sqft
Single Family Residence
Built in 1995
0.57 Acres Lot
$-- Zestimate®
$183/sqft
$67/mo HOA
What's special
Gas fireplaceSecond floor overlookTwo story great roomManicured landscapingKitchen and breakfast roomTwo story foyerIn-home office or playroom
- 13 days
- 904
- 30
Zillow last checked:
Listing updated:
Listed by:
Maureen Hughes 610-316-1062,
Keller Williams Real Estate - West Chester 6103995100
Source: Bright MLS,MLS#: PADE2122964
Facts & features
Interior
Bedrooms & bathrooms
- Bedrooms: 4
- Bathrooms: 4
- Full bathrooms: 3
- 1/2 bathrooms: 1
- Main level bathrooms: 1
Rooms
- Room types: Living Room, Dining Room, Primary Bedroom, Bedroom 2, Bedroom 3, Bedroom 4, Bedroom 5, Kitchen, Game Room, Family Room, Foyer, Breakfast Room, 2nd Stry Fam Ovrlk, Laundry, Office, Recreation Room, Storage Room, Bathroom 2, Bathroom 3, Primary Bathroom, Half Bath
Primary bedroom
- Level: Upper
- Area: 440 Square Feet
- Dimensions: 22 X 20
Bedroom 2
- Level: Upper
- Area: 130 Square Feet
- Dimensions: 13 X 10
Bedroom 3
- Level: Upper
- Area: 12 Square Feet
- Dimensions: 12 X 1
Bedroom 4
- Level: Upper
- Area: 120 Square Feet
- Dimensions: 12 X 10
Bedroom 5
- Level: Lower
- Area: 210 Square Feet
- Dimensions: 15 X 14
Primary bathroom
- Level: Upper
- Area: 110 Square Feet
- Dimensions: 11 X 10
Bathroom 2
- Level: Upper
- Area: 49 Square Feet
- Dimensions: 7 X 7
Bathroom 3
- Level: Lower
- Area: 48 Square Feet
- Dimensions: 8 X 6
Other
- Level: Upper
- Area: 144 Square Feet
- Dimensions: 8 X 18
Breakfast room
- Level: Main
- Area: 120 Square Feet
- Dimensions: 15 X 8
Dining room
- Level: Main
- Area: 168 Square Feet
- Dimensions: 14 X 12
Family room
- Level: Main
- Area: 306 Square Feet
- Dimensions: 18 X 17
Foyer
- Level: Main
- Area: 120 Square Feet
- Dimensions: 15 X 8
Game room
- Level: Lower
- Area: 520 Square Feet
- Dimensions: 26 X 20
Half bath
- Level: Main
- Area: 25 Square Feet
- Dimensions: 5 X 5
Kitchen
- Level: Main
- Area: 150 Square Feet
- Dimensions: 15 X 10
Laundry
- Level: Main
- Area: 91 Square Feet
- Dimensions: 13 X 7
Living room
- Level: Main
- Area: 168 Square Feet
- Dimensions: 14 X 12
Office
- Level: Main
- Area: 100 Square Feet
- Dimensions: 10 X 10
Recreation room
- Level: Lower
- Area: 336 Square Feet
- Dimensions: 24 X 14
Storage room
- Level: Main
- Area: 20 Square Feet
- Dimensions: 5 X 4
Heating
- Forced Air, Natural Gas
Cooling
- Central Air, Electric
Appliances
- Included: Electric Water Heater
- Laundry: Main Level, Laundry Room
Features
- Basement: Finished
- Number of fireplaces: 1
- Fireplace features: Gas/Propane
Interior area
- Total structure area: 4,531
- Total interior livable area: 4,531 sqft
- Finished area above ground: 3,417
- Finished area below ground: 1,114
Property
Parking
- Total spaces: 2
- Parking features: Built In, Garage Faces Side, Garage Door Opener, Attached
- Attached garage spaces: 2
Accessibility
- Accessibility features: 2+ Access Exits
Features
- Levels: Two
- Stories: 2
- Pool features: None
Lot
- Size: 0.57 Acres
Details
- Additional structures: Above Grade, Below Grade
- Parcel number: 13000048742
- Zoning: RESIDENTIAL
- Special conditions: Standard
Construction
Type & style
- Home type: SingleFamily
- Architectural style: Colonial
- Property subtype: Single Family Residence
Materials
- Stucco
- Foundation: Concrete Perimeter
Condition
- New construction: No
- Year built: 1995
Utilities & green energy
- Sewer: Public Sewer
- Water: Public
Community & HOA
Community
- Subdivision: Sharpless Farms
HOA
- Has HOA: Yes
- HOA fee: $800 annually
- HOA name: SHARPLESS FARM
Location
- Region: Glen Mills
- Municipality: CONCORD TWP
Financial & listing details
- Price per square foot: $183/sqft
- Tax assessed value: $574,910
- Annual tax amount: $14,630
- Date on market: 9/17/2026
- Listing agreement: Exclusive Right To Sell
- Inclusions: Washer, Dryer, Refrigerator, Pool Table In Basement
- Exclusions: Sellers Personal Possessions
- Ownership: Fee Simple
Estimated market value
Not available
Estimated sales range
Not available
Not available
Price history
| Date | Event | Price |
|---|---|---|
| 9/23/2026 | Pending sale | $827,000$183/sqft |
Source:  Bright MLS #PADE2122964 Report a problem Bright MLS #PADE2122964 Report a problem | ||
| 9/19/2026 | Contingent | $827,000$183/sqft |
Source: Bright MLS #PADE2122964 Report a problem | ||
| 9/17/2026 | Listed for sale | $827,000+214.7%$183/sqft |
Source: Bright MLS #PADE2122964 Report a problem | ||
| 8/6/1996 | Sold | $262,800$58/sqft |
Source: Public Record Report a problem | ||
Public tax history
| Year | Property taxes | Tax assessment |
|---|---|---|
| 2026 | $14,630 +6.3% | $574,910 |
| 2025 | $13,760 +5.1% | $574,910 |
| 2024 | $13,089 +2.6% | $574,910 |
| 2023 | $12,763 +1.1% | $574,910 |
| 2022 | $12,622 | $574,910 |
| 2021 | $12,622 | $574,910 +127.9% |
| 2020 | -- | $252,210 |
| 2019 | $9,818 +1.6% | $252,210 |
| 2018 | $9,668 +598.5% | $252,210 |
| 2017 | $1,384 -2% | $252,210 |
| 2016 | $1,412 +2% | $252,210 |
| 2015 | $1,384 -2% | $252,210 |
| 2014 | $1,412 +4.8% | $252,210 |
| 2013 | $1,347 +0.8% | $252,210 |
| 2012 | $1,337 +2.3% | $252,210 |
| 2011 | $1,306 +2% | $252,210 |
| 2010 | $1,280 +7.5% | $252,210 |
| 2009 | $1,191 | $252,210 |
| 2008 | $1,191 +6.1% | $252,210 |
| 2007 | $1,122 +2% | $252,210 |
| 2006 | $1,100 -2% | $252,210 |
| 2005 | $1,122 | $252,210 |
| 2004 | $1,122 +8.5% | $252,210 |
| 2003 | $1,034 +7.9% | $252,210 |
| 2002 | $958 | $252,210 |
| 2000 | $958 | $252,210 |
Find assessor info on the county website
Monthly payment
Est. payment
Payment breakdown
Explore the cost of this home by adjusting the details. Changes won't be saved.Climate risks
Neighborhood: 19342
Nearby schools
Schools provided by the listing agent
- Middle: Garnet Valley
- High: Garnet Valley
- District: Garnet Valley
Source: Bright MLS. This data may not be complete. We recommend contacting the local school district to confirm school assignments for this home.
- $853,8004 bd2 ba2.7k sqft73 James Hayward Rd, Glen Mills, PA 19342Off Market
- $1,034,8005 bd4 ba4k sqft44 James Hayward Rd, Glen Mills, PA 19342Off Market
- $972,3004 bd4 ba4.1k sqft38 James Hayward Rd, Glen Mills, PA 19342Off Market
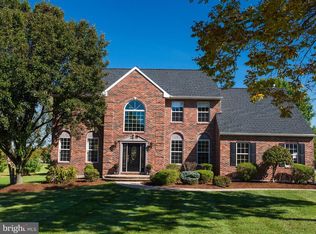
- $838,6004 bd2 ba2.8k sqft46 James Hayward Rd, Glen Mills, PA 19342Off Market
Similar homes
- $790,0004 bd3 ba3.9k sqft100 Park Ln, Glen Mills, PA 19342For Sale

 MLS ID #PADE2122178, Mimi Morrow, BHHS Fox & Roach-Chestnut Hill. Bright MLS
 - $775,0004 bd3 ba3.4k sqft140 Governor Markham Dr, Glen Mills, PA 19342For Sale
 MLS ID #PADE2123666, Christine Bonanno, EXP Realty, LLC. Bright MLS
 - $825,0004 bd3 ba4.6k sqft1 Balmoral Dr, Chadds Ford, PA 19317For Sale
 MLS ID #PACT2131712, James Wagner, Keller Williams Real Estate - West Chester. Bright MLS
 - $874,9004 bd3 ba4.4k sqft1361 Wooded Knls, West Chester, PA 19382For Sale
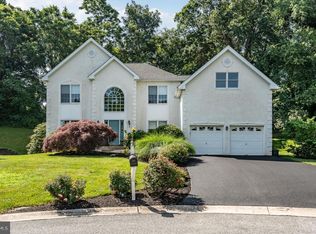 MLS ID #PACT2128308, Steve Ritter, LPT Realty, LLC. Bright MLS
 - $750,0004 bd3 ba3.6k sqft842 Penns Way, West Chester, PA 19382For SaleMLS ID #PACT2130896, Maribeth McConnell, BHHS Fox & Roach Malvern-Paoli. Bright MLS
- $869,9004 bd4 ba3.8k sqft1345 Wooded Knls, West Chester, PA 19382For SaleMLS ID #PACT2123624, Brian Spangler, Keller Williams Real Estate - Media. Bright MLS
- $950,0005 bd4 ba4.9k sqft387 Ring Rd, Chadds Ford, PA 19317For SaleMLS ID #PADE2122422, Christina Bryson, Beiler-Campbell Realtors-Avondale. Bright MLS
- $825,0005 bd5 ba4.9k sqft1084 Kaolin Rd, Kennett Square, PA 19348For SaleMLS ID #PACT2132210, Megan Cromer, BHHS Fox & Roach-Chadds Ford. Bright MLS
- $964,9004 bd3 ba4.4k sqft1606 E Glenmont Ln, West Chester, PA 19380For SaleMLS ID #PACT2135896, Karen Boyd, Long & Foster Real Estate, Inc.. Bright MLS
- $850,0004 bd3 ba2.6k sqft713 Iris Ln, Media, PA 19063For SaleMLS ID #PADE2115168, Donna May Bond, Long & Foster Real Estate, Inc.. Bright MLS
- $850,0004 bd3 ba4.6k sqft104 Noble Dr, Downingtown, PA 19335For SaleMLS ID #PACT2135238, Lynne DiDonato, Coldwell Banker Hearthside-Doylestown. Bright MLS
- $849,9004 bd3 ba3.5k sqft609 Winston Ln, West Chester, PA 19382For SaleMLS ID #PACT2128172, John Bell, RE/MAX Integrity. Bright MLS
- $799,0004 bd3 ba3.3k sqft1222 Indian Trail Dr, Downingtown, PA 19335For SaleMLS ID #PACT2134488, Megan Romano, Keller Williams Main Line. Bright MLS
- $935,0004 bd4 ba4.2k sqft154 Forest Dr, Kennett Square, PA 19348For SaleMLS ID #PACT2130802, Rory Burkhart, EXP Realty, LLC. Bright MLS
- $895,0005 bd5 ba2.9k sqft883 Twickensham Ct, West Chester, PA 19382For SaleMLS ID #PACT2134228, Ms. Jutta Roth, Keller Williams Realty Devon-Wayne. Bright MLS
- $675,0004 bd4 ba3k sqft19 Wharton Dr, Glen Mills, PA 19342For SaleMLS ID #PADE2124024, Tom Kern, RE/MAX Professional Realty. Bright MLS
- $695,0004 bd4 ba2.9k sqft23 Gristmill Ct, Wilmington, DE 19803For SaleMLS ID #DENC2111030, Mr. Jacob Strusowski, BHHS Fox & Roach-Kennett Sq. Bright MLS
- $850,0004 bd4 ba4.3k sqft954 Saint Matthews Rd, Chester Springs, PA 19425For SaleMLS ID #PACT2134842, Cj Stein, Keller Williams Real Estate -Exton. Bright MLS
- $810,0004 bd4 ba2.4k sqft40 Horseshoe Ln, Newtown Square, PA 19073For SaleMLS ID #PADE2122558, Diane Clark, Coldwell Banker Realty. Bright MLS
- $785,0004 bd3 ba2.4k sqft1239 Upton Cir, West Chester, PA 19380For SaleMLS ID #PACT2124766, Tom Toole III, RE/MAX Main Line-West Chester. Bright MLS
