Skip main navigation
Sold
  • $1,144,700

    42 Janssen Pl, Kansas City, MO 64109

    6beds
    5,766sqft
    Single Family Residence
    Built in 1910
    0.48 Acres Lot
    $1,144,700 Zestimate®
    $199/sqft
    $3,512 Estimated rent

    Home value

    $1,144,700

    $1.02M - $1.30M

    $3,512/mo

    Zestimate® history
    Loading
    Loading...

    Owner options

    List your home for rent

    $3,512/mo

    Rent Zestimate®

    Find your next renter with Zillow Rental Manager. Plus, with online applications, you can quickly screen prospective tenants – for free.

    Learn more

    $3,512/mo

    Rent Zestimate®

    Refinance and save

    $8,168/mo

    Est. payment

    Refinancing to a lower rate could help reduce your monthly payments and save thousands over the life of the loan.

    See today's rates

    $8,168/mo

    Est. payment

    Explore your selling options

    Work with a Zillow partner agent

    Leverage their expertise and Zillow's premium Showcase listings to get your home seen by more buyers.

    Get started

    List with your own agent

    Get your home in front of millions of buyers by listing it on Zillow.

    Learn how to do it

    Sell it yourself

    Take full control of how buyers see your home on Zillow by listing For Sale by Owner (FSBO).

    List your home

    What's special

    Huge covered patioHalf acre lotLarge eat-in kitchenSpacious livingNeo-colonial revival builtCarriage houseMaster suite

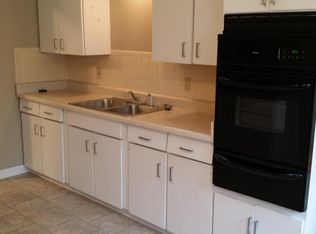
    Built in 1910, this Neo-Colonial Revival built by Joseph Bernardin offers over 5500 square feet of living space on one of Kansas City's most prestigious streets. This 6 bedroom home retains many of its original features including beautiful hardwood floors, woodwork, and magnificent leaded and stained glass. The main level offers spacious living and dining rooms with large eat-in kitchen with grand staircase. The second floor has the master suite with 10' X 8' walk in closet and master bath and two large bedrooms and bath. Three bedrooms on the third floor flank a huge 14' X 38" playroom with a large bathroom perfect for the kids. Huge covered patio off the living room is perfect for outdoor entertaining and half acre lot with two car garage and carriage house complete this exceptional property.

    This property is off market, which means it's not currently listed for sale or rent on Zillow. This may be different from what's available on other websites or public sources.


    Zillow last checked:

    Listing updated:

    Listed by:

    Mickey Coulter 816-213-8377,

    BHG Kansas City Homes,

    Brian Egan 913-952-6986,

    BHG Kansas City Homes

    Bought with:

    Sandy McCray, SP00231461

    ReeceNichols - Leawood

    Source: Heartland MLS as distributed by MLS GRID,MLS#: 2405305MLS Logo

    Facts & features

    Interior

    Bedrooms & bathrooms
    • Bedrooms: 6
    • Bathrooms: 4
    • Full bathrooms: 3
    • 1/2 bathrooms: 1
    Primary bedroom
    • Features: Carpet, Ceiling Fan(s)
    • Level: Second
    • Dimensions: 15 x 16
    Bedroom 2
    • Level: Second
    • Dimensions: 16 x 15
    Bedroom 3
    • Level: Second
    • Dimensions: 16 x 14
    Bedroom 4
    • Features: Carpet, Ceiling Fan(s)
    • Level: Third
    • Dimensions: 12 x 14
    Bedroom 5
    • Features: Carpet, Ceiling Fan(s)
    • Level: Third
    • Dimensions: 12 x 15
    Bedroom 6
    • Features: Carpet
    • Level: Third
    • Dimensions: 16 x 18
    Primary bathroom
    • Features: Marble
    • Level: Second
    • Dimensions: 21 x 8
    Dining room
    • Level: First
    • Dimensions: 15 x 24
    Kitchen
    • Features: Ceramic Tiles
    • Level: First
    • Dimensions: 21 x 12
    Living room
    • Level: First
    • Dimensions: 15 x 37
    Other
    • Level: Third
    • Area: 38
    • Length: 14
    Heating
    • Forced Air, Hot Water
    Cooling
    • Electric
    Appliances
    • Included: Disposal, Dryer, Exhaust Fan, Refrigerator, Gas Range, Washer
    • Laundry: In Basement
    Features
    • Ceiling Fan(s), Walk-In Closet(s)
    • Flooring: Ceramic Tile, Marble, Wood
    • Windows: Window Coverings
    • Basement: Stone/Rock,Walk-Out Access
    • Number of fireplaces: 1
    • Fireplace features: Living Room
    Interior area
    • Total structure area: 5,766
    • Total interior livable area: 5,766 sqft
    • Finished area above ground: 5,766

    Property

    Parking
    • Total spaces: 2
    • Parking features: Detached
    • Garage spaces: 2
    Features
    • Patio & porch: Covered, Porch
    • Spa features: Bath
    Lot
    • Size: 0.48 Acres
    • Features: City Lot
    Details
    • Additional structures: Garage(s)
    • Parcel number: 30210112600000000
    • Special conditions: As Is

    Construction

    Type & style
    • Home type: SingleFamily
    • Architectural style: Colonial
    • Property subtype: Single Family Residence
    Materials
    • Brick
    • Roof: Composition
    Condition
    • Year built: 1910

    Utilities & green energy

    • Sewer: Public Sewer
    • Water: Public

    Community & HOA

    Community
    • Subdivision: Janssen Place
    HOA
    • Has HOA: Yes
    • Services included: Maintenance Grounds
    • HOA fee: $750 annually
    Location
    • Region: Kansas City

    Financial & listing details

    • Price per square foot: $199/sqft
    • Tax assessed value: $957,230
    • Annual tax amount: $14,613
    • Date on market: 9/30/2022
    • Listing terms: Cash,Conventional
    • Ownership: Private

    Price history

    DateEventPrice
    6/23/2023Sold--
    Source: Heartland MLS as distributed by MLS GRID #2405305 Report a problem
    3/14/2023Pending sale$899,000$156/sqft
    Source: Heartland MLS as distributed by MLS GRID #2405305 Report a problem
    2/1/2023Contingent$899,000$156/sqft
    Source: Heartland MLS as distributed by MLS GRID #2405305 Report a problem
    10/27/2022Price change$899,000-5.4%$156/sqft
    Source: Heartland MLS as distributed by MLS GRID #2405305 Report a problem
    9/30/2022Listed for sale$950,000$165/sqft
    Source: Heartland MLS as distributed by MLS GRID #2405305 Report a problem

    Public tax history

    YearProperty taxesTax assessment
    2025$15,256 +6.5%$181,874 +0.2%
    2024$14,329 +1%$181,551
    2023$14,193 +8.4%$181,551 +14%
    2022$13,097 -10.4%$159,220
    2021$14,613 +7.1%$159,220 +10%
    2020$13,649 +2.5%$144,715
    2019$13,317 $144,715 +21%
    2018$13,317 +15.4%$119,580
    2017$11,539 +5.4%$119,580 +2.6%
    2016$10,949 +0%$116,584
    2014$10,948 +41.8%$116,584
    2013$7,723 +1.9%$116,584 +54.6%
    2012$7,581 -0.4%$75,418
    2011$7,609 -0.2%$75,418
    2010$7,623 -2.8%$75,418
    2009$7,844 0%$75,418 -4%
    2008$7,844 +2%$78,561
    2007$7,689 +1.7%$78,561 +4%
    2006$7,559 +12.6%$75,539
    2005$6,714 -0.2%$75,539 +15%
    2004$6,725 +1.3%$65,686
    2003$6,641 +33.5%$65,686 +4%
    2002$4,973 -0.3%$63,160
    2001$4,986 $63,160
    Find assessor info on the county website

    Neighborhood: Central Hyde Park

    Nearby schools

    GreatSchools rating
    Get a cash offer in 3 minutes
    Find out how much your home could sell for in as little as 3 minutes with a no-obligation cash offer.
    Estimated market value
    $1,144,700
    Get a cash offer in 3 minutes
    Find out how much your home could sell for in as little as 3 minutes with a no-obligation cash offer.
    Estimated market value
    $1,144,700