Beautifully set on lush, landscaped grounds in coveted Chestnut Hill, this phenomenal 11-room residence, with a slate roof, offers over 5,650 square feet of living space. There are five bedrooms and five full and two half renovated bathrooms. As soon as you enter, fine architectural details capture your attention with exquisite moldings, period appointments, and gorgeous oak flooring. The principal rooms on the main level are grand, which include a living room with a fireplace, a dining room with a built-in china cabinet, a stunning office/study with a fireplace and half bathroom, and a family room with a fireplace. The updated kitchen has a delightful eating area with doors opening out to the bluestone patio and beyond to the backyard setting with terraced gardens and magnificent in-ground swimming pool area. Additional highlights include a primary bedroom with two en suite bathrooms, a well-designed mudroom, and a finished lower level with direct outdoor access.
Sold for $3,800,000
$3,800,000
42 Jefferson Rd, Brookline, MA 02467
5beds
5,658sqft
Single Family Residence
Built in 1939
0.29 Acres Lot
$4,173,500 Zestimate®
$672/sqft
$-- Estimated rent
Home value
$4,173,500
$3.80M - $4.63M
Not available
Zestimate® history
Owner options
List your home for rent
Find your next renter with Zillow Rental Manager. Plus, with online applications, you can quickly screen prospective tenants – for free.
Refinance and save
$24,969/mo
Est. payment
Refinancing to a lower rate could help reduce your monthly payments and save thousands over the life of the loan.
$24,969/mo
Est. payment
Explore your selling options
Work with a Zillow partner agent
Leverage their expertise and Zillow's premium Showcase listings to get your home seen by more buyers.
Get startedList with your own agent
Get your home in front of millions of buyers by listing it on Zillow.
Learn how to do itSell it yourself
Take full control of how buyers see your home on Zillow by listing For Sale by Owner (FSBO).
List your homeWhat's special
Zillow last checked:
Listing updated:
Listed by:
Eileen Strong O Boy 617-513-4343,
Hammond Residential Real Estate 617-731-4644
Bought with:
Noha Soliman
Leading Edge Real Estate
Source: MLS PIN,MLS#: 73239900
Facts & features
Interior
Bedrooms & bathrooms
- Bedrooms: 5
- Bathrooms: 7
- Full bathrooms: 5
- 1/2 bathrooms: 2
Primary bedroom
- Features: Flooring - Hardwood
- Level: Second
- Area: 252
- Dimensions: 14 x 18
Bedroom 2
- Features: Flooring - Hardwood
- Level: Second
- Area: 110
- Dimensions: 10 x 11
Bedroom 3
- Features: Flooring - Hardwood
- Level: Second
- Area: 169
- Dimensions: 13 x 13
Bedroom 4
- Features: Flooring - Hardwood
- Level: Second
- Area: 195
- Dimensions: 15 x 13
Bedroom 5
- Features: Flooring - Hardwood
- Level: Second
- Area: 225
- Dimensions: 15 x 15
Primary bathroom
- Features: Yes
Bathroom 1
- Features: Flooring - Hardwood
- Level: First
- Area: 18
- Dimensions: 3 x 6
Bathroom 2
- Features: Flooring - Hardwood
- Level: First
- Area: 28
- Dimensions: 7 x 4
Bathroom 3
- Level: Second
- Area: 70
- Dimensions: 10 x 7
Dining room
- Features: Flooring - Hardwood
- Level: First
- Area: 210
- Dimensions: 15 x 14
Family room
- Features: Flooring - Stone/Ceramic Tile
- Level: First
- Area: 238
- Dimensions: 14 x 17
Kitchen
- Features: Flooring - Hardwood
- Level: First
- Area: 368
- Dimensions: 16 x 23
Living room
- Features: Flooring - Hardwood
- Level: First
- Area: 350
- Dimensions: 14 x 25
Office
- Features: Fireplace, Flooring - Hardwood
- Level: First
- Area: 154
- Dimensions: 11 x 14
Heating
- Central, Forced Air, Natural Gas, Fireplace
Cooling
- Central Air
Appliances
- Included: Gas Water Heater, Range, Dishwasher, Microwave, Refrigerator, Washer, Dryer
- Laundry: First Floor
Features
- 3/4 Bath, Game Room, Den, Home Office, Bathroom, Wet Bar
- Flooring: Wood, Tile, Marble, Flooring - Hardwood
- Doors: Storm Door(s)
- Windows: Storm Window(s)
- Basement: Full,Finished,Walk-Out Access,Garage Access
- Number of fireplaces: 4
- Fireplace features: Living Room
Interior area
- Total structure area: 5,658
- Total interior livable area: 5,658 sqft
Property
Parking
- Total spaces: 6
- Parking features: Attached, Off Street
- Attached garage spaces: 2
- Uncovered spaces: 4
Features
- Patio & porch: Patio
- Exterior features: Patio, Pool - Inground, Rain Gutters, Storage, Sprinkler System, Fenced Yard, Garden, Outdoor Shower
- Has private pool: Yes
- Pool features: In Ground
- Fencing: Fenced
Lot
- Size: 0.29 Acres
- Features: Wooded
Details
- Parcel number: 43523
- Zoning: Res
Construction
Type & style
- Home type: SingleFamily
- Architectural style: Colonial
- Property subtype: Single Family Residence
Materials
- Brick
- Foundation: Concrete Perimeter
- Roof: Slate
Condition
- Year built: 1939
Utilities & green energy
- Electric: 200+ Amp Service
- Sewer: Public Sewer
- Water: Public
Community & HOA
Community
- Features: Public Transportation, Shopping, Pool, Park, Walk/Jog Trails, Medical Facility, Highway Access, Private School, Public School
- Security: Security System
HOA
- Has HOA: No
Location
- Region: Brookline
Financial & listing details
- Price per square foot: $672/sqft
- Tax assessed value: $3,455,000
- Annual tax amount: $33,755
- Date on market: 6/30/2025
Price history
| Date | Event | Price |
|---|---|---|
| 1/15/2025 | Sold | $3,800,000-4.9%$672/sqft |
Source: MLS PIN #73239900 Report a problem | ||
| 11/29/2024 | Contingent | $3,995,000$706/sqft |
Source: MLS PIN #73239900 Report a problem | ||
| 6/5/2024 | Price change | $3,995,000-6%$706/sqft |
Source: MLS PIN #73239900 Report a problem | ||
| 5/17/2024 | Listed for sale | $4,250,000+88.9%$751/sqft |
Source: MLS PIN #73239900 Report a problem | ||
| 10/15/2004 | Sold | $2,250,000$398/sqft |
Source: Public Record Report a problem | ||
Public tax history
| Year | Property taxes | Tax assessment |
|---|---|---|
| 2025 | $34,935 +3.5% | $3,539,500 +2.4% |
| 2024 | $33,755 +7.5% | $3,455,000 +9.7% |
| 2023 | $31,406 +2.7% | $3,150,000 +5% |
| 2022 | $30,569 +8.1% | $2,999,900 +4% |
| 2021 | $28,269 +8% | $2,884,600 +4.1% |
| 2020 | $26,182 +5.9% | $2,770,600 +5% |
| 2019 | $24,724 -1.8% | $2,638,600 -0.9% |
| 2018 | $25,176 +1.5% | $2,661,300 +6% |
| 2017 | $24,806 +2.6% | $2,510,700 +8.2% |
| 2016 | $24,184 +4.4% | $2,320,900 +7% |
| 2015 | $23,166 -3.6% | $2,169,100 +2.8% |
| 2014 | $24,034 +0.7% | $2,110,100 +3% |
| 2013 | $23,866 +2.2% | $2,048,600 |
| 2012 | $23,354 +1.7% | $2,048,600 +0.8% |
| 2011 | $22,968 +3% | $2,032,600 |
| 2010 | $22,298 +3.5% | $2,032,600 +0.8% |
| 2009 | $21,550 +4.4% | $2,015,900 -0.6% |
| 2008 | $20,638 +0.4% | $2,027,300 -4% |
| 2007 | $20,548 +2.8% | $2,111,800 +0.9% |
| 2006 | $19,994 -1.1% | $2,093,600 +5.9% |
| 2005 | $20,224 +3% | $1,976,900 +7% |
| 2004 | $19,640 +4.3% | $1,847,600 +10% |
| 2003 | $18,828 +6.6% | $1,679,600 +22.6% |
| 2002 | $17,670 +13.9% | $1,369,800 +49.3% |
| 1999 | $15,510 | $917,200 |
Find assessor info on the county website
Neighborhood: Chestnut Hill
Nearby homes
- $3,121,9003 bd3 ba3.7k sqft36 Jefferson Rd, Brookline, MA 02467Off Market
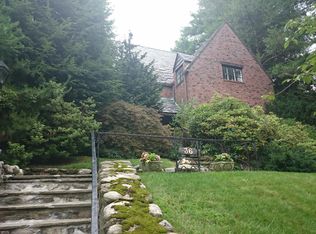
- $4,639,1005 bd6 ba6k sqft70 Randolph Rd, Brookline, MA 02467Off Market
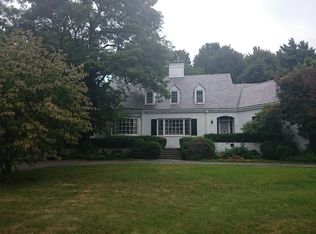
- $2,245,0005 bd4 ba3.6k sqft35 Jefferson Rd, Brookline, MA 02467Sold
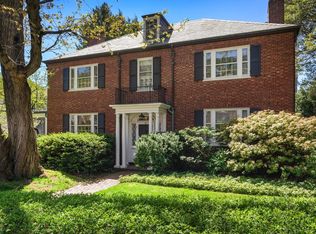
- $3,584,7004 bd5 ba4.8k sqft58 Randolph Rd, Brookline, MA 02467Off Market
- $---- bd-- ba-- sqft58 Randolph Rd, Chestnut Hill, MA 02467Off Market
- $2,381,0004 bd4 ba3.3k sqft24 Jefferson Rd, Brookline, MA 02467Off Market
- $16,980,0007 bd11 ba13k sqft1014 Boylston St, Brookline, MA 02467For Sale
- $3,686,1005 bd3 ba4.2k sqft25 Jefferson Rd, Brookline, MA 02467Off Market
Nearby schools
GreatSchools rating
- 9/10Roland Hayes SchoolGrades: PK-8Distance: 0.5 mi
- 8/10Brookline High SchoolGrades: 9-12Distance: 1.6 mi
Schools provided by the listing agent
- Elementary: Heath / Hayes
- High: Brookline High
Source: MLS PIN. This data may not be complete. We recommend contacting the local school district to confirm school assignments for this home.
Get a cash offer in 3 minutes
Find out how much your home could sell for in as little as 3 minutes with a no-obligation cash offer.
Estimated market value
$4,173,500
Get a cash offer in 3 minutes
Find out how much your home could sell for in as little as 3 minutes with a no-obligation cash offer.
Estimated market value
$4,173,500
- Massachusetts
- Norfolk County
- Brookline
- 02467
- Chestnut Hill
- 42 Jefferson Rd
