Discover this sun-filled top-floor 3-bedroom condo at 42 Jefferson St #3, offering a spacious open layout and hardwood floors throughout. Renovated in 2007, the home features an eat-in kitchen with gas stove, in-unit laundry, and a flexible third bedroom ideal for a home office. Enjoy a deeded garage parking space plus exclusive use of the full right side of the driveway. The tiled full bath is generously sized, while pull-down attic access and a dedicated basement area provide exceptional storage. Recent updates include replacement windows, a 2024 heat pump system for efficient heating and cooling, a 2018 hot water tank, and new spray foam attic insulation (2023) for enhanced comfort. With a Walk Score of 96 and just 0.6 miles to Union Square Station, you’re moments from Lechmere, Kendall, Inman Square, shops, dining, and parks.
Sold for $649,000
$649,000
42 Jefferson St #3, Cambridge, MA 02141
3beds
796sqft
Condominium
Built in 1873
-- sqft lot
$653,600 Zestimate®
$815/sqft
$3,414 Estimated rent
Home value
$653,600
$608,000 - $699,000
$3,414/mo
Zestimate® history
Owner options
List your home for rent
$3,414/mo
Rent Zestimate®
Find your next renter with Zillow Rental Manager. Plus, with online applications, you can quickly screen prospective tenants – for free.
$3,414/mo
Rent Zestimate®
Refinance and save
$4,245/mo
Est. payment
Refinancing to a lower rate could help reduce your monthly payments and save thousands over the life of the loan.
$4,245/mo
Est. payment
Explore your selling options
Work with a Zillow partner agent
Leverage their expertise and Zillow's premium Showcase listings to get your home seen by more buyers.
Get startedList with your own agent
Get your home in front of millions of buyers by listing it on Zillow.
Learn how to do itSell it yourself
Take full control of how buyers see your home on Zillow by listing For Sale by Owner (FSBO).
List your homeWhat's special
Replacement windowsIn-unit laundrySpacious open layoutPull-down attic accessDeeded garage parking spaceHardwood floors throughout
Zillow last checked:
Listing updated:
Listed by:
Daniel Kessinger 617-470-9888,
Redfin Corp. 617-340-7803
Bought with:
Leah DeMelo
Team Zingales Realty, LLC
Source: MLS PIN,MLS#: 73492139
Facts & features
Interior
Bedrooms & bathrooms
- Bedrooms: 3
- Bathrooms: 1
- Full bathrooms: 1
Primary bedroom
- Features: Closet, Flooring - Hardwood, Lighting - Overhead
- Level: Third
- Area: 161.25
- Dimensions: 15 x 10.75
Bedroom 2
- Features: Closet, Flooring - Hardwood, Lighting - Overhead
- Level: Third
- Area: 94.11
- Dimensions: 10.08 x 9.33
Bedroom 3
- Features: Closet, Flooring - Hardwood, Lighting - Overhead
- Level: Third
- Area: 105.58
- Dimensions: 15.08 x 7
Primary bathroom
- Features: No
Bathroom 1
- Features: Bathroom - Full, Bathroom - With Tub & Shower, Flooring - Stone/Ceramic Tile, Dryer Hookup - Gas, Washer Hookup, Lighting - Overhead
- Level: Third
- Area: 73.78
- Dimensions: 10.42 x 7.08
Kitchen
- Features: Flooring - Hardwood, Countertops - Stone/Granite/Solid, Breakfast Bar / Nook, Gas Stove, Peninsula, Lighting - Overhead
- Level: Third
- Area: 161.33
- Dimensions: 14.67 x 11
Living room
- Features: Flooring - Hardwood, Attic Access, Lighting - Overhead
- Level: Third
- Area: 122.89
- Dimensions: 9.33 x 13.17
Heating
- Baseboard, Natural Gas
Cooling
- Central Air
Appliances
- Included: Range, Dishwasher, Disposal, Microwave, Refrigerator, Washer, Dryer
- Laundry: Third Floor, In Unit, Gas Dryer Hookup, Washer Hookup
Features
- Wired for Sound
- Flooring: Tile, Hardwood
- Windows: Insulated Windows, Screens
- Has basement: Yes
- Has fireplace: No
- Common walls with other units/homes: No One Above
Interior area
- Total structure area: 796
- Total interior livable area: 796 sqft
- Finished area above ground: 796
Property
Parking
- Total spaces: 2
- Parking features: Detached, Garage Door Opener, Off Street, Tandem, Paved
- Garage spaces: 1
- Uncovered spaces: 1
Features
- Exterior features: Screens, Rain Gutters
Details
- Parcel number: M:00036 L:0010600003,4678524
- Zoning: RES
Construction
Type & style
- Home type: Condo
- Property subtype: Condominium
Materials
- Frame
- Roof: Shingle,Rubber
Condition
- Year built: 1873
Utilities & green energy
- Electric: Circuit Breakers, 100 Amp Service
- Sewer: Public Sewer
- Water: Public
- Utilities for property: for Gas Range, for Gas Dryer, Washer Hookup
Community & HOA
Community
- Features: Public Transportation, Shopping, Park, Highway Access, Public School, T-Station
HOA
- Services included: Water, Sewer, Insurance
- HOA fee: $294 monthly
Location
- Region: Cambridge
Financial & listing details
- Price per square foot: $815/sqft
- Tax assessed value: $625,600
- Annual tax amount: $3,973
- Date on market: 4/16/2026
Price history
| Date | Event | Price |
|---|---|---|
| 6/2/2026 | Sold | $649,000$815/sqft |
Source: MLS PIN #73492139 Report a problem | ||
| 5/11/2026 | Listing removed | $4,200$5/sqft |
Source: Zillow Rentals Report a problem | ||
| 4/29/2026 | Contingent | $649,000$815/sqft |
Source: MLS PIN #73492139 Report a problem | ||
| 4/21/2026 | Price change | $649,000-3.9%$815/sqft |
Source: MLS PIN #73492139 Report a problem | ||
| 4/21/2026 | Price change | $4,200-2.3%$5/sqft |
Source: Zillow Rentals Report a problem | ||
| 4/13/2026 | Listed for rent | $4,300+59.3%$5/sqft |
Source: Zillow Rentals Report a problem | ||
| 4/8/2026 | Price change | $675,000-2%$848/sqft |
Source: MLS PIN #73492139 Report a problem | ||
| 3/26/2026 | Listed for sale | $689,000+14.8%$866/sqft |
Source: MLS PIN #73492139 Report a problem | ||
| 11/20/2020 | Sold | $600,000+0%$754/sqft |
Source: Public Record Report a problem | ||
| 9/29/2020 | Pending sale | $599,900$754/sqft |
Source: Redfin Corp. #72708455 Report a problem | ||
| 9/3/2020 | Listed for sale | $599,900$754/sqft |
Source: Redfin Corp. #72708455 Report a problem | ||
| 9/3/2020 | Pending sale | $599,900$754/sqft |
Source: Redfin Corp. #72708455 Report a problem | ||
| 9/3/2020 | Listing removed | $2,700$3/sqft |
Source: Owner Report a problem | ||
| 8/22/2020 | Listed for rent | $2,700$3/sqft |
Source: Owner Report a problem | ||
| 8/19/2020 | Pending sale | $599,900$754/sqft |
Source: Redfin Corp. #72708455 Report a problem | ||
| 8/12/2020 | Listed for sale | $599,900+29%$754/sqft |
Source: Redfin Corp. #72708455 Report a problem | ||
| 10/1/2014 | Sold | $465,000+10.7%$584/sqft |
Source: Public Record Report a problem | ||
| 8/3/2014 | Listed for sale | $419,900+35.5%$528/sqft |
Source: Success! Real Estate #71723455 Report a problem | ||
| 5/2/2007 | Sold | $310,000$389/sqft |
Source: Public Record Report a problem | ||
Public tax history
| Year | Property taxes | Tax assessment |
|---|---|---|
| 2025 | $3,973 +9.5% | $625,600 +2.1% |
| 2024 | $3,628 +1.1% | $612,800 +0.1% |
| 2023 | $3,589 +0.3% | $612,400 +1.3% |
| 2022 | $3,579 +5.2% | $604,600 +4% |
| 2021 | $3,402 +2.6% | $581,500 +0.8% |
| 2020 | $3,315 +3.8% | $576,600 +7.3% |
| 2019 | $3,193 +2.3% | $537,500 +8.3% |
| 2018 | $3,122 +5.4% | $496,300 +8.7% |
| 2017 | $2,963 +3.1% | $456,600 +11.1% |
| 2016 | $2,873 +10% | $411,000 +23% |
| 2015 | $2,613 +2.4% | $334,200 +9.7% |
| 2014 | $2,553 -1.4% | $304,600 +1.9% |
| 2013 | $2,589 +3% | $299,000 +0.9% |
| 2012 | $2,513 +3.9% | $296,300 |
| 2011 | $2,418 +5.7% | $296,300 |
| 2010 | $2,287 +1.1% | $296,300 -0.9% |
| 2009 | $2,261 | $299,100 |
Find assessor info on the county website
Neighborhood: Wellington-Harrington
Nearby homes
- $622,0002 bd1 ba736 sqft42 Jefferson St #2, Cambridge, MA 02141Sold
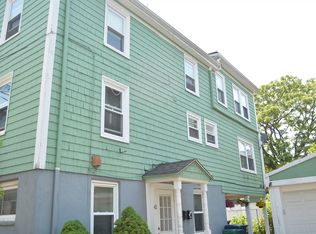
- $525,2002 bd1 ba604 sqft42 Jefferson St #1, Cambridge, MA 02141Off Market
- $---- bd-- ba-- sqft42 Jefferson St, Cambridge, MA 02141Off Market
- $929,9003 bd1 ba1k sqft40 Jefferson St UNIT 1, Cambridge, MA 02141Off Market

- $929,9003 bd1 ba1k sqft40 Jefferson St #3, Cambridge, MA 02141Off Market
- $884,2003 bd2 ba1k sqft40 Jefferson St, Cambridge, MA 02141Off Market
- $2,573,6003 bd1 ba9.9k sqft40 Jefferson St #2, Cambridge, MA 02141Off Market
- $--2 bd1 ba9.9k sqft44 Jefferson St #1, Cambridge, MA 02141Off Market
Nearby schools
GreatSchools rating
- 5/10Kennedy-Longfellow SchoolGrades: PK-5Distance: 0.3 mi
- 7/10Cambridge Street Upper SchoolGrades: 6-8Distance: 0.1 mi
- 8/10Cambridge Rindge and Latin SchoolGrades: 9-12Distance: 1.1 mi
Schools provided by the listing agent
- Elementary: King Open
- Middle: Cambridge Upper
- High: Cambridge Ridge
Source: MLS PIN. This data may not be complete. We recommend contacting the local school district to confirm school assignments for this home.
Get a cash offer in 3 minutes
Find out how much your home could sell for in as little as 3 minutes with a no-obligation cash offer.
Estimated market value
$653,600
Get a cash offer in 3 minutes
Find out how much your home could sell for in as little as 3 minutes with a no-obligation cash offer.
Estimated market value
$653,600
- Massachusetts
- Middlesex County
- Cambridge
- 02141
- Wellington-Harrington
- 42 Jefferson St Unit 3
