Skip main navigation
Sold for $420,000
  • $420,000

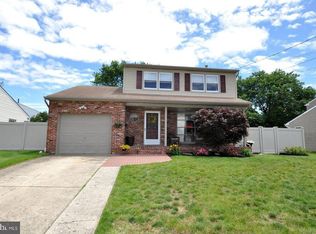
    42 Joans Ln, Berlin, NJ 08009

    3beds
    1,384sqft
    Single Family Residence
    Built in 1960
    8,999 Square Feet Lot
    $422,200 Zestimate®
    $303/sqft
    $2,732 Estimated rent

    Home value

    $422,200

    $359,000 - $494,000

    $2,732/mo

    Zestimate® history
    Loading
    Loading...

    Owner options

    List your home for rent

    $2,732/mo

    Rent Zestimate®

    Find your next renter with Zillow Rental Manager. Plus, with online applications, you can quickly screen prospective tenants – for free.

    Learn more

    $2,732/mo

    Rent Zestimate®

    Refinance and save

    $3,084/mo

    Est. payment

    Refinancing to a lower rate could help reduce your monthly payments and save thousands over the life of the loan.

    See today's rates

    $3,084/mo

    Est. payment

    Explore your selling options

    Work with a Zillow partner agent

    Leverage their expertise and Zillow's premium Showcase listings to get your home seen by more buyers.

    Get started

    List with your own agent

    Get your home in front of millions of buyers by listing it on Zillow.

    Learn how to do it

    Sell it yourself

    Take full control of how buyers see your home on Zillow by listing For Sale by Owner (FSBO).

    List your home

    What's special

    Spacious open-concept kitchenRecessed lightingBeautifully maintained backyard retreatBeautiful hardwood floorsOversized laundry and mudroomAbundant natural lightLarge peninsula
    Multiple Offers Received. Best & Final Offers due by Tuesday 3/31 by 5:00 pm. Embrace the opportunity to make this “Home Sweet Home” truly your own. Nestled in the highly sought-after Belair Estates of Berlin Borough, this charming 3-bedroom, 1.5-bath Colonial offers a perfect blend of comfort, style, and functionality. Step inside to a warm and inviting interior featuring beautiful hardwood floors and an open, light-filled layout. Abundant natural light enhances the cozy family room, creating an ideal space to relax or gather with guests. The spacious open-concept kitchen is sure to impress any culinary enthusiast, offering ample cabinetry and counter space, stunning 42-inch oak cabinets, upgraded granite countertops, recessed lighting, and a large peninsula—perfect for meal preparation. Seamlessly connected to the dining area, this space serves as the true heart of the home, ideal for both everyday living and entertaining. Just off the kitchen, an oversized laundry and mudroom provides convenient access to the backyard and attached one-car garage, adding ease and functionality to your daily routine. Upstairs, you’ll find three generously sized bedrooms, each featuring ceiling fans, ample closet space, and newer neutral carpeting. The full bathroom has been tastefully updated with modern finishes, offering both comfort and style. Step outside through the Andersen sliding glass doors to a beautifully maintained backyard retreat. Enjoy a fully fenced yard (Fence 2025), a spacious 35’ x 14’ deck perfect for entertaining or relaxing, as well as newer sod and a sprinkler system (both installed 2025). Additional outdoor features include a shed and hot tub, both included with the sale for your enjoyment. This home also offers a full unfinished basement, a newer roof (approximately 5 years old), a newer HVAC system (approximately 2 years old), a tankless instant hot water heater (approximately 3 years old), tilt-in replacement Andersen windows, and a one-car garage with an automatic opener. Residents will appreciate the nearby neighborhood park located at the end of Joans Lane, along with sidewalks and street lighting that contribute to the community’s welcoming feel. Don’t miss the opportunity to make this exceptional home your own.

    Zillow last checked:

    Listing updated:

    Listed by:

    Tom Duffy 856-218-3400,

    Keller Williams Realty - Washington Township,

    Listing Team: Tom Duffy Team, Co-Listing Agent: Alexis L Schetter 856-296-5087,

    Keller Williams Realty - Washington Township

    Bought with:

    Corey Hort, 1754743

    Keller Williams Realty - Washington Township

    Source: Bright MLS,MLS#: NJCD2113754MLS Logo

    Facts & features

    Interior

    Bedrooms & bathrooms
    • Bedrooms: 3
    • Bathrooms: 2
    • Full bathrooms: 1
    • 1/2 bathrooms: 1
    • Main level bathrooms: 1
    Rooms
    • Room types: Living Room, Dining Room, Primary Bedroom, Bedroom 2, Bedroom 3, Kitchen, Basement, Laundry, Full Bath, Half Bath
    Primary bedroom
    • Features: Flooring - Carpet, Ceiling Fan(s)
    • Level: Upper
    • Area: 154 Square Feet
    • Dimensions: 11 X 14
    Bedroom 2
    • Features: Ceiling Fan(s), Flooring - Carpet
    • Level: Upper
    • Area: 160 Square Feet
    • Dimensions: 16 X 10
    Bedroom 3
    • Features: Ceiling Fan(s), Flooring - Carpet
    • Level: Upper
    • Area: 108 Square Feet
    • Dimensions: 12 X 9
    Basement
    • Features: Basement - Unfinished, Flooring - Concrete
    • Level: Lower
    • Area: 528 Square Feet
    • Dimensions: 24 X 22
    Dining room
    • Features: Flooring - HardWood, Lighting - Pendants
    • Level: Main
    • Area: 99 Square Feet
    • Dimensions: 11 X 9
    Other
    • Features: Bathroom - Tub Shower, Countertop(s) - Quartz, Flooring - Ceramic Tile
    • Level: Upper
    • Area: 54 Square Feet
    • Dimensions: 9 X 6
    Half bath
    • Features: Flooring - Ceramic Tile
    • Level: Main
    • Area: 15 Square Feet
    • Dimensions: 5 X 3
    Kitchen
    • Features: Granite Counters, Flooring - Ceramic Tile, Kitchen - Gas Cooking, Recessed Lighting, Pantry
    • Level: Main
    • Area: 130 Square Feet
    • Dimensions: 10 X 13
    Laundry
    • Features: Built-in Features, Flooring - Ceramic Tile
    • Level: Main
    • Area: 88 Square Feet
    • Dimensions: 8 X 11
    Living room
    • Features: Flooring - HardWood
    • Level: Main
    • Area: 176 Square Feet
    • Dimensions: 11 X 16
    Heating
    • Forced Air, Natural Gas
    Cooling
    • Central Air, Electric
    Appliances
    • Included: Microwave, Dishwasher, Dryer, Oven/Range - Gas, Refrigerator, Stainless Steel Appliance(s), Washer, Tankless Water Heater, Air Cleaner, Gas Water Heater, Instant Hot Water
    • Laundry: Main Level, Laundry Room
    Features
    • Attic, Bathroom - Tub Shower, Ceiling Fan(s), Combination Kitchen/Dining, Dining Area, Floor Plan - Traditional, Formal/Separate Dining Room, Eat-in Kitchen, Pantry, Recessed Lighting, Upgraded Countertops, Dry Wall
    • Flooring: Carpet, Ceramic Tile, Hardwood, Wood
    • Doors: Insulated, Six Panel, Sliding Glass
    • Windows: Double Pane Windows, Double Hung, Replacement, Vinyl Clad
    • Basement: Full,Unfinished
    • Has fireplace: No
    Interior area
    • Total structure area: 1,912
    • Total interior livable area: 1,384 sqft
    • Finished area above ground: 1,384
    • Finished area below ground: 0

    Property

    Parking
    • Total spaces: 3
    • Parking features: Garage Door Opener, Garage Faces Front, Inside Entrance, Concrete, Attached, Driveway
    • Attached garage spaces: 1
    • Uncovered spaces: 2
    • Details: Garage Sqft: 220
    Accessibility
    • Accessibility features: None
    Features
    • Levels: Two
    • Stories: 2
    • Patio & porch: Deck
    • Exterior features: Lighting, Rain Gutters, Lawn Sprinkler, Sidewalks
    • Pool features: None
    • Fencing: Privacy,Wood,Back Yard
    • Has view: Yes
    • View description: Garden
    Lot
    • Size: 8,999 Square Feet
    • Dimensions: 75.00 x 120.00
    • Features: Cleared, Landscaped, Level
    Details
    • Additional structures: Above Grade, Below Grade
    • Parcel number: 050210400009
    • Zoning: R-1
    • Zoning description: Residential
    • Special conditions: Standard

    Construction

    Type & style
    • Home type: SingleFamily
    • Architectural style: Colonial
    • Property subtype: Single Family Residence
    Materials
    • Frame, Vinyl Siding
    • Foundation: Block
    • Roof: Asphalt,Pitched,Shingle
    Condition
    • Very Good
    • New construction: No
    • Year built: 1960

    Utilities & green energy

    • Sewer: Public Sewer
    • Water: Public

    Community & HOA

    Community
    • Security: Fire Sprinkler System
    • Subdivision: Belair Estates
    HOA
    • Has HOA: No
    Location
    • Region: Berlin
    • Municipality: BERLIN BORO

    Financial & listing details

    • Price per square foot: $303/sqft
    • Tax assessed value: $188,000
    • Annual tax amount: $6,527
    • Date on market: 3/28/2026
    • Listing agreement: Exclusive Right To Sell
    • Inclusions: All Existing W / W Flooring, Fixtures, Light Fixtures, Hot Tub, Appliances Including Refrigrator, Washer & Dryer In Their As-is Condition.
    • Exclusions: Personal Property.
    • Ownership: Fee Simple

    Price history

    DateEventPrice
    5/15/2026Sold$420,000+6.3%$303/sqft
    Source: Bright MLS #NJCD2113754 Report a problem
    4/10/2026Pending sale$395,000$285/sqft
    Source: Bright MLS #NJCD2113754 Report a problem
    3/28/2026Listed for sale$395,000+131%$285/sqft
    Source: Bright MLS #NJCD2113754 Report a problem
    3/21/2016Sold$171,000-4.9%$124/sqft
    Source: Agent Provided Report a problem
    2/18/2016Price change$179,900-5.3%$130/sqft
    Source: HomeSmart First Advantage Realty #6687049 Report a problem
    1/22/2016Price change$189,900-5.1%$137/sqft
    Source: HomeSmart First Advantage Realty #6687049 Report a problem
    12/21/2015Listed for sale$200,000+1.5%$145/sqft
    Source: HomeSmart First Advantage Realty #6687049 Report a problem
    11/28/2011Sold$197,000-1.5%$142/sqft
    Source: Agent Provided Report a problem
    7/22/2011Listed for sale$200,000+5.3%$145/sqft
    Source: RE/MAX Connection, Realtors #5923393 Report a problem
    1/3/2006Sold$190,000$137/sqft
    Source: Public Record Report a problem

    Public tax history

    YearProperty taxesTax assessment
    2025$6,527 +1.8%$188,000
    2024$6,413 +0.9%$188,000
    2023$6,354 0%$188,000
    2022$6,356 +2.8%$188,000
    2021$6,185 -0.8%$188,000
    2020$6,236 +1.9%$188,000
    2019$6,121 $188,000
    2018$6,121 +6.6%$188,000
    2017$5,742 +2.2%$188,000
    2016$5,617 +2.3%$188,000
    2015$5,493 +2.6%$188,000
    2014$5,354 +2%$188,000
    2013$5,251 +6.2%$188,000
    2012$4,944 -3.1%$188,000
    2011$5,104 +4.6%$188,000 +78.2%
    2010$4,881 +5.3%$105,500
    2009$4,635 $105,500
    2008-- $105,500
    2007-- $105,500
    2006-- $105,500
    2005-- $105,500
    2004-- $105,500
    2003-- $105,500
    2002-- $105,500
    2001-- $105,500
    Find assessor info on the county website

    Neighborhood: 08009

    Nearby schools

    GreatSchools rating
    Schools provided by the listing agent
    • High: Eastern H.s.
    • District: Eastern Camden County Reg Schools

    Source: Bright MLS. This data may not be complete. We recommend contacting the local school district to confirm school assignments for this home.

    Get a cash offer in 3 minutes
    Find out how much your home could sell for in as little as 3 minutes with a no-obligation cash offer.
    Estimated market value
    $422,200
    Get a cash offer in 3 minutes
    Find out how much your home could sell for in as little as 3 minutes with a no-obligation cash offer.
    Estimated market value
    $422,200