Skip main navigation
Off market
Street View
  • $895,400

    42 John Dyer Way, Doylestown, PA 18902

    4beds
    3baths
    2,872sqft
    SingleFamily
    Built in 1981
    0.5 Acres Lot
    $895,400 Zestimate®
    $312/sqft
    $4,539 Estimated rent

    Home value

    $895,400

    $851,000 - $940,000

    $4,539/mo

    Zestimate® history
    Loading
    Loading...

    Owner options

    List your home for rent

    $4,539/mo

    Rent Zestimate®

    Find your next renter with Zillow Rental Manager. Plus, with online applications, you can quickly screen prospective tenants – for free.

    Learn more

    $4,539/mo

    Rent Zestimate®

    Refinance and save

    $5,658/mo

    Est. payment

    Refinancing to a lower rate could help reduce your monthly payments and save thousands over the life of the loan.

    See today's rates

    $5,658/mo

    Est. payment

    Explore your selling options

    Work with a Zillow partner agent

    Leverage their expertise and Zillow's premium Showcase listings to get your home seen by more buyers.

    Get started

    List with your own agent

    Get your home in front of millions of buyers by listing it on Zillow.

    Learn how to do it

    Sell it yourself

    Take full control of how buyers see your home on Zillow by listing For Sale by Owner (FSBO).

    List your home

    What's special

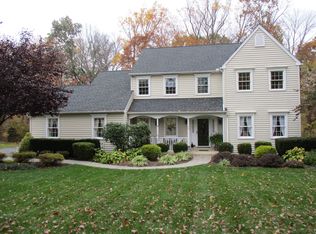
    Welcome home to 42 John Dyer Way! This beautifully updated colonial is located in the sought-after development of Olde Mill Estates, which sits just outside of Doylestown borough and in the Blue-Ribbon school district of Central Bucks. Sitting on one of the best lots, backing to trees and farmland, this 4 bedroom 2.5 bath home offers so much! Soaked in natural light, the open floor plan makes entertaining and everyday living comfortable and easy. The updated kitchen opens to a beautiful great room with coffered ceiling, newer Quadra-Fire wood burning insert, hardwood floors and access to the HUGE deck and spectacular backyard. The adjacent main floor office makes working from home both private and effortless. The formal dining room, living room, laundry room, half-bath and access to the 2 car garage complete the main level. Upstairs you'll find 4 generously sized bedrooms, all with hardwood flooring, a tastefully renovated hall bathroom and a primary bedroom with an ensuite bath and large walk-in closet. The finished basement is great extra living space with an additional est. 800 sq ft! The newer high efficiency HVAC combined with the wood burning insert offers massive energy gains which equals lower costs. With easy access to 611/202 for commuting and just minutes to shops, culture and night-life that Doylestown has to offer - this opportunity won't last, so make your appointment today! 2022-05-16

    This property is off market, which means it's not currently listed for sale or rent on Zillow. This may be different from what's available on other websites or public sources.

    Facts & features

    Interior

    Bedrooms & bathrooms
    • Bedrooms: 4
    • Bathrooms: 3
    Heating
    • Other, Electric
    Cooling
    • Central
    Features
    • Flooring: Tile, Other, Carpet, Hardwood
    • Has fireplace: Yes
    • Fireplace features: wood stove
    Interior area
    • Total interior livable area: 2,872 sqft

    Property

    Parking
    • Total spaces: 2
    • Parking features: Garage - Attached
    Features
    • Exterior features: Stone, Vinyl
    Lot
    • Size: 0.50 Acres
    Details
    • Parcel number: 34040042

    Construction

    Type & style
    • Home type: SingleFamily
    Materials
    • Frame
    • Roof: Other
    Condition
    • Year built: 1981

    Community & neighborhood

    Location
    • Region: Doylestown

    Price history

    DateEventPrice
    5/27/2022Sold$753,950+16.2%$263/sqft
    Source: Bright MLS #PABU2024348 Report a problem
    4/23/2022Pending sale$649,000$226/sqft
    Source: Berkshire Hathaway HomeServices Fox & Roach, REALTORS #PABU2024348 Report a problem
    4/23/2022Contingent$649,000$226/sqft
    Source: Bright MLS #PABU2024348 Report a problem
    4/21/2022Listed for sale$649,000+29.8%$226/sqft
    Source: Bright MLS #PABU2024348 Report a problem
    6/30/2014Sold$500,000$174/sqft
    Source: Public Record Report a problem
    4/4/2014Listed for sale$500,000+8.7%$174/sqft
    Source: CLASS HARLAN REAL ESTATE #6362735 Report a problem
    5/4/2012Sold$460,000-3.2%$160/sqft
    Source: Public Record Report a problem
    4/2/2012Listed for sale$475,000$165/sqft
    Source: Coldwell Banker Hearthside #6031495 Report a problem

    Public tax history

    YearProperty taxesTax assessment
    2025$8,168 $45,200
    2024$8,168 +7.4%$45,200
    2023$7,604 +1.1%$45,200
    2022$7,519 +1.1%$45,200
    2021$7,435 $45,200
    2020$7,435 +0.6%$45,200
    2018$7,390 +1.4%$45,200
    2017$7,288 $45,200
    2016$7,288 $45,200
    2015-- $45,200
    2014-- $45,200
    2013-- $45,200
    2012-- $45,200
    2011-- $45,200
    2010-- $45,200
    2009-- $45,200
    2008-- $45,200
    2007-- $45,200
    2006-- $45,200
    2005-- $45,200 +300%
    2004-- $11,300
    2003-- $11,300
    2002-- $11,300
    2000-- $11,300

    Find assessor info on the county website

    Neighborhood: 18902

    Nearby schools

    GreatSchools rating
    Schools provided by the listing agent
    • Elementary: GAYMAN
    • Middle: TOHICKON
    • High: CENTRAL BUCKS HS - EAST
    • District: Central Bucks

    Source: The MLS. This data may not be complete. We recommend contacting the local school district to confirm school assignments for this home.

    Get a cash offer in 3 minutes
    Find out how much your home could sell for in as little as 3 minutes with a no-obligation cash offer.
    Estimated market value
    $895,400
    Get a cash offer in 3 minutes
    Find out how much your home could sell for in as little as 3 minutes with a no-obligation cash offer.
    Estimated market value
    $895,400