Skip main navigation
Off market
  • $1,981,000

    42 Johnathan Landing Ct, The Woodlands, TX 77389

    4beds
    4,698sqft
    SingleFamily
    Built in 2019
    0.28 Acres Lot
    $1,981,000 Zestimate®
    $422/sqft
    $5,659 Estimated rent

    Home value

    $1,981,000

    $1.80M - $2.20M

    $5,659/mo

    Zestimate® history
    Loading
    Loading...

    Owner options

    List your home for rent

    $5,659/mo

    Rent Zestimate®

    Find your next renter with Zillow Rental Manager. Plus, with online applications, you can quickly screen prospective tenants – for free.

    Learn more

    $5,659/mo

    Rent Zestimate®

    Refinance and save

    $13,925/mo

    Est. payment

    Refinancing to a lower rate could help reduce your monthly payments and save thousands over the life of the loan.

    See today's rates

    $13,925/mo

    Est. payment

    Explore your selling options

    Work with a Zillow partner agent

    Leverage their expertise and Zillow's premium Showcase listings to get your home seen by more buyers.

    Get started

    List with your own agent

    Get your home in front of millions of buyers by listing it on Zillow.

    Learn how to do it

    Sell it yourself

    Take full control of how buyers see your home on Zillow by listing For Sale by Owner (FSBO).

    List your home

    What's special

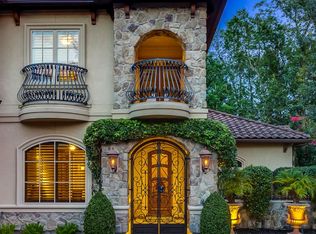
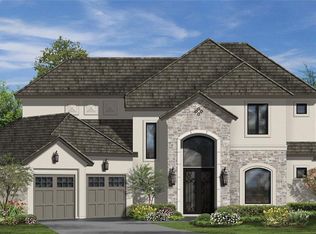
    OFFICIAL LISTING - THE KINK TEAM - www.TheKinkTeam.com - 281.364.4828 Reduced! Absolutely stunning with clean lines, modern details & conveniences throughout, you won't want to miss touring this Tom Cox custom home behind the gates of Carlton Woods Creekside. Nestled on a private cul-de-sac lot within the enclave of Johnathan Landing, this beauty offers 2 bedrooms down, an open concept floor plan with panoramic views throughout & elegant style at every turn. Light wood flooring, crisp white walls and custom mill-work; open kitchen with Thermador appliances, soft close drawers/cabinetry; spacious Master Retreat and luxurious bath, huge walk-in closet; private vestibule entry guest suite. Upstairs 2 expansive living/entertaining spaces and 2 additional en-suite bedrooms and baths with all the same luxuries. Fully fenced backyard, sprinkler system, pre-wired for alarm system, covered pavilion with finished ceiling, summer kitchen that features a gas grill, mini fridge, wet sink and bar seating. Huge backyard provides plenty of space for pets, play and pool!

    This property is not currently displayed as for sale or rent on Zillow. This may be different from what's on other websites or public sources.

    Facts & features

    Interior

    Bedrooms & bathrooms
    • Bedrooms: 4
    • Bathrooms: 5
    • Full bathrooms: 4
    • 1/2 bathrooms: 1
    Heating
    • Gas
    Cooling
    • Central
    Appliances
    • Included: Dishwasher, Garbage disposal, Microwave
    • Laundry: Washer Hookup, Electric Dryer Hookup, Gas Dryer Hookup
    Features
    • Prewired for Alarm System, Walk-In Closet(s), High Ceilings, Formal Entry/Foyer, Primary Bed - 1st Floor, En-Suite Bath, Sitting Area, 1 Bedroom Down - Not Primary BR, Quartz), Countertops(Marble
    • Flooring: Tile, Hardwood
    • Windows: Insulated/Low-E windows, Drapes/Curtains/Window Cover
    • Has fireplace: Yes
    • Fireplace features: Gas, Gas Log
    Interior area
    • Structure area source: Appraiser
    • Total interior livable area: 4,698 sqft

    Property

    Parking
    • Total spaces: 3
    • Parking features: Garage - Attached
    Features
    • Exterior features: Stucco
    • Fencing: Back Yard
    Lot
    • Size: 0.28 Acres
    • Features: Near Golf Course, Subdivided, Back Yard

    Construction

    Type & style
    • Home type: SingleFamily
    • Architectural style: Traditional, Contemporary/Modern
    Materials
    • Roof: Tile
    Condition
    • Year built: 2019
    Details
    • Builder name: T.D. Cox Homes

    Utilities & green energy

    • Sewer: Public Sewer
    • Water: Water District
    Green energy
    • Energy efficient items: HVAC, Thermostat, Lighting

    Community & HOA

    Community
    • Security: Gated Community, Fire Alarm, Prewired, Controlled Subdivision Access
    HOA
    • Has HOA: Yes
    • HOA fee: $395 monthly
    Location
    • Region: The Woodlands

    Financial & listing details

    • Price per square foot: $422/sqft
    • Annual tax amount: $4,715
    • Road surface type: Concrete, Curbs

    Price history

    DateEventPrice
    3/23/2021Sold--
    Source: Agent Provided Report a problem
    2/26/2021Pending sale$1,375,000$293/sqft
    Source: Keller Williams Realty - The Woodlands #24351725 Report a problem
    1/28/2021Listed for sale$1,375,000$293/sqft
    Source: Keller Williams #24351725 Report a problem
    1/27/2021Pending sale$1,375,000$293/sqft
    Source: Keller Williams Realty - The Woodlands #24351725 Report a problem
    1/22/2021Listed for sale$1,375,000$293/sqft
    Source: Keller Williams #24351725 Report a problem
    1/20/2021Pending sale$1,375,000$293/sqft
    Source: Keller Williams #24351725 Report a problem
    1/20/2021Price change$1,375,000-5.1%$293/sqft
    Source: Keller Williams Realty - The Woodlands #24351725 Report a problem
    1/14/2021Pending sale$1,449,000$308/sqft
    Source: Keller Williams Realty - The Woodlands #24351725 Report a problem
    11/11/2020Listed for sale$1,449,000$308/sqft
    Source: Keller Williams Realty #24351725 Report a problem
    10/28/2020Pending sale$1,449,000$308/sqft
    Source: Keller Williams Realty #24351725 Report a problem
    8/10/2020Price change$1,449,000-3.1%$308/sqft
    Source: Keller Williams Realty #24351725 Report a problem
    4/22/2020Price change$1,495,000-5.4%$318/sqft
    Source: Keller Williams Realty #24351725 Report a problem
    4/9/2020Listing removed$7,500$2/sqft
    Source: Keller Williams Realty - The Woodlands #27214820 Report a problem
    3/11/2020Listed for rent$7,500$2/sqft
    Source: Keller Williams Realty #27214820 Report a problem
    3/5/2020Listed for sale$1,580,000+386.2%$336/sqft
    Source: Keller Williams Realty #24351725 Report a problem
    10/7/2019Sold--
    Source: Agent Provided Report a problem
    12/6/2018Listing removed$325,000$69/sqft
    Source: Better Homes and Gardens Real Estate Gary Greene #75665397 Report a problem
    2/23/2016Listed for sale$325,000+13%$69/sqft
    Source: BHGRE Gary Greene #75665397 Report a problem
    9/10/2014Sold--
    Source: Agent Provided Report a problem
    7/17/2014Pending sale$287,500$61/sqft
    Source: Van Joslin Real Estate At Market Street #56624932 Report a problem
    4/13/2014Listed for sale$287,500+3%$61/sqft
    Source: Van Joslin Real Estate At Market Street #56624932 Report a problem
    3/7/2014Listing removed$279,000$59/sqft
    Source: Van Joslin Real Estate At Market Street #56624932 Report a problem
    2/24/2014Listed for sale$279,000+40.2%$59/sqft
    Source: Van Joslin Real Estate At Market Street #56624932 Report a problem
    7/9/2013Listing removed$199,000$42/sqft
    Source: RE/MAX CARLTON WOODS #53505184 Report a problem
    5/18/2013Price change$199,000+11.2%$42/sqft
    Source: RE/MAX CARLTON WOODS #53505184 Report a problem
    5/12/2012Listed for sale$179,000$38/sqft
    Source: RE/MAX CARLTON WOODS #53505184 Report a problem

    Public tax history

    Tax history is unavailable.

    Neighborhood: Creekside Park

    Nearby schools

    GreatSchools rating
    Schools provided by the listing agent
    • Elementary: Timber Creek Elementary School (tomball)
    • Middle: Creekside Park Junior High School
    • High: Tomball High School
    • District: 53 - Tomball

    Source: The MLS. This data may not be complete. We recommend contacting the local school district to confirm school assignments for this home.

    Get a cash offer in 3 minutes
    Find out how much your home could sell for in as little as 3 minutes with a no-obligation cash offer.
    Estimated market value
    $1,981,000
    Get a cash offer in 3 minutes
    Find out how much your home could sell for in as little as 3 minutes with a no-obligation cash offer.
    Estimated market value
    $1,981,000