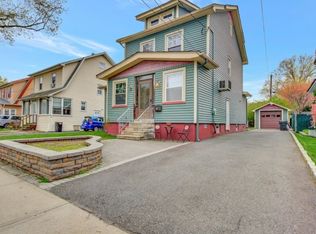
Welcome to 42 Johnson Avenue, a beautifully updated Colonial in Bloomfield's highly sought-after Brookdale neighborhood. Blending timeless charm with thoughtful modern updates, this move-in-ready home offers the perfect balance of character, comfort, and convenience. Filled with natural light, the home features freshly painted interiors and exteriors, recessed lighting, restored original parquet floors on the main level, h/w floors on the upper levels, and a finished basement with new flooring. Central air and steam heat provide year-round comfort. First floor offers spacious living room with wood-burning fireplace, formal dining room, kitchen with separate dining area, and convenient powder room. Second floor features three generously sized bedrooms and a full bath, while the third floor offers a versatile fourth bedroom ideal as a primary retreat, home office or dressing room. Finished basement provides valuable additional living space, perfect for gym, playroom, or office along with separate laundry room. Outside, enjoy a rare double-width driveway, storage shed, and expansive backyard with plenty of space for entertaining, gardening, and outdoor enjoyment. Ideally located near Brookdale's popular shops, cafes, restaurants, and beautiful Brookdale Park, just minutes from Montclair's renowned dining, shopping, arts, and entertainment, and with easy access to NYC bus which stops at the end of the block, this exceptional home offers the lifestyle today's buyers are seeking.
Under contract
Price cut: $50K (6/10)
$649,000
42 Johnson Ave, Bloomfield Twp., NJ 07003
4beds
--sqft
Single Family Residence
Built in 1926
3,920 Square Feet Lot
$694,700 Zestimate®
$--/sqft
$-- HOA
What's special
Recessed lightingFilled with natural lightConvenient powder roomFormal dining roomThree generously sized bedroomsRare double-width drivewayStorage shed
- 37 days |
- 1,181 |
- 60 |
Zillow last checked:
Listing updated:
Listed by:
Clare Morcella 973-783-7400,
Keller Williams - Nj Metro Group
Source: GSMLS,MLS#: 4031138
Facts & features
Interior
Bedrooms & bathrooms
- Bedrooms: 4
- Bathrooms: 2
- Full bathrooms: 1
- 1/2 bathrooms: 1
Bedroom 1
- Level: Second
Bedroom 2
- Level: Second
Bedroom 3
- Level: Second
Bedroom 4
- Level: Third
Dining room
- Level: First
Family room
- Level: Basement
Kitchen
- Features: Eat-in Kitchen
- Level: First
Living room
- Level: First
Basement
- Features: Laundry, Leisure, Utility
Heating
- 1 Unit, Radiators - Steam, Natural Gas
Cooling
- 1 Unit, Central Air
Appliances
- Included: Carbon Monoxide Detector, Dishwasher, Dryer, Microwave, Range/Oven-Gas, Refrigerator, Washer, Gas Water Heater
- Laundry: Laundry Room
Features
- Entrance Foyer, Leisure Room
- Flooring: Wood
- Windows: Shades, Window Treatments
- Basement: Yes,Finished
- Number of fireplaces: 1
- Fireplace features: Living Room, Wood Burning
Property
Parking
- Total spaces: 4
- Parking features: 2 Car Width
- Uncovered spaces: 4
Features
- Fencing: Wood
Lot
- Size: 3,920 Square Feet
- Dimensions: 38 x 100
Details
- Additional structures: Storage Shed
- Parcel number: 1602009680000000010000
Construction
Type & style
- Home type: SingleFamily
- Architectural style: Colonial
- Property subtype: Single Family Residence
Materials
- Vinyl Siding
- Roof: Asphalt Shingle
Condition
- Year built: 1926
- Major remodel year: 2025
Utilities & green energy
- Gas: Gas-Natural
- Sewer: Public Available
- Water: Public
- Utilities for property: Electricity Connected, Natural Gas Connected, Cable Available
Community & HOA
Community
- Security: Carbon Monoxide Detector(s), Smoke Detector(s), Carbon Monoxide Detector
Location
- Region: Bloomfield
Financial & listing details
- Tax assessed value: $400,000
- Annual tax amount: $13,956
- Date on market: 5/31/2026
- Ownership type: Fee Simple
- Electric utility on property: Yes
Estimated market value
$694,700
$660,000 - $729,000
$4,321/mo
Price history
| Date | Event | Price |
|---|---|---|
| 6/19/2026 | Pending sale | $649,000 |
Source: | ||
| 6/10/2026 | Price change | $649,000-7.2% |
Source: | ||

| 5/31/2026 | Listed for sale | $699,000+7.5% |
Source: | ||
| 7/2/2025 | Sold | $650,000-2.3% |
Source: | ||
| 5/12/2025 | Pending sale | $665,000 |
Source: | ||
| 4/16/2025 | Price change | $665,000-5% |
Source: | ||
| 4/12/2025 | Listed for sale | $699,999+23.9% |
Source: | ||
| 5/31/2023 | Sold | $565,000+7.6% |
Source: | ||
| 4/14/2023 | Pending sale | $525,000 |
Source: | ||
| 4/3/2023 | Listed for sale | $525,000 |
Source: | ||
Public tax history
| Year | Property taxes | Tax assessment |
|---|---|---|
| 2025 | $13,956 +2.9% | $400,000 |
| 2024 | $13,568 +5.9% | $400,000 |
| 2023 | $12,808 +1.9% | $400,000 |
| 2022 | $12,572 +1.6% | $400,000 |
| 2021 | $12,380 +7.7% | $400,000 |
| 2020 | $11,497 +46.4% | $400,000 +38.5% |
| 2019 | $7,853 | $288,800 |
| 2018 | $7,853 -29.6% | $288,800 |
| 2017 | $11,148 +0.9% | $288,800 |
| 2016 | $11,047 +1.9% | $288,800 |
| 2015 | $10,844 +1.7% | $288,800 |
| 2014 | $10,661 +5.7% | $288,800 -3.3% |
| 2013 | $10,085 -3% | $298,800 |
| 2012 | $10,399 +6% | $298,800 -6.3% |
| 2011 | $9,809 +13.3% | $318,800 |
| 2010 | $8,661 +3.4% | $318,800 +124.3% |
| 2009 | $8,373 +8.1% | $142,100 |
| 2008 | $7,744 +6.7% | $142,100 |
| 2007 | $7,261 | $142,100 |
| 2006 | -- | $142,100 |
| 2005 | -- | $142,100 |
| 2004 | $6,508 | $142,100 |
| 2003 | -- | $142,100 |
| 2002 | -- | $142,100 |
| 2001 | -- | $142,100 |
Find assessor info on the county website
Monthly payment
Est. payment$--/mo
Payment breakdown
Explore the cost of this home by adjusting the details. Changes won't be saved.All calculations are estimates and provided by Zillow, Inc. for informational purposes only. Actual amounts may vary.
HOA fees may include property taxes on listings classified as Co-Ops. Contact the listing agent and/or owner for fee details.
Mortgage interest rates are dependent on a number of factors, including credit score, down payment, and repayment length. Interest rate data provided by Zillow Group Marketplace, Inc. as of 1/1/1970 from various mortgage lenders with which we have lead or other similar arrangements; the Estimated Payment is an average of those rates.
See how much you could borrow to make a competitive offer.
Climate risks
Neighborhood: Brookdale
Nearby schools
GreatSchools rating
- 7/10Demarest Elementary SchoolGrades: K-6Distance: 0.4 mi
- 5/10Bloomfield Middle SchoolGrades: 7-8Distance: 0.1 mi
- 4/10Bloomfield High SchoolGrades: 9-12Distance: 2 mi
Schools provided by the listing agent
- Elementary: Brookdale
- Middle: Bloomfield
- High: Bloomfield
Source: GSMLS. This data may not be complete. We recommend contacting the local school district to confirm school assignments for this home.
A local agent can set up tours, give advice and negotiate with sellers.
A local lender can help you make sure your offer is ready when you are.
- New Jersey
- Essex County
- Bloomfield
- 07003
- Brookdale
- 42 Johnson Ave