Imagine a life where comfort meets spacious living in this one owner contemporary beauty offering over 2300 square feet of thoughtfully designed living space...You will love the harmonious blend of contemporary charm with a modern feel. Enjoy 3 fireplaces, vaulted ceilings, warm wood & a 1st level open floor plan for entertaining! .Wait until you see the lovely lake views while poised on the hill and deeded beach rights are right across the street! A view you will never get tired of seeing! Experience privacy plus have all the benefits of lake life on Cranberry Meadow Pond...Over 68 acres of full recreational enjoyment all year! Boat, swim, fish(great Bass fishing)! This oasis sits on a generous 30,000 square foot lot, providing just the right amount of outdoor space for recreation or quiet relaxation.. A two-car garage offers room to work plus access to the basement and home. This is more than just a house; it's an opportunity to cultivate the lifestyle you've always envisioned!
Pending
Price cut: $20.1K (8/6)
$589,900
42 Jolicoeur Ave, Spencer, MA 01562
3beds
2,400sqft
Single Family Residence
Built in 1987
0.69 Acres Lot
$572,000 Zestimate®
$246/sqft
$-- HOA
What's special
Warm woodLovely lake viewsVaulted ceilings
- 67 days
- 100
- 2
Zillow last checked:
Listing updated:
Listed by:
Donna Flannery 508-885-6665,
ERA Key Realty Services- Spenc 508-885-6336
Source: MLS PIN,MLS#: 73541438
Facts & features
Interior
Bedrooms & bathrooms
- Bedrooms: 3
- Bathrooms: 3
- Full bathrooms: 2
- 1/2 bathrooms: 1
Primary bedroom
- Features: Bathroom - Full, Flooring - Wall to Wall Carpet, Balcony / Deck, Dressing Room
- Level: Second
- Area: 140
- Dimensions: 14 x 10
Bedroom 2
- Features: Flooring - Wall to Wall Carpet
- Level: Second
- Area: 238
- Dimensions: 14 x 17
Bedroom 3
- Features: Flooring - Wall to Wall Carpet
- Level: Second
- Area: 156
- Dimensions: 12 x 13
Primary bathroom
- Features: Yes
Bathroom 1
- Features: Bathroom - Half
- Level: First
- Area: 35
- Dimensions: 5 x 7
Bathroom 2
- Features: Bathroom - Full
- Level: Second
- Area: 40
- Dimensions: 5 x 8
Bathroom 3
- Features: Bathroom - Full
- Level: Second
- Area: 70
- Dimensions: 10 x 7
Dining room
- Features: Flooring - Hardwood, Exterior Access
- Level: First
- Area: 110
- Dimensions: 10 x 11
Family room
- Features: Closet, Flooring - Hardwood, Balcony / Deck, Exterior Access
- Level: First
- Area: 513
- Dimensions: 19 x 27
Kitchen
- Features: Flooring - Stone/Ceramic Tile, Breakfast Bar / Nook, Deck - Exterior, Exterior Access
- Level: First
- Area: 99
- Dimensions: 9 x 11
Living room
- Features: Vaulted Ceiling(s), Flooring - Hardwood, Balcony - Exterior, Deck - Exterior, Exterior Access, Slider
- Level: First
- Area: 192
- Dimensions: 12 x 16
Office
- Level: Basement
Heating
- Baseboard, Oil
Cooling
- None
Appliances
- Included: Water Heater, Dishwasher, Microwave, Range, Refrigerator, Washer, Dryer, Vacuum System
- Laundry: In Basement, Electric Dryer Hookup, Washer Hookup
Features
- Office, Central Vacuum
- Flooring: Tile, Carpet, Hardwood
- Windows: Screens
- Basement: Full,Partially Finished,Walk-Out Access,Interior Entry,Garage Access
- Number of fireplaces: 3
- Fireplace features: Family Room, Living Room, Master Bedroom
Interior area
- Total structure area: 2,400
- Total interior livable area: 2,400 sqft
- Finished area above ground: 2,223
- Finished area below ground: 177
Video & virtual tour
Property
Parking
- Total spaces: 6
- Parking features: Under, Workshop in Garage, Off Street
- Attached garage spaces: 2
- Uncovered spaces: 4
Features
- Patio & porch: Porch - Enclosed, Deck, Patio
- Exterior features: Porch - Enclosed, Deck, Patio, Balcony, Storage, Screens, Garden
- Has view: Yes
- View description: Scenic View(s), Water, Lake
- Has water view: Yes
- Water view: Lake,Water
- Waterfront features: Beach Access, Lake/Pond, Walk to, 0 to 1/10 Mile To Beach, Beach Ownership(Deeded Rights)
Lot
- Size: 0.69 Acres
- Features: Wooded, Cleared
Details
- Foundation area: 560
- Parcel number: 1694015
- Zoning: LR
Construction
Type & style
- Home type: SingleFamily
- Architectural style: Contemporary
- Property subtype: Single Family Residence
Materials
- Frame
- Foundation: Concrete Perimeter, Block
- Roof: Shingle
Condition
- Year built: 1987
Utilities & green energy
- Electric: Circuit Breakers
- Sewer: Private Sewer
- Water: Private
- Utilities for property: for Electric Range, for Electric Oven, for Electric Dryer, Washer Hookup
Community & HOA
Community
- Features: Park, Walk/Jog Trails, Highway Access
HOA
- Has HOA: No
Location
- Region: Spencer
Financial & listing details
- Price per square foot: $246/sqft
- Tax assessed value: $354,800
- Annual tax amount: $4,165
- Date on market: 7/22/2026
- Road surface type: Paved
Estimated market value
$572,000
$543,000 - $601,000
$3,121/mo
Price history
| Date | Event | Price |
|---|---|---|
| 8/27/2026 | Pending sale | $589,900$246/sqft |
Source: MLS PIN #73541438 Report a problem | ||
| 8/6/2026 | Price change | $589,900-3.3%$246/sqft |
Source: MLS PIN #73541438 Report a problem | ||
| 7/9/2026 | Price change | $610,000-2.4%$254/sqft |
Source: MLS PIN #73541438 Report a problem | ||
| 6/25/2026 | Listed for sale | $625,000$260/sqft |
Source: MLS PIN #73541438 Report a problem | ||
Public tax history
| Year | Property taxes | Tax assessment |
|---|---|---|
| 2025 | $4,165 +7.2% | $354,800 +4.4% |
| 2024 | $3,886 +5.4% | $339,700 +11.2% |
| 2023 | $3,686 -0.8% | $305,600 +8.2% |
| 2022 | $3,716 +3.6% | $282,400 +10.5% |
| 2021 | $3,587 +4.9% | $255,500 +5.5% |
| 2020 | $3,420 +4.8% | $242,200 +2.8% |
| 2019 | $3,264 +0.3% | $235,500 -2.8% |
| 2018 | $3,253 +1.8% | $242,400 +6.1% |
| 2017 | $3,194 +3% | $228,500 +5.3% |
| 2016 | $3,101 +4.2% | $217,000 -0.3% |
| 2015 | $2,975 +4% | $217,600 |
| 2014 | $2,861 +2.8% | $217,600 -0.2% |
| 2013 | $2,784 +3.5% | $218,000 -0.5% |
| 2012 | $2,689 +4.3% | $219,000 -5.9% |
| 2011 | $2,577 +2.1% | $232,800 -9.4% |
| 2010 | $2,523 +4.3% | $256,900 -7% |
| 2009 | $2,418 +11.7% | $276,300 +1.1% |
| 2008 | $2,165 +4.8% | $273,400 +2.3% |
| 2007 | $2,065 -9.5% | $267,200 -0.6% |
| 2006 | $2,283 +7.5% | $268,900 +10.2% |
| 2005 | $2,124 +12.9% | $244,100 +9% |
| 2004 | $1,881 -4.4% | $223,900 +42% |
| 2003 | $1,967 +10.7% | $157,700 |
| 2001 | $1,777 -2% | $157,700 +7.1% |
| 2000 | $1,814 +14.7% | $147,200 +2.9% |
| 1997 | $1,582 | $143,000 |
Find assessor info on the county website
Monthly payment
Est. payment
Payment breakdown
Explore the cost of this home by adjusting the details. Changes won't be saved.Climate risks
Neighborhood: 01562
Similar homes
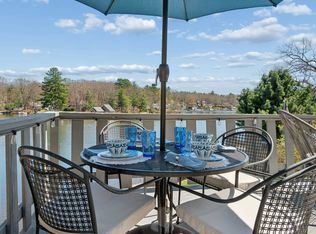
- $725,0003 bd2 ba2.1k sqft4 Oscars Dr, Spencer, MA 01562For Sale
 MLS ID #73568230, Pamela Mills, Red Door Realty. MLS PIN
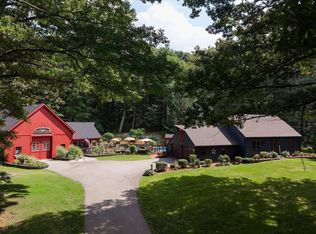
 - $639,0003 bd3 ba2k sqft25 Casey Rd, Charlton, MA 01507For Sale
 MLS ID #73550519, Revelution Group, eXp Realty LLC - Corporate Office. MLS PIN
 - $579,9003 bd2 ba2.8k sqft7 Leela Ln, Leicester, MA 01524For Sale
 MLS ID #73557671, Karen Russo, Coldwell Banker Realty - Worcester. MLS PIN
 - $599,0002 bd3 ba1.6k sqft23 Sherwood Dr, Spencer, MA 01562For Sale
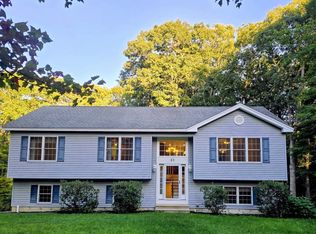 MLS ID #73561629, Tracy Barton, Priority Realty. MLS PIN
