Skip main navigation
Off market
  • $624,000

    42 Jordan Lane, Colchester, CT 06415

    3beds
    2,300sqft
    Single Family Residence
    Built in 2022
    0.25 Acres Lot
    $624,000 Zestimate®
    $271/sqft
    $3,843 Estimated rent

    Home value

    $624,000

    $593,000 - $655,000

    $3,843/mo

    Zestimate® history
    Loading
    Loading...

    Owner options

    List your home for rent

    $3,843/mo

    Rent Zestimate®

    Find your next renter with Zillow Rental Manager. Plus, with online applications, you can quickly screen prospective tenants – for free.

    Learn more

    $3,843/mo

    Rent Zestimate®

    Refinance and save

    $4,300/mo

    Est. payment

    Refinancing to a lower rate could help reduce your monthly payments and save thousands over the life of the loan.

    See today's rates

    $4,300/mo

    Est. payment

    Explore your selling options

    Work with a Zillow partner agent

    Leverage their expertise and Zillow's premium Showcase listings to get your home seen by more buyers.

    Get started

    List with your own agent

    Get your home in front of millions of buyers by listing it on Zillow.

    Learn how to do it

    Sell it yourself

    Take full control of how buyers see your home on Zillow by listing For Sale by Owner (FSBO).

    List your home

    What's special

    Recessed gas fireplaceOpen floor planLocal restaurantsFlat screenCoffee stationScreened porchCovered front entry

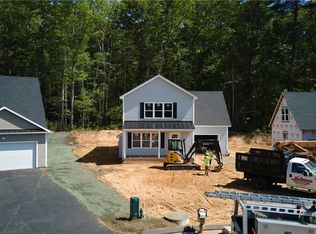
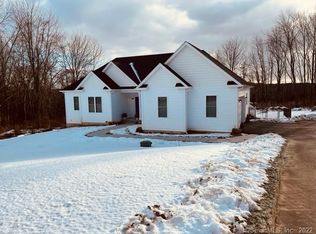
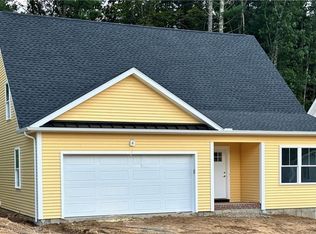
    Introducing The Bungalow, our highly sought-after model on Lot #10. This remarkable home features a 1st floor primary bedroom suite, open floor plan, and 2 spacious bedrooms with a loft living area and Jack & Jill bathroom upstairs. Take advantage of our $1,500 closing cost credit—ask us how! ¶ Experience the beauty of Jordan Woods, a serene enclave of 23 new homes surrounded by nature, yet close to Colchester's vibrant offerings. Enjoy easy access to multiplex movie theaters, local restaurants, shopping, and the welcoming town green that fosters a strong sense of community year-round. Colchester also offers convenient commuting to Hartford, the CT Shoreline, Norwich, and Middletown. ¶ The Bungalow's first-floor primary bedroom suite boasts a luxurious en suite full bathroom with a walk-in shower and soaking tub. It also features his and hers vanities and sinks, as well as twin walk-in closets. The open floor plan seamlessly combines a great room with a recessed gas fireplace, power and cabling for your favorite flat screen, and durable laminate flooring that mimics seasoned wood. The spacious kitchen delights family chefs with timeless white shaker-style crowned cabinets, self-closing drawers, and an eating bar, all beautifully complemented by low-maintenance Quartz countertops. In addition, you'll enjoy the convenience of new brushed stainless steel GE appliances. The cozy breakfast nook and center island with a raised eating bar provide a perfect setting, while sliders from the great room lead you to a screened porch and a no-maintenance patio for effortless outdoor entertaining. The home also includes a formal dining room and a den/office accessed through the covered front entry, ensuring you stay dry on rainy days. The mudroom, accessible via the garage or dining room, serves as an access hub to the main level powder room, lower level, and laundry center, keeping dirt out of the house. ¶ Upstairs, the home offers a spacious loft area, a coffee station, and 11 x 16' bedrooms with twin reach-in closets, all serviced by a Jack and Jill bathroom for privacy and efficiency. All bathrooms feature soft-lit mirrors, allowing adjustable brightness and color temperature for a pleasant ambiance. The high-efficiency propane-fired warm air furnace and central A/C unit ensure lower heating and cooling costs compared to older homes. Furthermore, the town provides water and sewage services, eliminating concerns about septic pumps, well bacteria, or water shortages. ¶ With long-lived architectural roofing and low-maintenance vinyl siding, you'll enjoy peace of mind knowing your home is protected from leaks and you won't need to scrape or paint tired clapboards. Buying new means you can focus on what you truly enjoy without worrying about costly repairs or replacements.

    This property is off market, which means it's not currently listed for sale or rent on Zillow. This may be different from what's available on other websites or public sources.
    Zillow last checked:

    Listing updated:

    Listed by:

    The Mick Marsden Team,

    Mick Marsden 860-334-1379,

    Compass Connecticut, LLC 860-767-5390,

    Co-Listing Agent: Beth Fournier 860-207-6288,

    Compass Connecticut, LLC

    Bought with:

    Euna Cho, RES.0810746

    Century 21 Clemens Group

    Source: Smart MLS,MLS#: 170553568MLS Logo

    Facts & features

    Interior

    Bedrooms & bathrooms
    • Bedrooms: 3
    • Bathrooms: 3
    • Full bathrooms: 2
    • 1/2 bathrooms: 1
    Primary bedroom
    • Features: Jack & Jill Bath, Tub w/Shower
    • Level: Main
    • Area: 182 Square Feet
    • Dimensions: 14 x 13
    Bedroom
    • Features: Jack & Jill Bath, Tub w/Shower
    • Level: Upper
    • Area: 183.7 Square Feet
    • Dimensions: 16.7 x 11
    Bedroom
    • Features: Jack & Jill Bath
    • Level: Upper
    • Area: 183.7 Square Feet
    • Dimensions: 16.7 x 11
    Den
    • Features: Full Bath, Hydro-Tub, Stall Shower, Walk-In Closet(s)
    • Level: Main
    • Area: 110 Square Feet
    • Dimensions: 11 x 10
    Den
    • Level: Main
    • Area: 112.2 Square Feet
    • Dimensions: 11 x 10.2
    Dining room
    • Level: Main
    • Area: 264.6 Square Feet
    • Dimensions: 21 x 12.6
    Great room
    • Features: French Doors, Gas Log Fireplace, Sliders
    • Level: Main
    • Area: 246.24 Square Feet
    • Dimensions: 16.2 x 15.2
    Kitchen
    • Features: Breakfast Bar, Breakfast Nook, Kitchen Island, Quartz Counters, Sliders
    • Level: Main
    • Area: 168 Square Feet
    • Dimensions: 14 x 12
    Heating
    • Forced Air, Propane
    Cooling
    • Central Air
    Appliances
    • Included: Allowance, Oven/Range, Microwave, Refrigerator, Dishwasher, Disposal, Water Heater
    • Laundry: Main Level, Mud Room
    Features
    • Wired for Data, Open Floorplan, Entrance Foyer
    • Basement: Full,Finished
    • Attic: Access Via Hatch
    • Number of fireplaces: 1
    Interior area
    • Total structure area: 2,300
    • Total interior livable area: 2,300 sqft
    • Finished area above ground: 2,300

    Property

    Parking
    • Total spaces: 2
    • Parking features: Paved, Off Street
    • Garage spaces: 2
    • Has uncovered spaces: Yes
    Features
    • Patio & porch: Patio
    • Exterior features: Rain Gutters, Lighting
    Lot
    • Size: 0.25 Acres
    • Features: Dry, Cleared
    Details
    • Parcel number: 999999999
    • Zoning: RES

    Construction

    Type & style
    • Home type: SingleFamily
    • Architectural style: Bungalow
    • Property subtype: Single Family Residence
    Materials
    • Vinyl Siding
    • Foundation: Concrete Perimeter
    • Roof: Asphalt
    Condition
    • Under Construction
    • New construction: Yes
    • Year built: 2022

    Utilities & green energy

    • Sewer: Public Sewer
    • Water: Public

    Community & neighborhood

    Community
    • Community features: Golf, Lake, Library, Park
    Location
    • Region: Colchester
    • Subdivision: Jordan Woods

    HOA & financial

    HOA
    • Has HOA: Yes
    • HOA fee: $125 annually

    Price history

    DateEventPrice
    7/6/2023Sold$544,900$237/sqft
    Source: Smart MLS #170553568 Report a problem
    5/30/2023Price change$544,900+3.8%$237/sqft
    Source: Smart MLS #170553568 Report a problem
    3/4/2023Price change$524,900+5%$228/sqft
    Source: Smart MLS #170553568 Report a problem
    3/2/2023Listed for sale$499,900$217/sqft
    Source: Smart MLS #170553568 Report a problem

    Public tax history

    Tax history is unavailable.

    Neighborhood: 06415

    Nearby schools

    GreatSchools rating
    Schools provided by the listing agent
    • Elementary: Jack Jackter
    • High: Bacon Academy

    Source: Smart MLS. This data may not be complete. We recommend contacting the local school district to confirm school assignments for this home.

    Get pre-qualified for a loan
    At Zillow Home Loans, we can pre-qualify you in as little as 5 minutes with no impact to your credit score.

    An equal housing lender. NMLS #10287.

    Sell for more on Zillow
    Get a Zillow Showcase℠ listing at no additional cost and you could sell for .
    $624,000
    2% more
    +$12,480
    With Zillow Showcase(estimated)
    $636,480