Well kept 3 bedroom 2 bath home in Great neighborhood convenient to both Interstates. Home is close to Hospital and local shopping mall. This home is located in low traffic area on a dead end street. Lots of upgrades to include new walk-in shower in guest bath,new quartz countertops in kitchen with farmhouse sink and one touch water faucet. Home has separate master suite with private bath and walk-in closet. Outside is for entertaining with 13x30 outdoor kitchen area. Double carport with 2 separate storages. Home is equipped with Generac whole house generator. Security system . Rear yard is completley fenced-in with additional 10x12 storage shed. This home is not in flood area. Call today to tour this beautiful home
Sold for $216,000
$216,000
42 Kensington St, Lumberton, NC 28358
3beds
1,518sqft
Single Family Residence
Built in 1983
0.39 Acres Lot
$238,400 Zestimate®
$142/sqft
$1,630 Estimated rent
Home value
$238,400
$226,000 - $250,000
$1,630/mo
Zestimate® history
Owner options
List your home for rent
$1,630/mo
Rent Zestimate®
Find your next renter with Zillow Rental Manager. Plus, with online applications, you can quickly screen prospective tenants – for free.
$1,630/mo
Rent Zestimate®
Refinance and save
$1,500/mo
Est. payment
Refinancing to a lower rate could help reduce your monthly payments and save thousands over the life of the loan.
$1,500/mo
Est. payment
Explore your selling options
Work with a Zillow partner agent
Leverage their expertise and Zillow's premium Showcase listings to get your home seen by more buyers.
Get startedList with your own agent
Get your home in front of millions of buyers by listing it on Zillow.
Learn how to do itSell it yourself
Take full control of how buyers see your home on Zillow by listing For Sale by Owner (FSBO).
List your homeWhat's special
New walk-in showerClose to hospitalWalk-in closetSeparate master suiteFarmhouse sinkDouble carportPrivate bath
Zillow last checked:
Listing updated:
Listed by:
GARRY EVANS,
RE/MAX REAL ESTATE EXCHANGE
Bought with:
GARRY EVANS, 300979
RE/MAX REAL ESTATE EXCHANGE
Source: LPRMLS,MLS#: 717514 Originating MLS: Longleaf Pine Realtors
Originating MLS: Longleaf Pine RealtorsFacts & features
Interior
Bedrooms & bathrooms
- Bedrooms: 3
- Bathrooms: 2
- Full bathrooms: 2
Heating
- Electric, Forced Air, Gas
Cooling
- Central Air
Appliances
- Included: Convection Oven, Dishwasher, Microwave, Plumbed For Ice Maker, Range, Range Hood
- Laundry: Washer Hookup, Dryer Hookup, In Unit
Features
- Bathtub, Ceiling Fan(s), Separate/Formal Dining Room, Great Room, Primary Downstairs, Bath in Primary Bedroom, Tub Shower, Water Closet(s), Walk-In Closet(s), Walk-In Shower, Window Treatments
- Flooring: Laminate, Vinyl
- Doors: Storm Door(s)
- Windows: Blinds, Insulated Windows
- Basement: Crawl Space
- Number of fireplaces: 1
- Fireplace features: Gas Log, Masonry
Interior area
- Total interior livable area: 1,518 sqft
Property
Parking
- Total spaces: 2
- Parking features: Attached Carport
- Carport spaces: 2
Features
- Levels: One
- Stories: 1
- Patio & porch: Stoop
- Exterior features: Fence, Playground, Porch, Storage
- Fencing: Back Yard
Lot
- Size: 0.39 Acres
- Dimensions: 100 x 170 x 100 x 170
- Features: 1/4 to 1/2 Acre Lot, Dead End
Details
- Parcel number: 100604006
- Zoning description: R15 - Residential District
- Special conditions: Standard
- Other equipment: Generator
Construction
Type & style
- Home type: SingleFamily
- Architectural style: One Story
- Property subtype: Single Family Residence
Materials
- Vinyl Siding, Wood Frame
Condition
- Good Condition
- New construction: No
- Year built: 1983
Utilities & green energy
- Electric: 220 Volts
- Sewer: Public Sewer
- Water: Public
Community & HOA
Community
- Features: Gutter(s), Shopping, Street Lights
- Security: Security System, Smoke Detector(s)
- Subdivision: Foxcroft (Lum)
HOA
- Has HOA: No
Location
- Region: Lumberton
Financial & listing details
- Price per square foot: $142/sqft
- Tax assessed value: $197,000
- Annual tax amount: $1,558
- Date on market: 12/27/2023
- Cumulative days on market: 46 days
- Listing terms: ARM,Conventional,FHA,New Loan,Other,VA Loan
- Inclusions: None
- Exclusions: Refrigerator
- Ownership: More than a year
- Road surface type: Paved
Price history
| Date | Event | Price |
|---|---|---|
| 3/19/2024 | Sold | $216,000-1.4%$142/sqft |
Source:  LPRMLS #717514 Report a problem LPRMLS #717514 Report a problem | ||
| 2/10/2024 | Pending sale | $219,000$144/sqft |
Source: LPRMLS #717514 Report a problem | ||
| 12/27/2023 | Listed for sale | $219,000$144/sqft |
Source: LPRMLS #717514 Report a problem | ||
Public tax history
| Year | Property taxes | Tax assessment |
|---|---|---|
| 2025 | $1,558 +33.1% | $197,000 +26.3% |
| 2024 | $1,170 +24% | $156,000 +27.3% |
| 2023 | $943 | $122,500 |
| 2022 | $943 | $122,500 |
| 2021 | $943 | $122,500 |
| 2020 | -- | $122,500 |
| 2019 | $983 | $122,500 -3.9% |
| 2018 | $983 -0.3% | $127,500 |
| 2017 | $986 | $127,500 |
| 2016 | $986 | $127,500 |
| 2015 | $986 | $127,500 |
Find assessor info on the county website
Neighborhood: 28358
Nearby homes
- $276,0004 bd2 ba1.8k sqft44 Kensington St, Lumberton, NC 28358Off Market
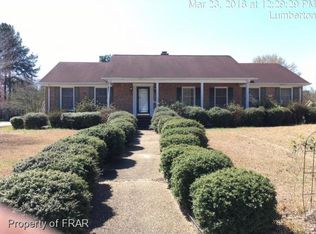
- $245,9004 bd2 ba1.4k sqft40 Kensington St, Lumberton, NC 28358Off Market
- $262,7004 bd2 ba2.1k sqft43 Kensington St, Lumberton, NC 28358Off Market
- $210,9003 bd2 ba1.3k sqft45 Kensington St, Lumberton, NC 28358Off Market
- $351,7003 bd2 ba1.9k sqft50 Kensington St, Lumberton, NC 28358Off Market
- $222,6003 bd2 ba1.4k sqft41 Kensington St, Lumberton, NC 28358Off Market
- $318,2004 bd2 ba2.1k sqft111 Tartan Rd, Lumberton, NC 28358Off Market
- $249,9003 bd3 ba1.5k sqft38 Kensington St, Lumberton, NC 28358Sold
Nearby schools
GreatSchools rating
- 1/10L Gilbert Carroll MiddleGrades: 4-5Distance: 0.4 mi
- 4/10Lumberton Junior HighGrades: 6-8Distance: 3.4 mi
- 5/10Lumberton Senior HighGrades: 9-12Distance: 0.6 mi
Schools provided by the listing agent
- Middle: Robeson County Schools
- High: Robeson County Schools
Source: LPRMLS. This data may not be complete. We recommend contacting the local school district to confirm school assignments for this home.


Get pre-qualified for a loan
At Zillow Home Loans, we can pre-qualify you in as little as 5 minutes with no impact to your credit score.An equal housing lender. NMLS #10287.
- North Carolina
- Robeson County
- Lumberton
- 28358
- 42 Kensington St
Nearby cities
Nearby zip codes
Other Lumberton Topics
