Skip main navigation
Active under contract
  • $389,900

    42 Kent Street, Sanford, ME 04073

    4beds
    1,440sqft
    : 
    Loading
    Get pre-qualified
    Single Family Residence
    Built in 2000
    0.26 Acres Lot
    $-- Zestimate®
    $271/sqft
    $-- HOA

    What's special

    Attached one-car garageCharming porch swingStone patioFrench drain systemNew showerOpen and airy feelUpdated dishwasher
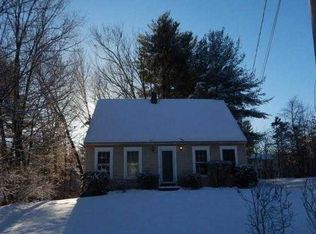
    SHOWINGS BEGIN AT THE OPEN HOUSE ON SATURDAY, MAY 16TH, FROM 10:00 AM-12:00 PM. Move-in ready and thoughtfully updated, this inviting 4-bedroom ranch offers the perfect opportunity for first-time buyers looking for comfort, functionality, and space to grow. Built in 2000 and set on a manageable .26-acre lot, this home combines practical updates with a warm, welcoming layout. The main level features a bright living room with vaulted ceilings, creating an open and airy feel that flows naturally into the kitchen and dining area. The kitchen is centered around a functional island with quartz countertops, making it ideal for everyday meals, hosting friends, or gathering with family. Two bedrooms and the full bathroom are conveniently located on the first floor, along with recent updates including a new shower and updated dishwasher. Downstairs, you'll find two additional bedrooms offering flexibility for guests, home office space, hobbies, or growing households. Outside, enjoy a fully fenced backyard designed for relaxing and entertaining, complete with a stone patio and charming porch swing. Additional improvements include three mini-splits, with the option to add a fourth, providing efficient cooling and supplemental support to the home's FHW heating, along with a French drain system and an attached one-car garage. Affordable, functional, and full of value, this home is an excellent chance to step into homeownership while still having room to make it your own. Just 5 min to downtown Sanford, 8 min to local shopping & 35 min to Kittery.
    56 days
    |
    66
    |
    6
    |

    Likely to sell faster than

    Zillow last checked:

    Listing updated:

    Listed by:

    SRE Brokers

    Source: Maine Listings,MLS#: 1661769MLS Logo

      Facts & features

      Interior

      Bedrooms & bathrooms
      • Bedrooms: 4
      • Bathrooms: 1
      • Full bathrooms: 1
      Primary bedroom
      • Level: First
      Bedroom 1
      • Level: First
      Bedroom 2
      • Level: Basement
      Bedroom 3
      • Level: Basement
      Exercise room
      • Level: Basement
      Kitchen
      • Features: Cathedral Ceiling(s), Eat-in Kitchen, Kitchen Island
      • Level: First
      Laundry
      • Level: Basement
      Living room
      • Features: Cathedral Ceiling(s)
      • Level: First
      Heating
      • Baseboard
      Cooling
      • None
      Appliances
      • Included: Dishwasher, Electric Range, Refrigerator
      Features
      • 1st Floor Bedroom, Bathtub, Shower
      • Flooring: Carpet, Laminate, Tile, Wood
      • Basement: Bulkhead,Interior Entry,Finished,Full
      • Has fireplace: No
      Interior area
      • Total structure area: 1,440
      • Total interior livable area: 1,440 sqft
      • Finished area above ground: 816
      • Finished area below ground: 624

      Property

      Parking
      • Total spaces: 1
      • Parking features: Paved, 1 - 4 Spaces
      • Attached garage spaces: 1
      Lot
      • Size: 0.26 Acres
      • Features: City Lot, Near Shopping, Neighborhood, Suburban, Level, Open Lot
      Details
      • Additional structures: Shed(s)
      • Parcel number: SANFM0J34B121
      • Zoning: SFR
      • Other equipment: Cable, Internet Access Available

      Construction

      Type & style
      • Home type: SingleFamily
      • Architectural style: Ranch
      • Property subtype: Single Family Residence
      Materials
      • Wood Frame, Vinyl Siding
      • Foundation: Poured Concrete
      • Roof: Shingle
      Condition
      • Year built: 2000

      Utilities & green energy

      • Electric: Circuit Breakers
      • Sewer: Public Sewer
      • Water: Public

      Community & HOA

      Community
      • Security: Air Radon Mitigation System
      Location
      • Region: Sanford

      Financial & listing details

      • Price per square foot: $271/sqft
      • Tax assessed value: $244,900
      • Annual tax amount: $4,224
      • Date on market: 5/12/2026
      • Road surface type: Paved

        Estimated market value

        Not available

        Estimated sales range

        Not available

        Not available

        Price history

        DateEventPrice
        5/18/2026Contingent$389,900$271/sqft
        Source: Maine Listings #1661769 Report a problem
        5/12/2026Listed for sale$389,900+50%$271/sqft
        Source: Maine Listings #1661769 Report a problem
        1/15/2021Sold$260,000+4%$181/sqft
        Source: Maine Listings #1477823 Report a problem
        12/9/2020Listed for sale$249,900+56.3%$174/sqft
        Source: Verrill Real Estate, Inc #1477823 Report a problem
        5/20/2016Sold$159,900$111/sqft
        Source: Maine Listings #1256934 Report a problem
        4/5/2016Pending sale$159,900$111/sqft
        Source: RE/MAX Realty One #1256934 Report a problem
        4/2/2016Listed for sale$159,900-5.9%$111/sqft
        Source: RE/MAX Realty One #1256934 Report a problem
        5/28/2015Listing removed$169,900$118/sqft
        Source: Exit Oceanside Realty #1206698 Report a problem
        4/29/2015Price change$169,900-5.6%$118/sqft
        Source: Exit Oceanside Realty #1206698 Report a problem
        3/19/2015Listed for sale$179,900$125/sqft
        Source: EXIT Oceanside Realty #1206698 Report a problem

        Public tax history

        YearProperty taxesTax assessment
        2024$3,708 $244,900
        2023$3,708 +2.3%$244,900
        2022$3,625 +0.8%$244,900 +23.7%
        2021$3,598 $197,900
        2020$3,598 +9.6%$197,900 +24.8%
        2019$3,283 +4.2%$158,600 +3.2%
        2018$3,151 +3.9%$153,700 +5.1%
        2017$3,032 -1.8%$146,200 +7.7%
        2016$3,088 +2.8%$135,800 -1.2%
        2015$3,004 $137,400 +6.3%
        2014$3,004 +14%$129,200 +3.9%
        2013$2,635 +4.4%$124,300 -4.9%
        2012$2,525 +10.3%$130,700
        2011$2,290 +1.3%$130,700 -5.1%
        2009$2,261 -1.5%$137,700 -5.8%
        2008$2,295 +1.1%$146,200 -5.9%
        2006$2,269 $155,400

        Find assessor info on the county website

        Monthly payment

        Est. payment

        Payment breakdown

        Explore the cost of this home by adjusting the details. Changes won't be saved.
        All calculations are estimates and provided by Zillow, Inc. for informational purposes only. Actual amounts may vary.
        HOA fees may include property taxes on listings classified as Co-Ops. Contact the listing agent and/or owner for fee details.
        Mortgage interest rates are dependent on a number of factors, including credit score, down payment, and repayment length. Interest rate data provided by Zillow Group Marketplace, Inc. as of 1/1/1970 from various mortgage lenders with which we have lead or other similar arrangements; the Estimated Payment is an average of those rates.
        See how much you could borrow to make a competitive offer.

        Climate risks

        Neighborhood: 04073

        Getting around

        47 / 100
        Car-Dependent
        33 / 100
        Somewhat Bikeable

        Nearby schools

        GreatSchools rating

        A local agent can set up tours, give advice and negotiate with sellers.

        Browse local experts

        Similar homes

        Skip to the end of the carouselSkip to the beginning of the carousel