Under contract prior to listing. The benefits of easy access and abundant wildlife make the 9th filing of lower Crystal Lakes a highly-sought, desirable location. The welcoming 3-season front porch of this home leading to a cabin-like, open concept interior is just the beginning! In addition to the entire 2.44 fully-mitigated acres, this property provides safe viewing of wildlife from a covered back porch and fenced, nicely landscaped yard. This meticulously maintained 1948 sf ranch-style home has 3 bed/2 bath w/ 575 sf attached 2 car (drive-thru) garage and offers level home entry. The home boasts superior windows and building materials, (6-inch wall construction), and professionally-designed (like-new) updates throughout. The custom propane fireplace, newer furnace (2020), solar tubes & sky lights, newer metal roof, and more creates a solid, energy-efficient, and comfortable home for ALL-SEASONS. Walk into a huge, luxury shower after exploring the nearby private 3/4 mile forest trail, and embrace your own mountain paradise. The fire-resistant, maintenance-free exterior means less time working, more time enjoying. An over-insulated, HEATED, utility shop with two oversized doors offers 999 sq. ft. of vehicle, boat, camper, or utv storage and room to work on projects. The shop (built in 2020) exceeds county specs for insulation and has a fully-sided, fire-proof cement board exterior. A private well with triple filtration supplies clean water (tested) and the compliant sewer was built with an over-sized leach field. Don't miss out on this great opportunity. Previously under contract and appraised at $650,000 (5/2022). Previous contract fell through due to buyer, no fault of the Sellers or the property.
Sold for $610,000
$610,000
42 Kiliwa Ct, Red Feather Lakes, CO 80545
3beds
1,948sqft
Manufactured On Land
Built in 2000
2.44 Acres Lot
$602,600 Zestimate®
$313/sqft
$2,549 Estimated rent
Home value
$602,600
$572,000 - $639,000
$2,549/mo
Zestimate® history
Owner options
List your home for rent
$2,549/mo
Rent Zestimate®
Find your next renter with Zillow Rental Manager. Plus, with online applications, you can quickly screen prospective tenants – for free.
$2,549/mo
Rent Zestimate®
Refinance and save
$4,297/mo
Est. payment
Refinancing to a lower rate could help reduce your monthly payments and save thousands over the life of the loan.
$4,297/mo
Est. payment
Explore your selling options
Work with a Zillow partner agent
Leverage their expertise and Zillow's premium Showcase listings to get your home seen by more buyers.
Get startedList with your own agent
Get your home in front of millions of buyers by listing it on Zillow.
Learn how to do itSell it yourself
Take full control of how buyers see your home on Zillow by listing For Sale by Owner (FSBO).
List your homeWhat's special
Zillow last checked:
Listing updated:
Listed by:
Laura Petrick 970-402-7166,
C3 Real Estate Solutions, LLC
Bought with:
Hayley Sell, 100094996
Group Harmony
Source: IRES as distributed by MLS GRID,MLS#: 1026965
Facts & features
Interior
Bedrooms & bathrooms
- Bedrooms: 3
- Bathrooms: 2
- Full bathrooms: 1
- 3/4 bathrooms: 1
- Main level bathrooms: 2
Primary bedroom
- Description: Plank
- Features: Luxury Features Primary Bath
- Level: Main
- Area: 252 Square Feet
- Dimensions: 14 x 18
Bedroom 2
- Description: Plank
- Level: Main
- Area: 121 Square Feet
- Dimensions: 11 x 11
Bedroom 3
- Description: Plank
- Level: Main
- Area: 121 Square Feet
- Dimensions: 11 x 11
Dining room
- Description: Plank
- Level: Main
- Area: 196 Square Feet
- Dimensions: 14 x 14
Family room
- Description: Plank
- Level: Main
- Area: 171 Square Feet
- Dimensions: 9 x 19
Kitchen
- Description: Plank
- Level: Main
- Area: 210 Square Feet
- Dimensions: 14 x 15
Laundry
- Level: Main
- Area: 88 Square Feet
- Dimensions: 8 x 11
Living room
- Description: Plank
- Area: 224 Square Feet
- Dimensions: 14 x 16
Study
- Description: Plank
- Area: 60 Square Feet
- Dimensions: 6 x 10
Heating
- Forced Air, 2 or more Heat Sources
Cooling
- Ceiling Fan(s)
Appliances
- Included: Gas Range, Dishwasher, Refrigerator, Washer, Dryer
Features
- Separate Dining Room, Open Floorplan
- Basement: Crawl Space
- Has fireplace: Yes
- Fireplace features: Gas
Interior area
- Total structure area: 1,948
- Total interior livable area: 1,948 sqft
- Finished area above ground: 1,948
Property
Parking
- Total spaces: 6
- Parking features: RV Access/Parking, >8' Garage Door, Heated Garage, Oversized, Drive Through
- Garage spaces: 6
- Details: Detached
Accessibility
- Accessibility features: Level Lot
Features
- Levels: One
- Stories: 1
- Patio & porch: Deck, Enclosed
- Fencing: Partial
- Waterfront features: Lake Privileges
Lot
- Size: 2.44 Acres
- Features: Wooded, Evergreen Trees, Xeriscape
Details
- Additional structures: Storage
- Parcel number: R0274933
- Zoning: E
- Special conditions: Private Owner
Construction
Type & style
- Home type: MobileManufactured
- Property subtype: Manufactured On Land
Materials
- Frame
- Roof: Metal
Condition
- New construction: No
- Year built: 2000
Utilities & green energy
- Electric: PVREA
- Gas: Propane
- Sewer: Septic Tank
- Water: Well
- Utilities for property: Propane, High Speed Avail
Community & HOA
Community
- Security: Fire Alarm
- Subdivision: Crystal Lakes
HOA
- Has HOA: Yes
- Services included: Common Amenities, Management
- HOA fee: $750 annually
- HOA name: Crystal Lakes Road & Rec
- HOA phone: 970-881-2250
- Second HOA fee: $475 annually
- Second HOA name: Crystal Lakes Water & Sewer
- Second HOA phone: 970-881-2250
Location
- Region: Red Feather Lakes
Financial & listing details
- Price per square foot: $313/sqft
- Tax assessed value: $478,000
- Annual tax amount: $2,510
- Date on market: 2/24/2025
- Listing terms: Cash,Conventional,FHA,VA Loan
- Exclusions: Seller's Personal Property, Curtains in Bedrooms, Mirror in Guest Bath and Hat Rack
- Road surface type: Dirt
Price history
| Date | Event | Price |
|---|---|---|
| 5/15/2025 | Sold | $610,000-2.4%$313/sqft |
Source:  IRES as distributed by MLS GRID #1026965 Report a problem IRES as distributed by MLS GRID #1026965 Report a problem | ||
| 2/24/2025 | Pending sale | $625,000+0.3%$321/sqft |
Source: IRES as distributed by MLS GRID #1026965 Report a problem | ||
| 8/14/2024 | Listing removed | $623,000$320/sqft |
Source: IRES as distributed by MLS GRID #1013418 Report a problem | ||
| 7/3/2024 | Listed for sale | $623,000-0.3%$320/sqft |
Source: IRES as distributed by MLS GRID #1013418 Report a problem | ||
| 6/21/2024 | Listing removed | $625,000$321/sqft |
Source: IRES as distributed by MLS GRID #1007951 Report a problem | ||
| 4/25/2024 | Listed for sale | $625,000-1.6%$321/sqft |
Source: IRES as distributed by MLS GRID #1007951 Report a problem | ||
| 4/24/2024 | Listing removed | -- |
Source: IRES as distributed by MLS GRID #1005607 Report a problem | ||
| 3/22/2024 | Listed for sale | $635,000$326/sqft |
Source: IRES as distributed by MLS GRID #1005607 Report a problem | ||
| 10/13/2023 | Listing removed | -- |
Source: IRES as distributed by MLS GRID #992091 Report a problem | ||
| 7/14/2023 | Listed for sale | $635,000+1.6%$326/sqft |
Source: IRES as distributed by MLS GRID #992091 Report a problem | ||
| 9/16/2022 | Listing removed | -- |
Source: IRES as distributed by MLS GRID #963124 Report a problem | ||
| 8/10/2022 | Price change | $625,000-2.6%$321/sqft |
Source: IRES as distributed by MLS GRID #963124 Report a problem | ||
| 6/26/2022 | Price change | $642,000-0.9%$330/sqft |
Source: IRES as distributed by MLS GRID #963124 Report a problem | ||
| 6/17/2022 | Price change | $648,000-0.3%$333/sqft |
Source: IRES as distributed by MLS GRID #963124 Report a problem | ||
| 4/16/2022 | Listed for sale | $650,000+0.3%$334/sqft |
Source: IRES as distributed by MLS GRID #963124 Report a problem | ||
| 11/1/2021 | Listing removed | -- |
Source: IRES as distributed by MLS GRID #946682 Report a problem | ||
| 9/2/2021 | Price change | $648,000-0.3%$333/sqft |
Source: IRES as distributed by MLS GRID #946682 Report a problem | ||
| 7/23/2021 | Listed for sale | $650,000+242.1%$334/sqft |
Source: IRES as distributed by MLS GRID #946682 Report a problem | ||
| 4/30/2015 | Sold | $190,000-10.8%$98/sqft |
Source: IRES as distributed by MLS GRID #737213 Report a problem | ||
| 3/3/2015 | Listed for sale | $212,900$109/sqft |
Source: Lone Pine Realty #737213 Report a problem | ||
| 10/10/2014 | Listing removed | $212,900$109/sqft |
Source: Lone Pine Realty #737213 Report a problem | ||
| 7/21/2014 | Price change | $212,900-3.2%$109/sqft |
Source: Lone Pine Realty #737213 Report a problem | ||
| 5/30/2014 | Listed for sale | $219,900-4.2%$113/sqft |
Source: Lone Pine Realty #737213 Report a problem | ||
| 8/2/2012 | Listing removed | $229,500$118/sqft |
Source: Lone Pine Realty #664209 Report a problem | ||
| 2/22/2012 | Listed for sale | $229,500+43.4%$118/sqft |
Source: Lone Pine Realty #664209 Report a problem | ||
| 10/13/2003 | Sold | $160,000+540%$82/sqft |
Source: Public Record Report a problem | ||
| 10/10/2000 | Sold | $25,000$13/sqft |
Source: Public Record Report a problem | ||
Public tax history
| Year | Property taxes | Tax assessment |
|---|---|---|
| 2025 | $2,867 +9.8% | $29,876 -4.4% |
| 2024 | $2,610 +23.7% | $31,235 -1% |
| 2023 | $2,110 -1% | $31,538 +40.8% |
| 2022 | $2,133 -4.7% | $22,400 -2.8% |
| 2021 | $2,239 -0.4% | $23,045 -3.9% |
| 2020 | $2,248 +47.9% | $23,974 -0.7% |
| 2019 | $1,520 | $24,142 +44.5% |
| 2018 | $1,520 | $16,711 +1.9% |
| 2017 | $1,520 +2.2% | $16,402 +2.3% |
| 2016 | $1,487 +2.6% | $16,031 +0% |
| 2015 | $1,450 +18.4% | $16,030 +13.9% |
| 2014 | $1,224 | $14,070 |
| 2013 | -- | $14,070 -3.8% |
| 2012 | -- | $14,630 |
| 2011 | -- | $14,630 -16.4% |
| 2010 | -- | $17,510 |
| 2009 | -- | $17,510 +26.6% |
| 2008 | -- | $13,830 |
| 2007 | -- | $13,830 +5.6% |
| 2006 | -- | $13,100 +5.6% |
| 2005 | -- | $12,410 +52.8% |
| 2004 | -- | $8,120 +54.1% |
| 2002 | -- | $5,270 |
| 2001 | -- | $5,270 |
Find assessor info on the county website
Neighborhood: 80545
Nearby homes
- $522,8002 bd2 ba1.6k sqft104 Neosho Trl, Red Feather Lakes, CO 80545Off Market
- $150,0002.41 Acres84 Kiliwa Ct, Red Feather Lakes, CO 80545Sold

- $105,0002.549 Acres212 Neosho Trl, Red Feather Lakes, CO 80545Off Market
- $456,0003 bd2 ba1.8k sqft52 Neosho Trl, Red Feather Lakes, CO 80545Sold
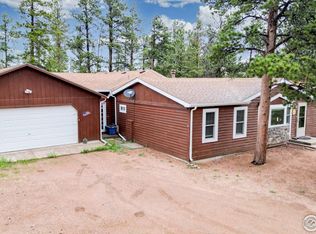
- $492,2003.74 Acres151 Neosho Trl, Red Feather Lakes, CO 80545Off Market
- $339,3001 bd1 ba1k sqft126 Kiliwa Ct, Red Feather Lakes, CO 80545Off Market
- $440,2002 bd2 ba1.1k sqft205 Neosho Trl, Red Feather Lakes, CO 80545Off Market
- $608,5004 bd2 ba1.5k sqft117 Kiliwa Ct, Red Feather Lakes, CO 80545Off Market
Nearby schools
GreatSchools rating
- NARed Feather Lakes Elementary SchoolGrades: K-5Distance: 1.4 mi
- 7/10Cache La Poudre Middle SchoolGrades: 6-8Distance: 28.5 mi
- 7/10Poudre High SchoolGrades: 9-12Distance: 30.9 mi
Schools provided by the listing agent
- Elementary: Red Feather
- Middle: Cache La Poudre
- High: Poudre
Source: IRES as distributed by MLS GRID. This data may not be complete. We recommend contacting the local school district to confirm school assignments for this home.
- Colorado
- Larimer County
- Red Feather Lakes
- 80545
- 42 Kiliwa Ct
Nearby cities
Nearby zip codes
Other Red Feather Lakes Topics
- Apartments for Rent in 80545
- Houses for Sale in 80545
- Houses for Rent in 80545
- 80545 Real Estate
- Red Feather Lakes Condos
- Houses for Sale in Red Feather Lakes
- Newest Listings in Red Feather Lakes
- Red Feather Lakes Home Values
- Red Feather Lakes Real Estate Agents
- Red Feather Lakes Refinance
- Red Feather Lakes Mortgage Rates
