Skip main navigation
Sold for $1,600,000
  • Listed by: Coldwell Banker Realty • Tim Smith • 949-478-2295
    Bought with: Bullock Russell RE Services
    $1,600,000

    42 Kingfisher Ct, Coto De Caza, CA 92679

    4beds
    2,955sqft
    Single Family Residence
    Built in 1998
    7,405 Square Feet Lot
    $1,803,500 Zestimate®
    $541/sqft
    $7,187 Estimated rent

    Home value

    $1,803,500

    $1.71M - $1.91M

    $7,187/mo

    Zestimate® history
    Loading
    Loading...

    Owner options

    List your home for rent

    $7,187/mo

    Rent Zestimate®

    Find your next renter with Zillow Rental Manager. Plus, with online applications, you can quickly screen prospective tenants – for free.

    Learn more

    $7,187/mo

    Rent Zestimate®

    Refinance and save

    $10,285/mo

    Est. payment

    Refinancing to a lower rate could help reduce your monthly payments and save thousands over the life of the loan.

    See today's rates

    $10,285/mo

    Est. payment

    Explore your selling options

    Work with a Zillow partner agent

    Leverage their expertise and Zillow's premium Showcase listings to get your home seen by more buyers.

    Get started

    List with your own agent

    Get your home in front of millions of buyers by listing it on Zillow.

    Learn how to do it

    Sell it yourself

    Take full control of how buyers see your home on Zillow by listing For Sale by Owner (FSBO).

    List your home

    What's special

    French doorsAbundant windowsCentral islandVoluminous double-height ceilingsGrand double doorsDouble doorsStylish dual vanity sinks
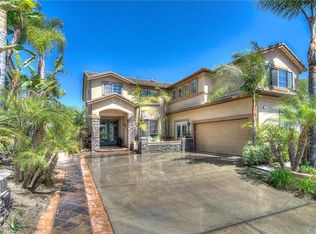
    Immerse yourself in a sanctuary of luxury and serenity, nestled within the prestigious gated enclave of Stonecliff. Upon entering, grand double doors usher you into a light-filled entryway, defined by voluminous double-height ceilings. Further in, a sunken living area boasts brick flooring, plantation shutters, and French doors. Sunlight streams through abundant windows, highlighting the home's wood and brick flooring. At the heart of the main level, a resplendent living area unfolds with its fireplace serving as a warm focal point beneath the two-story ceilings. An adjacent gourmet kitchen impresses with its central island, pristine quartz surfaces, and top-of-the-line stainless steel appliances. From the main living area, French doors lead out to the private, tranquil backyard. The property's grounds, perfect for entertaining, boast a built-in barbecue, pool, spa, and outdoor heaters. Rounding out the main level is an executive office, a full bath, and a laundry room. Ascending to the second level, you'll find four bedrooms — three converging around a shared, well-appointed bathroom. The primary suite, introduced by double doors, promises tranquility with a ceiling fan, a lavish oversized walk-in shower featuring multiple shower heads, and stylish dual vanity sinks. Additional highlights include solar panels and a three-car garage. Conveniently located, the home is a stone's throw away from golf courses, parks, shopping, and dining. Experience Stonecliff's promise of unmatched sophistication and distinction in Trabuco Canyon. Your journey into sublime living starts here.

    Zillow last checked:

    Listing updated:

    Listed by:

    Tim Smith DRE #01346878 949-478-2295,

    Coldwell Banker Realty,

    Jason Wright DRE #02002461 949-310-3417,

    Coldwell Banker Realty

    Bought with:

    Debra Douglass, DRE #01960805

    Bullock Russell RE Services

    Flo Bullock, DRE #01343119

    Bullock Russell RE Services

    Source: CRMLS,MLS#: NP23143333MLS LogoOriginating MLS: California Regional MLS

    Facts & features

    Interior

    Bedrooms & bathrooms
    • Bedrooms: 4
    • Bathrooms: 3
    • Full bathrooms: 3
    • Main level bathrooms: 1
    Rooms
    • Room types: Entry/Foyer, Family Room, Kitchen, Living Room, Office, Dining Room
    Bathroom
    • Features: Closet, Dual Sinks, Multiple Shower Heads, Quartz Counters, Separate Shower, Tub Shower, Walk-In Shower
    Kitchen
    • Features: Kitchen Island, Kitchen/Family Room Combo, Quartz Counters
    Heating
    • Forced Air
    Cooling
    • Central Air
    Appliances
    • Included: Built-In Range, Dishwasher, Freezer, Gas Cooktop, Gas Oven, Microwave, Refrigerator, Range Hood
    • Laundry: Inside, Laundry Room
    Features
    • Built-in Features, Ceiling Fan(s), Crown Molding, Separate/Formal Dining Room, Eat-in Kitchen, High Ceilings, Paneling/Wainscoting, Quartz Counters, Recessed Lighting
    • Flooring: Tile, Wood
    • Doors: Double Door Entry, French Doors, Mirrored Closet Door(s)
    • Windows: Blinds, Plantation Shutters
    • Has fireplace: Yes
    • Fireplace features: Living Room, Outside
    • Common walls with other units/homes: No Common Walls
    Interior area
    • Total interior livable area: 2,955 sqft

    Property

    Parking
    • Total spaces: 3
    • Parking features: Direct Access, Garage Faces Front, Garage
    • Attached garage spaces: 3
    Features
    • Levels: Two
    • Stories: 2
    • Entry location: 1
    • Patio & porch: Covered, Patio
    • Exterior features: Barbecue
    • Has private pool: Yes
    • Pool features: Indoor, Private, Association
    • Has spa: Yes
    • Spa features: Private
    • Has view: Yes
    • View description: Neighborhood, Trees/Woods
    Lot
    • Size: 7,405 Square Feet
    • Features: Back Yard, Landscaped
    Details
    • Parcel number: 77919104
    • Special conditions: Standard

    Construction

    Type & style
    • Home type: SingleFamily
    • Property subtype: Single Family Residence
    Condition
    • New construction: No
    • Year built: 1998

    Utilities & green energy

    • Electric: Photovoltaics Seller Owned, Standard
    • Sewer: Public Sewer
    • Water: Public

    Community & HOA

    Community
    • Features: Street Lights, Sidewalks, Gated
    • Security: Gated Community
    • Subdivision: Stonecliffe (Ston)
    HOA
    • Has HOA: Yes
    • Amenities included: Controlled Access, Maintenance Grounds, Management, Pool, Spa/Hot Tub
    • HOA fee: $218 monthly
    • HOA name: Stonecliffe HOA
    • HOA phone: 949-367-9430
    Location
    • Region: Coto De Caza

    Financial & listing details

    • Price per square foot: $541/sqft
    • Tax assessed value: $1,664,640
    • Date on market: 8/21/2023
    • Cumulative days on market: 11 days
    • Listing terms: Cash to New Loan
    • Road surface type: Paved

    Price history

    DateEventPrice
    9/25/2023Sold$1,600,000+7%$541/sqft
    Source: CRMLS #NP23143333 Report a problem
    9/1/2023Contingent$1,495,000$506/sqft
    Source: CRMLS #NP23143333 Report a problem
    8/21/2023Listed for sale$1,495,000+113.9%$506/sqft
    Source: CRMLS #NP23143333 Report a problem
    4/14/2011Listing removed$699,000+2%$237/sqft
    Source: Russell C. Garner, Broker #L33777 Report a problem
    4/8/2011Sold$685,000-2%$232/sqft
    Source: Public Record Report a problem
    8/25/2010Price change$699,000-3.6%$237/sqft
    Source: Russell C. Garner, Broker #L33777 Report a problem
    8/18/2010Price change$725,000-6.5%$245/sqft
    Source: Russell C. Garner, Broker #L33777 Report a problem
    8/11/2010Listed for sale$775,000+36%$262/sqft
    Source: Russell C. Garner, Broker #L33777 Report a problem
    2/28/2002Sold$570,000+79.5%$193/sqft
    Source: Public Record Report a problem
    6/6/1997Sold$317,500$107/sqft
    Source: Public Record Report a problem

    Public tax history

    YearProperty taxesTax assessment
    2026-- $1,664,640 +2%
    2025$16,564 +1.6%$1,632,000 +2%
    2024$16,309 +91.3%$1,600,000 +89.7%
    2023$8,527 +2%$843,522 +2%
    2022$8,360 +2.8%$826,983 +2%
    2021$8,130 +0.2%$810,768 +1%
    2020$8,112 $802,455 +2%
    2019$8,112 +2%$786,721 +2%
    2018$7,954 +1.2%$771,296 +2%
    2017$7,856 $756,173 +2%
    2016$7,856 +0.5%$741,347 +1.5%
    2015$7,818 +3.6%$730,212 +2%
    2014$7,549 $715,909 +4.5%
    2013-- $685,000
    2012-- $685,000 -4.3%
    2011-- $715,816 +0.8%
    2010-- $710,467 -0.2%
    2009-- $712,156 +2%
    2008-- $698,193 +11.1%
    2007-- $628,503 +2%
    2006-- $616,180 +2%
    2005-- $604,099 +2%
    2004-- $592,254 +1.9%
    2003-- $581,400 +66.4%
    2002-- $349,487 +2%
    2001$4,412 -1.1%$342,635 +2%
    2000$4,462 $335,917
    Find assessor info on the county website

    Neighborhood: 92679

    Nearby schools

    GreatSchools rating
    Schools provided by the listing agent
    • Elementary: Wagon Wheel
    • Middle: Las Flores
    • High: Tesoro

    Source: CRMLS. This data may not be complete. We recommend contacting the local school district to confirm school assignments for this home.

    Get a cash offer in 3 minutes
    Find out how much your home could sell for in as little as 3 minutes with a no-obligation cash offer.
    Estimated market value
    $1,803,500
    Get a cash offer in 3 minutes
    Find out how much your home could sell for in as little as 3 minutes with a no-obligation cash offer.
    Estimated market value
    $1,803,500