Skip main navigation
Closed
  • Listing Provided by: Real Broker LLC
    Bought with: Berkshire Hathaway HomeServices Select Properties
    Price Unknown

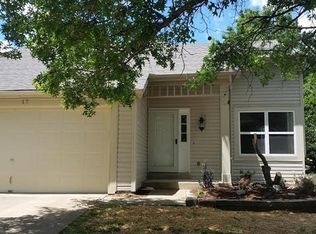
    42 Kingspointe Dr, Saint Peters, MO 63376

    2beds
    912sqft
    Single Family Residence
    Built in 1990
    6,098.4 Square Feet Lot
    $268,400 Zestimate®
    $--/sqft
    $1,688 Estimated rent

    Home value

    $268,400

    $250,000 - $287,000

    $1,688/mo

    Zestimate® history
    Loading
    Loading...

    Owner options

    List your home for rent

    $1,688/mo

    Rent Zestimate®

    Find your next renter with Zillow Rental Manager. Plus, with online applications, you can quickly screen prospective tenants – for free.

    Learn more

    $1,688/mo

    Rent Zestimate®

    Refinance and save

    $100/mo

    Est. payment

    Refinancing to a lower rate could help reduce your monthly payments and save thousands over the life of the loan.

    See today's rates

    $100/mo

    Est. payment

    Explore your selling options

    Work with a Zillow partner agent

    Leverage their expertise and Zillow's premium Showcase listings to get your home seen by more buyers.

    Get started

    List with your own agent

    Get your home in front of millions of buyers by listing it on Zillow.

    Learn how to do it

    Sell it yourself

    Take full control of how buyers see your home on Zillow by listing For Sale by Owner (FSBO).

    List your home

    What's special

    Welcome to 42 Kingspointe Drive in St. Peters. This cozy and well-maintained home offers a wonderful mix of updates and charm. Inside, you will find a functional floor plan with thoughtful touches throughout. The kitchen is equipped with black stainless appliances, including a microwave and dishwasher installed in 2025 and stove added in 2024. Freshly painted cabinets in 2021 pair beautifully with updated counters completed in 2025, creating a modern and inviting look. Other recent updates include new flooring in 2022, fresh interior paint in 2025, new ceiling fans in 2025, and freshly cleaned carpet, making the home feel move-in ready. The bathroom has been refreshed with a new light fixture in 2025 and an updated exhaust fan. Additional features include a smart thermostat, new siding in 2025, and a water heater installed in 2024. The lower level offers and open area perfect for a rec room, a rough-in, and storage shelving for extra flexibility. This home is located within the Fort Zumwalt South High boundaries, offering both comfort and convenience. With its many improvements and careful upkeep, 42 Kingspointe Drive is ready for its next chapter.

    Zillow last checked:

    Listing updated:

    Listing Provided by:

    Nicci Fears 636-297-7553,

    Real Broker LLC

    Bought with:

    Holly D Sofka, 2018009460

    Berkshire Hathaway HomeServices Select Properties

    Source: MARIS,MLS#: 25066213MLS LogoOriginating MLS: St. Charles County Association of REALTORS

    Facts & features

    Interior

    Bedrooms & bathrooms
    • Bedrooms: 2
    • Bathrooms: 1
    • Full bathrooms: 1
    • Main level bathrooms: 1
    • Main level bedrooms: 2
    Primary bedroom
    • Features: Floor Covering: Carpeting
    • Level: Main
    • Area: 154
    • Dimensions: 14x11
    Bedroom
    • Features: Floor Covering: Carpeting
    • Level: Main
    • Area: 120
    • Dimensions: 12x10
    Bathroom
    • Features: Floor Covering: Luxury Vinyl Plank
    • Level: Main
    • Area: 35
    • Dimensions: 5x7
    Dining room
    • Features: Floor Covering: Luxury Vinyl Plank
    • Level: Main
    • Area: 90
    • Dimensions: 9x10
    Kitchen
    • Features: Floor Covering: Luxury Vinyl Plank
    • Level: Main
    • Area: 56
    • Dimensions: 8x7
    Living room
    • Features: Floor Covering: Luxury Vinyl Plank
    • Level: Main
    • Area: 304
    • Dimensions: 19x16
    Heating
    • Forced Air
    Cooling
    • Ceiling Fan(s), Central Air
    Appliances
    • Included: Dishwasher, Disposal, Microwave, Free-Standing Electric Oven
    • Laundry: In Basement, Lower Level
    Features
    • Ceiling Fan(s), Center Hall Floorplan, Eat-in Kitchen, Kitchen/Dining Room Combo, Laminate Counters, Smart Thermostat, Vaulted Ceiling(s)
    • Flooring: Carpet, Luxury Vinyl
    • Basement: Concrete,Storage Space,Unfinished
    • Has fireplace: No
    Interior area
    • Total structure area: 912
    • Total interior livable area: 912 sqft
    • Finished area above ground: 912

    Property

    Parking
    • Total spaces: 2
    • Parking features: Garage - Attached
    • Attached garage spaces: 2
    Features
    • Levels: One
    • Exterior features: Private Yard, Rain Gutters
    • Fencing: Back Yard,Fenced,Full,Gate,Wood
    • Has view: Yes
    • View description: Neighborhood
    Lot
    • Size: 6,098 sqft
    • Dimensions: 32' x 100' x 83' x 117'
    • Features: Back Yard, Cul-De-Sac, Few Trees, Front Yard, Infill Lot, Level, Pie Shaped Lot
    Details
    • Parcel number: 200616581000058.0000000
    • Special conditions: Standard

    Construction

    Type & style
    • Home type: SingleFamily
    • Architectural style: Ranch
    • Property subtype: Single Family Residence
    Materials
    • Concrete, Frame, Vinyl Siding
    • Foundation: Concrete Perimeter
    Condition
    • Year built: 1990

    Utilities & green energy

    • Electric: Single Phase
    • Sewer: Public Sewer
    • Water: Public
    • Utilities for property: Cable Available, Electricity Connected, Natural Gas Connected, Sewer Connected, Water Connected

    Community & neighborhood

    Location
    • Region: Saint Peters
    • Subdivision: Kingspointe

    HOA & financial

    HOA
    • Has HOA: Yes
    • HOA fee: $100 annually
    • Amenities included: None
    • Services included: Common Area Maintenance, Management
    • Association name: Kingspointe

    Other

    Other facts
    • Listing terms: Cash,Conventional,FHA,VA Loan

    Price history

    DateEventPrice
    11/4/2025Sold--
    Source: MARIS #25066213 Report a problem
    10/6/2025Pending sale$265,000$291/sqft
    Source: MARIS #25066213 Report a problem
    9/27/2025Listed for sale$265,000+47.3%$291/sqft
    Source: MARIS #25066213 Report a problem
    4/21/2021Sold--
    Source: MARIS #21016353 Report a problem
    3/23/2021Pending sale$179,900$197/sqft
    Source: MARIS #21016353 Report a problem
    3/17/2021Listed for sale$179,900+28.5%$197/sqft
    Source: MARIS #21016353 Report a problem
    11/3/2016Sold--
    Source: Agent Provided Report a problem
    9/26/2016Listed for sale$140,000$154/sqft
    Source: Berkshire Hathaway HomeServices Select Properties #16067555 Report a problem
    9/21/2007Sold--
    Source: Public Record Report a problem

    Public tax history

    YearProperty taxesTax assessment
    2025$2,435 +1.8%$37,639 +4.8%
    2024$2,392 0%$35,911
    2023$2,393 +19%$35,911 +28.2%
    2022$2,011 $28,006
    2021-- $28,006 +8.9%
    2020-- $25,706
    2019$1,770 $25,706 +13%
    2018$1,770 +1.8%$22,757
    2017$1,738 +16.5%$22,757 +17.1%
    2016$1,492 +7.5%$19,439
    2015$1,387 -4.7%$19,439 -3.1%
    2014$1,455 $20,071
    2013-- $20,071 -8%
    2012-- $21,820 -5.5%
    2011-- $23,090
    2010-- $23,090
    2009-- $23,090 -4.2%
    2008-- $24,100 -80.1%
    2007-- $120,950
    2006-- $120,950
    2005-- $120,950 +11.6%
    2004-- $108,370
    2003-- $108,370
    2002-- --
    2001-- --

    Find assessor info on the county website

    Neighborhood: 63376

    Nearby schools

    GreatSchools rating
    Schools provided by the listing agent
    • Elementary: Progress South Elem.
    • Middle: Ft. Zumwalt South Middle
    • High: Ft. Zumwalt South High

    Source: MARIS. This data may not be complete. We recommend contacting the local school district to confirm school assignments for this home.

    Get a cash offer in 3 minutes
    Find out how much your home could sell for in as little as 3 minutes with a no-obligation cash offer.
    Estimated market value
    $268,400
    Get a cash offer in 3 minutes
    Find out how much your home could sell for in as little as 3 minutes with a no-obligation cash offer.
    Estimated market value
    $268,400