Skip main navigation
Off market
  • $519,900

    42 Kingston Dr, Aurora, OH 44202

    4beds
    4,436sqft
    SingleFamily
    Built in 1998
    0.47 Acres Lot
    $519,900 Zestimate®
    $117/sqft
    $4,740 Estimated rent

    Home value

    $519,900

    $494,000 - $551,000

    $4,740/mo

    Zestimate® history
    Loading
    Loading...

    Owner options

    List your home for rent

    $4,740/mo

    Rent Zestimate®

    Find your next renter with Zillow Rental Manager. Plus, with online applications, you can quickly screen prospective tenants – for free.

    Learn more

    $4,740/mo

    Rent Zestimate®

    Refinance and save

    $3,346/mo

    Est. payment

    Refinancing to a lower rate could help reduce your monthly payments and save thousands over the life of the loan.

    See today's rates

    $3,346/mo

    Est. payment

    Explore your selling options

    Work with a Zillow partner agent

    Leverage their expertise and Zillow's premium Showcase listings to get your home seen by more buyers.

    Get started

    List with your own agent

    Get your home in front of millions of buyers by listing it on Zillow.

    Learn how to do it

    Sell it yourself

    Take full control of how buyers see your home on Zillow by listing For Sale by Owner (FSBO).

    List your home

    What's special

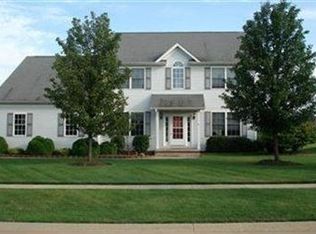
    Are you looking for your next home in Aurora? Look no further! Welcome to this gorgeous 4 bed/2.5 contemporary colonial with over 2800 sq. ft. in the heart of Aurora on 1/2 an acre! New roof ('20) & HWT ('20). 1st floor elegant owner's suite w/ tray ceiling & view looking into the backyard. Master bath has separate jacuzzi tub, shower, toilet area with double sinks that connects to huge walk-in closet. 1 owner and this exclusive home is by Scrimshaw Builders-only 1 model built out of the whole Wellington development with this specific layout. Enjoy the vaulted ceilings & great room has gas fireplace. Kitchen has open concept to eat-in kitchen and morning room/family room area. Lots of cabinet and counterspace in Kitchen area with separate Pantry. 1st floor laundry room w/ utility sink. Attached 2 car garage with windows. Easy access to the backyard from the eat-in kitchen area. 2nd floor has 3 spacious bedrooms w/ unique full spacious bathroom (2 separate sink space areas and another private space with bathtub/toilet and skylight) that adjoins to 2nd bedroom. Enjoy the 2 beautiful skylights in the 3rd bedroom. Lots of lighting & walk-in closets in all 4 bedrooms. Full basement is over 1500 sq. ft. Walking distance to shopping at Aurora Farms and restaurants. Put your mind at ease with 1 year HSA Warranty and all kitchen appliances stay. Easy to show and vacant so schedule your showing today. Don't miss out and make this home yours today!

    This property is not currently displayed as for sale or rent on Zillow. This may be different from what's on other websites or public sources.

    Facts & features

    Interior

    Bedrooms & bathrooms
    • Bedrooms: 4
    • Bathrooms: 3
    • Full bathrooms: 2
    • 1/2 bathrooms: 1
    Heating
    • Baseboard
    Cooling
    • Central
    Features
    • Has fireplace: Yes
    Interior area
    • Total interior livable area: 4,436 sqft

    Property

    Parking
    • Total spaces: 2
    • Parking features: Garage - Attached
    Features
    • Exterior features: Other, Stone
    Lot
    • Size: 0.47 Acres
    Details
    • Parcel number: 030263000032000

    Construction

    Type & style
    • Home type: SingleFamily
    • Architectural style: Conventional
    Materials
    • masonry
    Condition
    • Year built: 1998

    Community & HOA

    HOA
    • Has HOA: Yes
    • HOA fee: $5 monthly
    Location
    • Region: Aurora

    Financial & listing details

    • Price per square foot: $117/sqft
    • Tax assessed value: $463,100
    • Annual tax amount: $7,377

    Price history

    DateEventPrice
    5/12/2021Sold$380,000-4.8%$86/sqft
    Source: MLS Now #4268544 Report a problem
    4/12/2021Pending sale$399,000$90/sqft
    Source: HER Realtors #4268544 Report a problem
    4/12/2021Contingent$399,000$90/sqft
    Source: MLS Now #4268544 Report a problem
    4/10/2021Listed for sale$399,000+69.8%$90/sqft
    Source: MLS Now #4268544 Report a problem
    1/25/2000Sold$235,000+346.8%$53/sqft
    Source: Public Record Report a problem
    6/29/1998Sold$52,600$12/sqft
    Source: Public Record Report a problem

    Public tax history

    YearProperty taxesTax assessment
    2025$7,377 +1.8%$162,090
    2024$7,246 +23.3%$162,090 +51.4%
    2023$5,879 +10.2%$107,070
    2022$5,335 +8.5%$107,070
    2021$4,916 +3.1%$107,070 +9.5%
    2020$4,767 -11.9%$97,760
    2019$5,411 +2.8%$97,760 +0.4%
    2018$5,263 $97,370
    2017$5,263 +11%$97,370
    2016$4,742 -2.8%$97,370
    2015$4,877 -0.6%$97,370 +3.6%
    2014$4,905 +3.1%$93,980
    2013$4,755 +0.3%$93,980
    2012$4,741 +17%$93,980 +3.4%
    2011$4,051 +0.1%$90,930
    2010$4,046 +0.3%$90,930
    2009$4,036 $90,930
    2008$4,036 $90,930 -5%
    2007-- $95,730
    2005$4,253 +1.9%--
    2004$4,175 +2.4%--
    2003$4,077 +14.5%--
    2002$3,559 -52.5%--
    2001$7,486 +0.5%--
    2000$7,451 +416.3%--
    1999$1,443 --
    Find assessor info on the county website

    Neighborhood: 44202

    Nearby schools

    GreatSchools rating
    Get a cash offer in 3 minutes
    Find out how much your home could sell for in as little as 3 minutes with a no-obligation cash offer.
    Estimated market value
    $519,900
    Get a cash offer in 3 minutes
    Find out how much your home could sell for in as little as 3 minutes with a no-obligation cash offer.
    Estimated market value
    $519,900