Skip main navigation
Closed
  • $1,780,000

    42 Knowles Point Road, Bridgton, ME 04009

    4beds
    3,636sqft
    Single Family Residence
    Built in 1996
    1.8 Acres Lot
    $-- Zestimate®
    $490/sqft
    $4,213 Estimated rent

    Home value

    Not available

    Estimated sales range

    Not available

    $4,213/mo

    Zestimate® history
    Loading
    Loading...

    Owner options

    List your home for rent

    $4,213/mo

    Rent Zestimate®

    Find your next renter with Zillow Rental Manager. Plus, with online applications, you can quickly screen prospective tenants – for free.

    Learn more

    $4,213/mo

    Rent Zestimate®

    Refinance and save

    $9,054/mo

    Est. payment

    Refinancing to a lower rate could help reduce your monthly payments and save thousands over the life of the loan.

    See today's rates

    $9,054/mo

    Est. payment

    Explore your selling options

    Work with a Zillow partner agent

    Leverage their expertise and Zillow's premium Showcase listings to get your home seen by more buyers.

    Get started

    List with your own agent

    Get your home in front of millions of buyers by listing it on Zillow.

    Learn how to do it

    Sell it yourself

    Take full control of how buyers see your home on Zillow by listing For Sale by Owner (FSBO).

    List your home

    What's special

    Contemporary designAbundant natural lightJuliet balconyFire pitSpacious deckWalk-in closetTwo bonus rooms
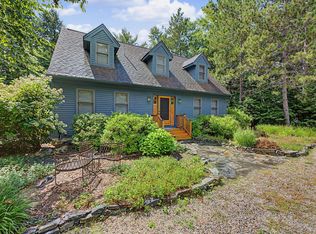
    Knowles Point on pristine Highland Lake. A rare opportunity to own a home in this exclusive cul-de-sac. The warmth of a classic Maine lake house pine interior meets contemporary design in this 4-bedroom, 3.5-bath home on 1.8 wooded acres. Enjoy the outdoors with 200+ feet of privately owned shoreline with dock and separate swim dock, spacious deck, and fire pit. Inside, abundant natural light fills the home. First floor offers a bedroom, bathroom and laundry for easier accessibility. Great room boasts cathedral ceiling, expansive windows and floor-to-ceiling custom stone fireplace. Primary suite features spacious bath with whirpool tub and oversized shower, walk-in closet, and Juliet balcony. Finished lower level includes a cozy family room with woodstove, two bonus rooms, and walk-out access to the backyard and lake path. Ample parking and storage provided in both the attached and detached garages. Whole-house generator.

    Zillow last checked:

    Listing updated:

    Listed by:

    Oberg Insurance & Real Estate Agency, Inc.

    Bought with:

    Realty of Maine

    Realty of Maine

    Source: Maine Listings,MLS#: 1663484MLS Logo

    Facts & features

    Interior

    Bedrooms & bathrooms
    • Bedrooms: 4
    • Bathrooms: 4
    • Full bathrooms: 3
    • 1/2 bathrooms: 1
    Primary bedroom
    • Features: Walk-In Closet(s), Balcony/Deck, Closet, Double Vanity, Full Bath, Jetted Tub, Separate Shower, Skylight, Suite
    • Level: Second
    • Area: 340 Square Feet
    • Dimensions: 17 x 20
    Bedroom 2
    • Features: Closet
    • Level: First
    • Area: 132 Square Feet
    • Dimensions: 11 x 12
    Bedroom 3
    • Features: Closet
    • Level: Second
    • Area: 120 Square Feet
    • Dimensions: 10 x 12
    Bedroom 4
    • Features: Closet
    • Level: Second
    • Area: 120 Square Feet
    • Dimensions: 10 x 12
    Bonus room
    • Level: Basement
    • Area: 325 Square Feet
    • Dimensions: 13 x 25
    Bonus room
    • Level: Basement
    • Area: 144 Square Feet
    • Dimensions: 12 x 12
    Den
    • Level: First
    • Area: 168 Square Feet
    • Dimensions: 12 x 14
    Dining room
    • Features: Informal
    • Level: First
    • Area: 196 Square Feet
    • Dimensions: 14 x 14
    Family room
    • Features: Heat Stove
    • Level: Basement
    • Area: 364 Square Feet
    • Dimensions: 14 x 26
    Great room
    • Features: Cathedral Ceiling(s), Wood Burning Fireplace
    • Level: First
    • Area: 336 Square Feet
    • Dimensions: 14 x 24
    Kitchen
    • Features: Eat-in Kitchen
    • Level: First
    • Area: 196 Square Feet
    • Dimensions: 14 x 14
    Heating
    • Baseboard, Hot Water, Zoned, Other, Wood Stove
    Cooling
    • Other
    Appliances
    • Included: Cooktop, Dishwasher, Dryer, Refrigerator, Wall Oven, Washer
    Features
    • 1st Floor Bedroom, Bathtub, Shower, Storage, Walk-In Closet(s), Primary Bedroom w/Bath
    • Flooring: Carpet, Wood, Ceramic Tile
    • Doors: Storm Door(s)
    • Windows: Double Pane Windows
    • Basement: Interior Entry,Walk-Out Access,Finished,Full
    • Number of fireplaces: 1
    Interior area
    • Total structure area: 3,636
    • Total interior livable area: 3,636 sqft
    • Finished area above ground: 2,416
    • Finished area below ground: 1,220

    Property

    Parking
    • Total spaces: 4
    • Parking features: Paved, 5 - 10 Spaces, On Site, Garage Door Opener, Detached, Storage
    • Attached garage spaces: 4
    Features
    • Levels: Multi/Split
    • Patio & porch: Deck, Porch
    • On waterfront: Yes
    • Body of water: Highland Lake
    • Frontage length: Waterfrontage: 211,Waterfrontage Owned: 211
    Lot
    • Size: 1.8 Acres
    • Features: Near Country Club, Near Golf Course, Neighborhood, Ski Resort, Cul-De-Sac, Rolling Slope, Wooded
    Details
    • Zoning: Shoreland
    • Other equipment: Generator

    Construction

    Type & style
    • Home type: SingleFamily
    • Architectural style: Contemporary,Farmhouse
    • Property subtype: Single Family Residence
    Materials
    • Wood Frame, Wood Siding
    • Foundation: Poured Concrete
    • Roof: Shingle
    Condition
    • Year built: 1996

    Utilities & green energy

    • Electric: Circuit Breakers
    • Sewer: Private Sewer, Septic Tank
    • Water: Private, Well
    Green energy
    • Energy efficient items: Ceiling Fans, Water Heater, Other/See Internal Remarks, Thermostat

    Community & HOA

    Community
    • Security: Security System
    HOA
    • Has HOA: Yes
    • HOA fee: $75 annually
    Location
    • Region: Bridgton

    Financial & listing details

    • Price per square foot: $490/sqft
    • Annual tax amount: $12,030
    • Date on market: 5/22/2026
    • Road surface type: Paved

    Price history

    DateEventPrice
    8/12/2026Sold$1,780,000-6.1%$490/sqft
    Source: Maine Listings #1663484 Report a problem
    7/15/2026Pending sale$1,895,000$521/sqft
    Source: Maine Listings #1663484 Report a problem
    6/14/2026Contingent$1,895,000$521/sqft
    Source: Maine Listings #1663484 Report a problem
    5/22/2026Listed for sale$1,895,000-11.9%$521/sqft
    Source: Maine Listings #1663484 Report a problem
    9/30/2025Listing removed$2,150,000$591/sqft
    Source: Maine Listings #1629080 Report a problem
    9/2/2025Price change$2,150,000-4.2%$591/sqft
    Source: Maine Listings #1629080 Report a problem
    8/4/2025Price change$2,245,000-10%$617/sqft
    Source: Maine Listings #1629080 Report a problem
    7/3/2025Listed for sale$2,495,000$686/sqft
    Source: Maine Listings #1629080 Report a problem

    Public tax history

    Tax history is unavailable.

    Neighborhood: 04009

    Nearby schools

    GreatSchools rating
    Get pre-qualified for a loan
    At Zillow Home Loans, we can pre-qualify you in as little as 5 minutes with no impact to your credit score.

    An equal housing lender. NMLS #10287.