Breakwater Condominiums on Lake Winnipesaukee’s Paugus Bay. Enjoy four-season living in a waterfront association with day docking, a beautiful in-ground pool and clubhouse, tennis/basketball courts, and wide, level lawns with lake views. Quiet end-of-road setting for this light-filled 3 BR / 3 BA townhouse offering partial lake views and ~2,000± SF across three finished levels. The main floor features an open, vaulted living/dining area and an updated island kitchen, all connecting to expansive composite decking (approx. 574± SF) for easy indoor–outdoor living. Upstairs, a comfortable bedroom level includes a primary suite with full bath and an additional deck. The finished walk-out lower level adds flexible space for a media/game room, home office, or guest overflow and opens to a ground-level patio. Recent improvements include a completely new kitchen, roof, siding, windows, and decks, so just move in and enjoy. Association highlights: day dock (no deeded slip), pool/clubhouse, courts, and overflow parking. Superb Lakes Region location minutes to Gunstock Mountain Resort, Laconia Country Club, BankNH Pavilion, marinas, restaurants, theaters, and trails. Pet policy per association. A polished, low-maintenance base for boating, skiing, and everything Winnipesaukee.
Closed
Listed by: EXP Realty • Corina Cisneros
Bought with: EXP Realty
$499,000
42 Kristen Drive #A, Laconia, NH 03246
3beds
2,058sqft
Condominium, Townhouse
Built in 1994
-- sqft lot
$503,700 Zestimate®
$242/sqft
$2,972 Estimated rent
Home value
$503,700
$438,000 - $579,000
$2,972/mo
Zestimate® history
Owner options
List your home for rent
$2,972/mo
Rent Zestimate®
Find your next renter with Zillow Rental Manager. Plus, with online applications, you can quickly screen prospective tenants – for free.
$2,972/mo
Rent Zestimate®
Refinance and save
$3,222/mo
Est. payment
Refinancing to a lower rate could help reduce your monthly payments and save thousands over the life of the loan.
$3,222/mo
Est. payment
Explore your selling options
Work with a Zillow partner agent
Leverage their expertise and Zillow's premium Showcase listings to get your home seen by more buyers.
Get startedList with your own agent
Get your home in front of millions of buyers by listing it on Zillow.
Learn how to do itSell it yourself
Take full control of how buyers see your home on Zillow by listing For Sale by Owner (FSBO).
List your homeWhat's special
Waterfront associationCompletely new kitchenBeautiful in-ground poolComfortable bedroom levelExpansive composite deckingFinished walk-out lower levelUpdated island kitchen
Zillow last checked:
Listing updated:
Listed by:
Corina Cisneros,
EXP Realty Cell:603-273-6160
Bought with:
Corina Cisneros
EXP Realty
Source: PrimeMLS,MLS#: 5061863
Facts & features
Interior
Bedrooms & bathrooms
- Bedrooms: 3
- Bathrooms: 3
- Full bathrooms: 3
Heating
- Oil, Baseboard, Hot Water
Cooling
- Mini Split
Appliances
- Included: Dishwasher, Dryer, Microwave, Electric Range, Refrigerator, Washer, Water Heater off Boiler
- Laundry: Laundry Hook-ups, In Basement
Features
- Ceiling Fan(s), Dining Area, Kitchen/Dining, Indoor Storage, Vaulted Ceiling(s), Walk-In Closet(s)
- Flooring: Carpet, Tile, Vinyl Plank
- Windows: Skylight(s)
- Basement: Climate Controlled,Finished,Full,Insulated,Interior Stairs,Walkout,Interior Access,Walk-Out Access
Interior area
- Total structure area: 2,170
- Total interior livable area: 2,058 sqft
- Finished area above ground: 1,274
- Finished area below ground: 784
Property
Parking
- Total spaces: 2
- Parking features: Shared Driveway, Paved, Parking Spaces 2
Features
- Levels: 1.75
- Stories: 1.75
- Patio & porch: Patio, Porch
- Exterior features: Day Dock, Balcony, Deck, Shed, Storage, Tennis Court(s)
- Waterfront features: Lake Access
- Body of water: Lake Winnipesaukee
- Frontage length: Road frontage: 0
Lot
- Features: Condo Development, Landscaped, Level, Near Country Club, Near Shopping, Near Skiing, Near Snowmobile Trails, Near Hospital, Near School(s)
Details
- Additional structures: Outbuilding
- Parcel number: LACOM307B446L4U36
- Zoning description: RS
Construction
Type & style
- Home type: Townhouse
- Architectural style: Contemporary
- Property subtype: Condominium, Townhouse
Materials
- Wood Frame, Vinyl Siding
- Foundation: Concrete
- Roof: Shingle
Condition
- New construction: No
- Year built: 1994
Utilities & green energy
- Electric: 100 Amp Service, Circuit Breakers
- Sewer: Public Sewer
- Utilities for property: Cable Available
Community & HOA
HOA
- Amenities included: Master Insurance, Landscaping, Day Dock, Snow Removal, Tennis Court(s), Trash Removal
- Services included: Maintenance Grounds, Plowing, Recreation, Trash, Condo Association Fee
- Additional fee info: Fee: $710
Location
- Region: Laconia
Financial & listing details
- Price per square foot: $242/sqft
- Tax assessed value: $441,700
- Annual tax amount: $6,020
- Date on market: 9/18/2025
- Road surface type: Paved
Price history
| Date | Event | Price |
|---|---|---|
| 10/16/2025 | Sold | $499,000-5.7%$242/sqft |
Source:  PrimeMLS #5061863 Report a problem PrimeMLS #5061863 Report a problem | ||
| 10/6/2025 | Contingent | $529,000$257/sqft |
Source: PrimeMLS #5061863 Report a problem | ||
| 9/18/2025 | Listed for sale | $529,000+88.9%$257/sqft |
Source: PrimeMLS #5061863 Report a problem | ||
| 7/17/2020 | Sold | $280,000+7.7%$136/sqft |
Source: PrimeMLS #4810259 Report a problem | ||
| 6/11/2020 | Listed for sale | $259,900+18.7%$126/sqft |
Source: Coldwell Banker RB/Laconia Court St. #4810259 Report a problem | ||
| 1/7/2018 | Listing removed | $219,000$106/sqft |
Source: RE/MAX BAYSIDE #4645293 Report a problem | ||
| 8/27/2017 | Listed for sale | $219,000$106/sqft |
Source: RE/MAX Bayside #4645293 Report a problem | ||
| 7/18/2017 | Pending sale | $219,000$106/sqft |
Source: RE/MAX Bayside #4645293 Report a problem | ||
| 7/5/2017 | Listed for sale | $219,000$106/sqft |
Source: RE/MAX Bayside #4645293 Report a problem | ||
Public tax history
| Year | Property taxes | Tax assessment |
|---|---|---|
| 2024 | $6,020 +14.5% | $441,700 +16.8% |
| 2023 | $5,259 +3.2% | $378,100 +10.2% |
| 2022 | $5,094 +5.8% | $343,000 +34.4% |
| 2021 | $4,813 +20.8% | $255,200 +26.3% |
| 2020 | $3,983 +0.1% | $202,000 +4.5% |
| 2019 | $3,980 -6.6% | $193,300 -5.4% |
| 2018 | $4,262 +14.3% | $204,400 +15.3% |
| 2017 | $3,729 -13% | $177,300 -8.2% |
| 2016 | $4,288 | $193,100 -1.5% |
| 2015 | $4,288 -1.6% | $196,100 +0.8% |
| 2014 | $4,357 +12.7% | $194,500 +11.1% |
| 2013 | $3,866 +13.7% | $175,100 +8.2% |
| 2012 | $3,400 -8.1% | $161,900 -10.1% |
| 2011 | $3,701 -9.1% | $180,000 -20.2% |
| 2009 | $4,072 | $225,700 |
Find assessor info on the county website
Neighborhood: 03246
Nearby homes
- $432,0003 bd2 ba1.2k sqft42 Kristen Dr #B, Laconia, NH 03246Off Market
- $425,600-- bd-- ba2.4k sqft42 Kristen Dr, Laconia, NH 03246Off Market
- $479,0003 bd2 ba1.6k sqft23 Starboard Way, Laconia, NH 03246Sold
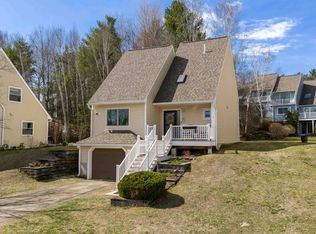
- $478,5003 bd3 ba1.2k sqft34 Kristen Dr #A, Laconia, NH 03246Off Market
- $415,8003 bd2 ba1.3k sqft34 Kristen Dr #B, Laconia, NH 03246Off Market
- $379,8003 bd1 ba1k sqft254 Sheridan St, Laconia, NH 03246Off Market
- $515,8003 bd3 ba1.5k sqft27 Kristen Dr #B, Laconia, NH 03246Off Market
- $498,1003 bd3 ba2.1k sqft27 Kristen Dr #A, Laconia, NH 03246Off Market
Nearby schools
GreatSchools rating
- 7/10Elm Street SchoolGrades: PK-5Distance: 0.3 mi
- 5/10Laconia Middle SchoolGrades: 6-8Distance: 1.6 mi
- 2/10Laconia High SchoolGrades: 9-12Distance: 1.7 mi
Schools provided by the listing agent
- Elementary: Elm Street Elementary School
- Middle: Laconia Middle School
- High: Laconia High School
- District: Laconia Sch Dst SAU #30
Source: PrimeMLS. This data may not be complete. We recommend contacting the local school district to confirm school assignments for this home.


Get pre-qualified for a loan
At Zillow Home Loans, we can pre-qualify you in as little as 5 minutes with no impact to your credit score.An equal housing lender. NMLS #10287.
Sell for more on Zillow
Get a Zillow Showcase℠ listing at no additional cost and you could sell for .
$503,700
2% more
+$10,074
With Zillow Showcase(estimated)
$513,774
- New Hampshire
- Belknap County
- Laconia
- 03246
- 42 Kristen Drive Unit A
Nearby cities
Nearby zip codes
Other Laconia Topics
