Spacious 3-bedroom, 1.5-bath condo in the sought after Bellevue Hill neighborhood blends classic character with modern comfort. First-floor unit features a bright living room with a French-door sunroom, a distinctive dining room with decorative columns and a built-in china cabinet, and an updated kitchen with stainless steel appliances. Hardwood floors run throughout the unit, and in-unit laundry and keyless entry add everyday convenience. Well-maintained steam radiators and energy-efficient central air keep you comfortable year-round. Outside, enjoy a garage bay ideal for woodworking or furniture restoration projects, plus an additional off-street parking space. Close to transit, shops, and dining.
Sold for $608,000
$608,000
42 Lagrange St #U1, West Roxbury, MA 02132
3beds
1,264sqft
Condominium
Built in 1929
-- sqft lot
$-- Zestimate®
$481/sqft
$-- Estimated rent
Home value
Not available
Estimated sales range
Not available
Not available
Zestimate® history
Owner options
List your home for rent
Find your next renter with Zillow Rental Manager. Plus, with online applications, you can quickly screen prospective tenants – for free.
Refinance and save
$4,158/mo
Est. payment
Refinancing to a lower rate could help reduce your monthly payments and save thousands over the life of the loan.
$4,158/mo
Est. payment
Explore your selling options
Work with a Zillow partner agent
Leverage their expertise and Zillow's premium Showcase listings to get your home seen by more buyers.
Get startedList with your own agent
Get your home in front of millions of buyers by listing it on Zillow.
Learn how to do itSell it yourself
Take full control of how buyers see your home on Zillow by listing For Sale by Owner (FSBO).
List your homeWhat's special
Energy-efficient central airWell-maintained steam radiatorsIn-unit laundryUpdated kitchenHardwood floorsDecorative columnsDistinctive dining room
Zillow last checked:
Listing updated:
Listed by:
Riode Jean Felix 617-939-7327,
Compass 617-206-3333,
Riode Jean Felix 617-939-7327
Bought with:
Shari Goldin
Gibson Sotheby's International Realty
Source: MLS PIN,MLS#: 73512235
Facts & features
Interior
Bedrooms & bathrooms
- Bedrooms: 3
- Bathrooms: 2
- Full bathrooms: 1
- 1/2 bathrooms: 1
Primary bathroom
- Features: No
Heating
- Hot Water, Steam
Cooling
- Central Air
Appliances
- Included: Dishwasher, Microwave, Refrigerator, Washer, Dryer
- Laundry: In Unit, Electric Dryer Hookup
Features
- Flooring: Hardwood
- Has basement: Yes
- Has fireplace: No
Interior area
- Total structure area: 1,264
- Total interior livable area: 1,264 sqft
- Finished area above ground: 1,264
Property
Parking
- Total spaces: 2
- Parking features: Detached
- Garage spaces: 1
- Uncovered spaces: 1
Features
- Patio & porch: Porch
- Exterior features: Porch
Details
- Zoning: Res1F
Construction
Type & style
- Home type: Condo
- Property subtype: Condominium
Materials
- Frame
- Roof: Shingle
Condition
- Year built: 1929
Utilities & green energy
- Electric: Circuit Breakers
- Sewer: Public Sewer
- Water: Public
- Utilities for property: for Gas Range, for Electric Dryer
Community & HOA
Community
- Features: Public Transportation, Shopping, Pool, Tennis Court(s), Park, Walk/Jog Trails, Golf, Medical Facility, Laundromat, Bike Path, Conservation Area, Highway Access, House of Worship, Private School, Public School, University
HOA
- Services included: Water, Sewer, Insurance
- HOA fee: $260 monthly
Location
- Region: West Roxbury
Financial & listing details
- Price per square foot: $481/sqft
- Tax assessed value: $502,300
- Annual tax amount: $6,228
- Date on market: 8/7/2026
Price history
| Date | Event | Price |
|---|---|---|
| 7/21/2026 | Sold | $608,000-2.7%$481/sqft |
Source: MLS PIN #73512235 Report a problem | ||
| 6/26/2026 | Pending sale | $625,000$494/sqft |
Source: MLS PIN #73512235 Report a problem | ||
| 6/10/2026 | Price change | $625,000-3.8%$494/sqft |
Source: MLS PIN #73512235 Report a problem | ||
| 5/4/2026 | Listed for sale | $650,000$514/sqft |
Source: MLS PIN #73512235 Report a problem | ||
Public tax history
Tax history is unavailable.
Neighborhood: West Roxbury
Nearby homes
- $565,0003 bd2 ba1.2k sqft42 Lagrange St #1, West Roxbury, MA 02132Sold
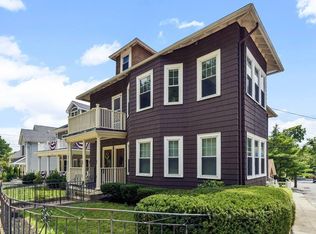
- $607,0002 bd1 ba1.2k sqft40-42 Lagrange St, West Roxbury, MA 02132Off Market
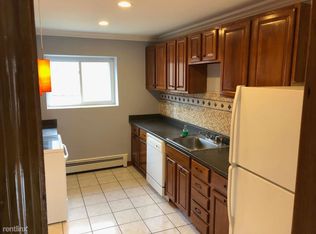
- $565,0003 bd1 ba1.2k sqft40-42 Lagrange St, West Roxbury, MA 02132Sold
- $604,9006 bd2 ba6.3k sqft40-42 Lagrange St, West Roxbury, MA 02132Off Market
- $1,197,0004 bd4 ba2.5k sqft36 Lagrange St, Boston, MA 02132Off Market
- $1,049,4002 bd2 ba1.1k sqft48 Lagrange St, Boston, MA 02132Off Market
- $1,152,3006 bd4 ba1.6k sqft48 Lagrange St #2, West Roxbury, MA 02132Off Market
- $---- bd1 ba455 sqft35 Lagrange St #15, West Roxbury, MA 02132Off Market
Nearby schools
GreatSchools rating
- 6/10Mozart Elementary SchoolGrades: PK-6Distance: 0.5 mi
- 6/10Kilmer K-8 SchoolGrades: PK-8Distance: 0.9 mi
- 1/10Another Course To CollegeGrades: 9-12Distance: 1.5 mi


Get pre-qualified for a loan
At Zillow Home Loans, we can pre-qualify you in as little as 5 minutes with no impact to your credit score.An equal housing lender. NMLS #10287.
- Massachusetts
- Suffolk County
- Boston
- 02132
- West Roxbury
- 42 Lagrange St Unit U1
