Exceptionally well-maintained 4-bedroom, 2-bath Cape located in the highly sought-after Cliff Haven community with access to a private Lake Champlain beach. Fresh paint and newly installed ductless mini-split units provide efficient comfort throughout the home.
The kitchen features stainless steel appliances including a dual oven and new refrigerator, quartz countertops, subway tile backsplash, and ample cabinetry. Bright, welcoming living spaces center around a gas log fireplace, while a sunny three-season room offers flexible space and convenient access to the garage.
The primary bedroom includes a walk-in closet, and the additional bedrooms offer excellent versatility.
Outdoor living shines with a covered front porch, stone paver walkway, Trex rear porch with vinyl railings, patio, perennial gardens, raised beds, and a natural-gas-plumbed Char-Broil grill and oversized Solo Stove fire pit.
Additional highlights include a Nest smart thermostat, on-demand Baxi hot water system, full-house Generac generator, and a dewatering system with dual sump pumps.
Cliff Haven residents enjoy access to the community Lake Champlain beach, playground, and sports fields. Optional HOA fees are $100/year for common-area maintenance and $125/year for a seasonal mooring. Conveniently located minutes from SUNY Plattsburgh and Champlain Valley Physicians Hospital.
Sold for $358,500
$358,500
42 Lakeshore Dr, Plattsburgh, NY 12901
4beds
1,793sqft
Single Family Residence
Built in 1961
9,147 Square Feet Lot
$-- Zestimate®
$200/sqft
$2,505 Estimated rent
Home value
Not available
Estimated sales range
Not available
$2,505/mo
Zestimate® history
Owner options
List your home for rent
$2,505/mo
Rent Zestimate®
Find your next renter with Zillow Rental Manager. Plus, with online applications, you can quickly screen prospective tenants – for free.
$2,505/mo
Rent Zestimate®
Refinance and save
$2,561/mo
Est. payment
Refinancing to a lower rate could help reduce your monthly payments and save thousands over the life of the loan.
$2,561/mo
Est. payment
Explore your selling options
Work with a Zillow partner agent
Leverage their expertise and Zillow's premium Showcase listings to get your home seen by more buyers.
Get startedList with your own agent
Get your home in front of millions of buyers by listing it on Zillow.
Learn how to do itSell it yourself
Take full control of how buyers see your home on Zillow by listing For Sale by Owner (FSBO).
List your homeWhat's special
Zillow last checked:
Listing updated:
Listed by:
Christine Spinner,
Coldwell Banker Whitbeck Assoc. Plattsburgh
Bought with:
Rylee Fesette, 10401372845
Fesette Realty, LLC
Source: ACVMLS,MLS#: 206720
Facts & features
Interior
Bedrooms & bathrooms
- Bedrooms: 4
- Bathrooms: 2
- Full bathrooms: 2
- Main level bathrooms: 1
- Main level bedrooms: 2
Primary bedroom
- Level: Second
- Area: 347.2 Square Feet
- Dimensions: 16 x 21.7
Bedroom 2
- Level: Second
- Area: 249.55 Square Feet
- Dimensions: 11.5 x 21.7
Bedroom 3
- Level: First
- Area: 155.21 Square Feet
- Dimensions: 12.25 x 12.67
Bedroom 4
- Level: First
- Area: 115.3 Square Feet
- Dimensions: 9.1 x 12.67
Bathroom
- Level: First
- Area: 64.19 Square Feet
- Dimensions: 7 x 9.17
Bathroom
- Level: Second
- Area: 56.89 Square Feet
- Dimensions: 6.83 x 8.33
Dining room
- Level: First
- Area: 114.35 Square Feet
- Dimensions: 8.11 x 14.1
Kitchen
- Level: First
- Area: 131.13 Square Feet
- Dimensions: 9.3 x 14.1
Living room
- Level: First
- Area: 224 Square Feet
- Dimensions: 14 x 16
Sunroom
- Level: First
- Area: 117.96 Square Feet
- Dimensions: 9.83 x 12
Heating
- Baseboard, Ductless, Natural Gas
Cooling
- Ceiling Fan(s), Ductless
Appliances
- Included: Dishwasher, Double Oven, Dryer, Gas Oven, Gas Range, Microwave, Refrigerator, Self Cleaning Oven, Stainless Steel Appliance(s), Tankless Water Heater, Washer
- Laundry: In Basement
Features
- Stone Counters, Ceiling Fan(s), High Speed Internet, Open Floorplan, Pantry, Recessed Lighting, Smart Thermostat, Storage, Walk-In Closet(s)
- Flooring: Luxury Vinyl, Wood
- Doors: Mirrored Closet Door(s), Storm Door(s)
- Windows: ENERGY STAR Qualified Windows, Screens
- Basement: Concrete,Exterior Entry,Full,Interior Entry,Sump Pump,Unfinished,Walk-Out Access
- Number of fireplaces: 1
- Fireplace features: Gas Log, Living Room, Masonry, Raised Hearth
Interior area
- Total structure area: 2,793
- Total interior livable area: 1,793 sqft
- Finished area above ground: 1,793
- Finished area below ground: 0
Property
Parking
- Total spaces: 4
- Parking features: Driveway, Garage Faces Front, Inside Entrance, Off Street, On Street, Paved
- Attached garage spaces: 1
- Uncovered spaces: 3
Features
- Levels: Two
- Stories: 2
- Patio & porch: Awning(s), Covered, Deck, Front Porch, Patio
- Exterior features: Awning(s), Fire Pit, Garden, Gas Grill, Lighting, Outdoor Grill, Private Yard, Rain Gutters, Storage
- Spa features: None
- Fencing: Back Yard,Chain Link,Partial
- Has view: Yes
- View description: Neighborhood
Lot
- Size: 9,147 Square Feet
- Dimensions: 75x120
- Features: Back Yard, Front Yard, Garden, Landscaped, Private
Details
- Additional structures: Garage(s), Storage
- Parcel number: 233.16236
- Other equipment: Generator
Construction
Type & style
- Home type: SingleFamily
- Architectural style: Cape Cod
- Property subtype: Single Family Residence
Materials
- Vinyl Siding
- Foundation: Poured
- Roof: Asphalt,Shingle
Condition
- Year built: 1961
Utilities & green energy
- Electric: 100 Amp Service, Circuit Breakers, Generator
- Sewer: Public Sewer
- Water: Public
- Utilities for property: Cable Available, Electricity Connected, Internet Available, Natural Gas Connected, Phone Available, Sewer Connected, Water Connected
Community & HOA
Community
- Security: Carbon Monoxide Detector(s), Smoke Detector(s)
- Subdivision: Cliff Haven
HOA
- Has HOA: Yes
- Amenities included: Barbecue, Basketball Court, Beach Access, Beach Rights, Boat Dock, Boating, Game Court Exterior, Meeting Room, Park, Parking, Party Room, Picnic Area, Playground, Powered Boats Allowed, Sport Court
- Services included: Maintenance Grounds
- HOA fee: $100 annually
Location
- Region: Plattsburgh
Financial & listing details
- Price per square foot: $200/sqft
- Tax assessed value: $270,200
- Annual tax amount: $6,014
- Date on market: 3/16/2026
- Listing agreement: Exclusive Right To Sell
- Listing terms: Cash,Conventional,VA Loan
- Lease term: Short Term Lease
- Electric utility on property: Yes
- Road surface type: Paved
Price history
| Date | Event | Price |
|---|---|---|
| 7/15/2026 | Sold | $358,500-4.4%$200/sqft |
Source:  ACVMLS #206720 Report a problem ACVMLS #206720 Report a problem | ||
| 4/21/2026 | Pending sale | $375,000$209/sqft |
Source: ACVMLS #206720 Report a problem | ||
| 4/8/2026 | Price change | $375,000-6.2%$209/sqft |
Source: ACVMLS #206720 Report a problem | ||
| 3/16/2026 | Listed for sale | $399,900+24.4%$223/sqft |
Source: ACVMLS #206720 Report a problem | ||
| 9/11/2024 | Sold | $321,500+7.2%$179/sqft |
Source: ACVMLS #202518 Report a problem | ||
| 7/26/2024 | Pending sale | $299,900$167/sqft |
Source: ACVMLS #202518 Report a problem | ||
| 7/24/2024 | Listed for sale | $299,900+46.3%$167/sqft |
Source: ACVMLS #202518 Report a problem | ||
| 4/11/2019 | Listing removed | $205,000$114/sqft |
Source: RE/MAX North Country #164394 Report a problem | ||
| 11/12/2018 | Pending sale | $205,000$114/sqft |
Source: RE/MAX North Country #164394 Report a problem | ||
| 11/12/2018 | Listed for sale | $205,000$114/sqft |
Source: RE/MAX North Country #164394 Report a problem | ||
| 11/12/2018 | Pending sale | $205,000$114/sqft |
Source: RE/MAX North Country #164394 Report a problem | ||
| 11/12/2018 | Listed for sale | $205,000+34.9%$114/sqft |
Source: RE/MAX North Country #164394 Report a problem | ||
| 2/19/2013 | Sold | $152,000$85/sqft |
Source: Public Record Report a problem | ||
Public tax history
| Year | Property taxes | Tax assessment |
|---|---|---|
| 2025 | -- | $255,500 |
| 2024 | -- | $255,500 +21.7% |
| 2023 | -- | $210,000 |
| 2022 | -- | $210,000 |
| 2021 | -- | $210,000 +13.8% |
| 2020 | -- | $184,500 +20.6% |
| 2019 | -- | $153,000 |
| 2018 | -- | $153,000 |
| 2017 | $2,432 | $153,000 |
| 2016 | -- | $153,000 |
| 2015 | -- | $153,000 |
| 2014 | -- | $153,000 |
| 2013 | -- | $153,000 +3.4% |
| 2012 | -- | $148,000 |
| 2011 | -- | $148,000 |
| 2010 | -- | $148,000 |
| 2009 | -- | $148,000 +3.5% |
| 2008 | -- | $143,000 |
| 2007 | -- | $143,000 +5.1% |
| 2006 | -- | $136,000 +9.7% |
| 2005 | -- | $124,000 +25.3% |
| 2004 | -- | $99,000 |
| 2003 | -- | $99,000 +6.5% |
| 2002 | -- | $93,000 |
| 2001 | -- | $93,000 +8.9% |
| 2000 | -- | $85,400 |
Find assessor info on the county website
Neighborhood: 12901
Nearby homes
- $260,9003 bd1 ba1.2k sqft40 Lakeshore Dr, Plattsburgh, NY 12901Off Market
- $335,5004 bd3 ba1.7k sqft44 Lakeshore Dr, Plattsburgh, NY 12901Off Market
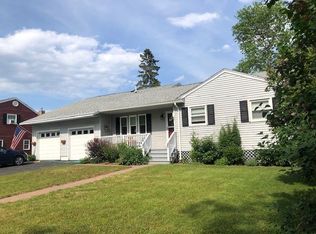
- $202,0003 bd2 ba1.6k sqft10 Washington Pl, Plattsburgh, NY 12901Sold
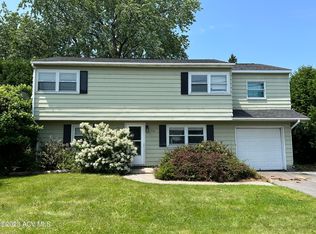
- $288,4003 bd1 ba1.2k sqft5 Laurel Ct, Plattsburgh, NY 12901Off Market
- $271,4004 bd1 ba1.5k sqft46 Lakeshore Dr, Plattsburgh, NY 12901Off Market
- $286,8004 bd2 ba1.7k sqft38 Lakeshore Dr, Plattsburgh, NY 12901Off Market
- $301,7003 bd2 ba1.3k sqft12 Washington Pl, Plattsburgh, NY 12901Off Market
- $317,3004 bd2 ba1.7k sqft6 Laurel Ct, Plattsburgh, NY 12901Off Market
Nearby schools
GreatSchools rating
- 3/10Peru Intermediate SchoolGrades: PK-5Distance: 7.1 mi
- 4/10Peru Middle SchoolGrades: 6-8Distance: 7 mi
- 7/10Peru Senior High SchoolGrades: 9-12Distance: 7 mi
- New York
- Clinton County
- Plattsburgh
- 12901
- 42 Lakeshore Dr
Nearby cities
Nearby neighborhoods
Nearby zip codes
Other Plattsburgh Topics
