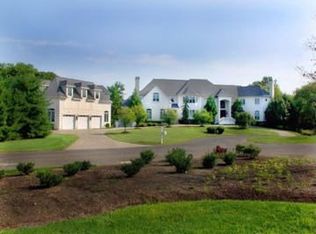
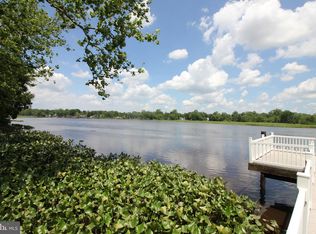
Reminiscent of classic seaside architecture seen in New England coastal destinations like Martha’s Vineyard and Nantucket, a stunning waterfront home is sited on nearly three acres in Moorestown. Tucked into its acreage fronting Rancocas Creek, the resort setting includes 776 feet of waterfront, a deep water dock for boating, water skiing, paddle boarding and kayaking, while the in-ground pool, newly-resurfaced tennis court, natural pond and established landscaping lend a magical quality to the surroundings. Custom-built to maximize the water views, this majestic 6,400 square-foot home has six bedrooms, four full baths, a powder room and an attached three-car garage. Highlights of the graceful open floor plan include recently refinished oak hardwood floors, high ceilings, three fireplaces, a wet bar, skylights, a rear staircase and Andersen windows. Situated at the end of a peaceful cul de sac, the property has a custom garden shed for water toys and jet skis, an English garden overlooking the serene pond, a shady veranda surveying the green lawns and creek, and a circular paver driveway. Finished in a traditional mix of brick and stucco, the cedar shake roof was recently upgraded. Introducing the layout is a towering three-story foyer showcasing an open staircase rising up to the third floor. Principal rooms span from this dramatic granite-floored space, such as the step-down living room with 20-foot height ceilings, floor-to-ceiling windows, and a fireplace edged in a custom wood mantle made by local cabinetmaker David Ramsey. Entertainment-friendly amenities in the adjacent dining room include a wet bar and custom built-in cabinetry. Nearby is an elegant powder room with a floral motif pedestal sink. Ideal for work or reading, the fireside study is a quiet retreat. Designed by Apple Kitchens of Moorestown, an epicurean kitchen offers white cabinetry, a tiered center island with gas cooktop, granite counters, hardwood floors, a Sub-Zero refrigerator, double wall ovens, walk-in pantry and recessed lights. The adjacent breakfast area is designed with bay windows and a French door to the veranda. Continuing the open flow is a family room warmed by the glow of a wood-burning stone fireplace featuring convenient wood storage bins and built-ins. Filled with natural light from window walls and skylights, the solarium set under cathedral ceilings has tile floors, a railed overlook from the upper sitting area and a rear staircase. This inviting room captures fabulous views of the creek and lush grounds. Just off the solarium room are a full bath and mud room for easy access to the pool. Providing a luxurious sanctuary for the owners, an expansive primary suite takes in sun-dappled creek views from a triple window, while two walk-in closets keep wardrobes organized. A stylish bath has another triple window with panoramic water vistas, a charming clawfoot tub, artfully tiled walk-in shower, two ornate granite-topped sink vanities and private commode. Three more bedrooms share a full bath with whimsical fish tile accents, and a fifth bedroom above the garage is sited next to a full bath and huge cedar closet. Bonus space on the third floor can be used as a sixth bedroom, home office or playroom, while an adjacent walk-in attic may be converted into a future full bath. Completing this expansive home is a walkout, unfinished basement with seven-foot ceilings. Serving this impressive home are nine zones of heating and air conditioning. Moorestown provides a beautiful setting that is at once peaceful & restorative yet also within easy reach of NJ major highways, Philadelphia & NYC. Superb golf courses, recreational, cultural, shopping & dining opportunities abound in the area. A Blue Ribbon public school system & proximity to private schools heighten the appeal.
Sold for $1,998,050
Zillow last checked:
Listing updated:
Bought with:
Vince Butler, 2077678
Keller Williams Realty - Cherry Hill
Source: Bright MLS,MLS#: NJBL2055846
Price history
| Date | Event | Price |
|---|---|---|
| 12/10/2025 | Sold | $1,998,050-22.9%$312/sqft |
Source:  Bright MLS #NJBL2055846 Report a problem Bright MLS #NJBL2055846 Report a problem | ||
| 11/18/2025 | Pending sale | $2,590,000$404/sqft |
Source: Bright MLS #NJBL2055846 Report a problem | ||
| 9/18/2025 | Contingent | $2,590,000$404/sqft |
Source: Bright MLS #NJBL2055846 Report a problem | ||
| 1/14/2025 | Price change | $2,590,000-6.7%$404/sqft |
Source: Bright MLS #NJBL2055846 Report a problem | ||
| 11/8/2023 | Listed for sale | $2,775,000-4.3%$433/sqft |
Source: Bright MLS #NJBL2055846 Report a problem | ||
| 11/8/2023 | Listing removed | $2,900,000$453/sqft |
Source: Bright MLS #NJBL2046400 Report a problem | ||
| 5/25/2023 | Listed for sale | $2,900,000$453/sqft |
Source: Bright MLS #NJBL2046400 Report a problem | ||
| 8/22/2022 | Listing removed | $2,900,000$453/sqft |
Source: Bright MLS #NJBL2000666 Report a problem | ||
| 3/10/2022 | Price change | $2,900,000-9.4%$453/sqft |
Source: Bright MLS #NJBL2000666 Report a problem | ||
| 6/26/2021 | Listed for sale | $3,200,000$500/sqft |
Source: Bright MLS #NJBL2000666 Report a problem | ||

Get a cash offer in 3 minutes
Find out how much your home could sell for in as little as 3 minutes with a no-obligation cash offer.
Estimated market value
$2,050,700
