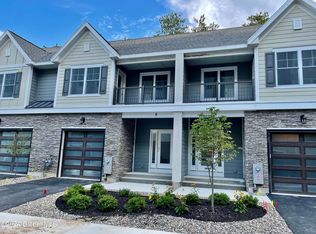
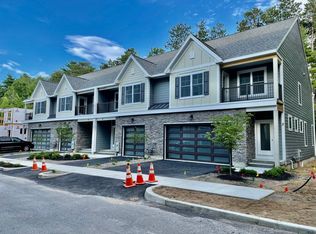
This is now a SPEC home. This prime Malta location offers unparalleled convenience, with pharmacies, grocery stores, restaurants, bars, & shops all w/ in walking distance. This last townhome available in Ellsworth Commons boasts an array of included features which include quartz countertops, Schrock cabinetry in the kitchen and all bathrooms, , tiled bathroom floors and walls, wood flooring throughout the first floor, 2.5 bathrooms with comfort height toilets, central air conditioning, a full basement, an attached garage, a second-floor laundry room, a primary bedroom with a private deck, two additional bedrooms, a loft area, and a treed rear yard.
The attached photos showcase previously built townhomes within the community.
Closed
$452,813
42 Landon Lane, Ballston Spa, NY 12020
3beds
1,821sqft
Townhouse, Residential
Built in ----
2,178 Square Feet Lot
$473,200 Zestimate®
$249/sqft
$3,060 Estimated rent
Home value
$473,200
$435,000 - $516,000
$3,060/mo
Zestimate® history
Owner options
List your home for rent
$3,060/mo
Rent Zestimate®
Find your next renter with Zillow Rental Manager. Plus, with online applications, you can quickly screen prospective tenants – for free.
$3,060/mo
Rent Zestimate®
Refinance and save
$3,109/mo
Est. payment
Refinancing to a lower rate could help reduce your monthly payments and save thousands over the life of the loan.
$3,109/mo
Est. payment
Explore your selling options
Work with a Zillow partner agent
Leverage their expertise and Zillow's premium Showcase listings to get your home seen by more buyers.
Get startedList with your own agent
Get your home in front of millions of buyers by listing it on Zillow.
Learn how to do itSell it yourself
Take full control of how buyers see your home on Zillow by listing For Sale by Owner (FSBO).
List your homeWhat's special
Loft areaTreed rear yardCentral air conditioningTwo additional bedroomsAttached garageSecond-floor laundry roomFull basement
Zillow last checked:
Listing updated:
Listed by:
Susan E Dawkins 518-339-0238,
Rob Mar Realty Inc,
Maria Millington 518-817-0377,
Rob Mar Realty Inc
Bought with:
Scott P Varley, 30VA0727304
KW Platform
Rachel Kusaywa, 10401243326
KW Platform
Source: Global MLS,MLS#: 202425542
Facts & features
Interior
Bedrooms & bathrooms
- Bedrooms: 3
- Bathrooms: 3
- Full bathrooms: 2
- 1/2 bathrooms: 1
Primary bedroom
- Level: Second
Bedroom
- Level: Second
Bedroom
- Level: Second
Dining room
- Level: First
Entry
- Level: First
Family room
- Level: First
Kitchen
- Level: First
Laundry
- Level: Second
Heating
- Forced Air
Cooling
- Central Air
Appliances
- Included: Dishwasher, Disposal, Humidifier, Microwave, Range
- Laundry: Electric Dryer Hookup, Laundry Room, Upper Level, Washer Hookup
Features
- Solid Surface Counters, Walk-In Closet(s), Ceramic Tile Bath, Kitchen Island
- Flooring: Tile, Vinyl, Carpet, Ceramic Tile, Laminate, Linoleum
- Doors: Sliding Doors
- Windows: Low Emissivity Windows, Screens, Egress Window
- Basement: Full,Sump Pump,Unfinished
- Number of fireplaces: 1
- Fireplace features: Family Room, Gas
Interior area
- Total structure area: 1,821
- Total interior livable area: 1,821 sqft
- Finished area above ground: 1,821
- Finished area below ground: 0
Property
Parking
- Total spaces: 2
- Parking features: Off Street, Paved, Attached, Driveway, Garage Door Opener
- Garage spaces: 1
- Has uncovered spaces: Yes
Features
- Entry location: First
- Patio & porch: Front Porch
- Fencing: None
- Has view: Yes
- View description: Trees/Woods
Lot
- Size: 2,178 Square Feet
- Features: Level, Cleared, Landscaped
Details
- Additional structures: None
- Parcel number: 414089 229.5113
- Zoning description: Single Residence
Construction
Type & style
- Home type: Townhouse
- Property subtype: Townhouse, Residential
Materials
- Fiber Cement, Stone
- Foundation: Other
- Roof: Asphalt
Condition
- New construction: Yes
Details
- Builder model: Middle Uni
Utilities & green energy
- Sewer: Public Sewer
- Water: Public
- Utilities for property: Cable Available, Underground Utilities
Community & HOA
HOA
- Has HOA: Yes
- Amenities included: None
- Services included: Maintenance Grounds, Maintenance Structure
- HOA fee: $200 monthly
Location
- Region: Ballston Spa
Financial & listing details
- Price per square foot: $249/sqft
- Tax assessed value: $17,500
- Annual tax amount: $8,350
- Date on market: 12/31/2024
Price history
| Date | Event | Price |
|---|---|---|
| 8/19/2025 | Sold | $452,813+0.8%$249/sqft |
Source:  Global MLS #202425542 Report a problem Global MLS #202425542 Report a problem | ||
| 4/2/2025 | Pending sale | $449,020$247/sqft |
Source: Global MLS #202425542 Report a problem | ||
| 3/31/2025 | Price change | $449,020-0.2%$247/sqft |
Source: Global MLS #202425542 Report a problem | ||
| 2/26/2025 | Price change | $449,900+2.3%$247/sqft |
Source: Global MLS #202425542 Report a problem | ||
| 12/31/2024 | Listed for sale | $439,900$242/sqft |
Source: Global MLS #202425542 Report a problem | ||
| 12/13/2024 | Pending sale | $439,900$242/sqft |
Source: Marini Homes, LLC Report a problem | ||
| 9/14/2024 | Listed for sale | $439,900$242/sqft |
Source: Marini Homes, LLC Report a problem | ||
Public tax history
| Year | Property taxes | Tax assessment |
|---|---|---|
| 2025 | -- | $17,500 |
| 2024 | -- | $17,500 |
| 2023 | -- | $17,500 |
| 2022 | -- | $17,500 |
| 2021 | -- | $17,500 |
| 2020 | -- | $17,500 |
| 2019 | -- | $17,500 |
| 2018 | -- | $17,500 |
| 2017 | $727 +1671.7% | $17,500 |
| 2016 | $41 -89.9% | $17,500 |
| 2015 | $406 | $17,500 |
| 2014 | -- | $17,500 |
| 2013 | -- | $17,500 |
| 2012 | -- | $17,500 |
Find assessor info on the county website
Neighborhood: 12020
Nearby homes
- $486,7953 bd3 ba1.8k sqft40 Landon Ln, Ballston Spa, NY 12020Sold
- $481,1723 bd3 ba1.9k sqft44 Landon Ln, Ballston Spa, NY 12020Sold

- $435,0003 bd3 ba1.9k sqft38 Landon Ln, Ballston Spa, NY 12020Sold

- $462,0003 bd2 ba1.8k sqft36 Landon Ln, Ballston Spa, NY 12020Off Market
- $466,0003 bd2 ba1.8k sqft34 Landon Ln, Ballston Spa, NY 12020Off Market
- $466,0003 bd2 ba1.8k sqft32 Landon Ln, Ballston Spa, NY 12020Off Market
- $444,2613 bd3 ba1.9k sqft30 Landon Ln, Malta, NY 12020Sold
- $435,0003 bd3 ba1.9k sqft28 Landon Ln, Malta, NY 12020Sold
Nearby schools
GreatSchools rating
- 6/10Malta Avenue Elementary SchoolGrades: K-5Distance: 3.5 mi
- 7/10Ballston Spa Middle SchoolGrades: 6-8Distance: 3.7 mi
- 6/10Ballston Spa Senior High SchoolGrades: 9-12Distance: 3.6 mi
Schools provided by the listing agent
- High: Ballston Spa
Source: Global MLS. This data may not be complete. We recommend contacting the local school district to confirm school assignments for this home.
Sell for more on Zillow
Get a Zillow Showcase℠ listing at no additional cost and you could sell for .
$473,200
2% more
+$9,464
With Zillow Showcase(estimated)
$482,664
- New York
- Saratoga County
- Ballston Spa
- 12020
- 42 Landon Lane
Nearby cities
Nearby neighborhoods
Nearby zip codes
Other Ballston Spa Topics
