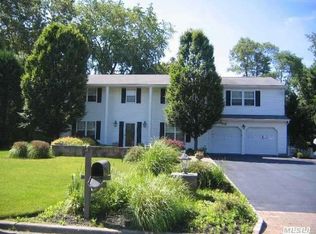
Nestled on a quiet, tree-lined street, this charming three-bedroom two-bath home offers comfort, character, and space to enjoy. A tremendous yard, lined with fig trees, creates a private oasis perfect for relaxing or hosting gatherings. Inside, you’ll find a cozy wood-burning fireplace, abundant natural light from multiple skylights, Beautiful hardwood floors, and a spacious primary bedroom with vaulted ceilings creates a airy feel. The basement provides abundant storage, ensuring everything has its place. With inviting spaces both indoors and out, this home is ideal for entertaining.Don’t miss the chance to make it yours.
Sold for $735,000
$735,000
42 Lauren Avenue, Dix Hills, NY 11746
3beds
1,800sqft
Single Family Residence, Residential
Built in 1960
0.33 Acres Lot
$754,900 Zestimate®
$408/sqft
$5,507 Estimated rent
Home value
$754,900
$679,000 - $838,000
$5,507/mo
Zestimate® history
Owner options
List your home for rent
$5,507/mo
Rent Zestimate®
Find your next renter with Zillow Rental Manager. Plus, with online applications, you can quickly screen prospective tenants – for free.
$5,507/mo
Rent Zestimate®
Refinance and save
$5,102/mo
Est. payment
Refinancing to a lower rate could help reduce your monthly payments and save thousands over the life of the loan.
$5,102/mo
Est. payment
Explore your selling options
Work with a Zillow partner agent
Leverage their expertise and Zillow's premium Showcase listings to get your home seen by more buyers.
Get startedList with your own agent
Get your home in front of millions of buyers by listing it on Zillow.
Learn how to do itSell it yourself
Take full control of how buyers see your home on Zillow by listing For Sale by Owner (FSBO).
List your homeWhat's special
Cozy wood-burning fireplaceAbundant natural lightTremendous yardPrivate oasisSpacious primary bedroomCharming three-bedroom two-bath homeQuiet tree-lined street
Zillow last checked:
Listing updated:
Listed by:
Laura Xenakis 631-255-8026,
Realty Connect USA L I Inc 631-881-5160,
Marie Paterna,
Realty Connect USA L I Inc
Bought with:
Joyce I. Friedman CBR, 10301217106
Better Homes And Gardens Dream
Kathleen Ann Johrden MRP PSA, 10401283059
Better Homes And Gardens Dream
Source: OneKey® MLS as distributed by MLS GRID,MLS#: 900980
Facts & features
Interior
Bedrooms & bathrooms
- Bedrooms: 3
- Bathrooms: 3
- Full bathrooms: 3
Basement
- Description: Tremendous basement full finished lots of storage cedar closet OSE
- Level: Lower
Heating
- Has Heating (Unspecified Type)
Cooling
- Central Air
Appliances
- Included: Dishwasher, Gas Oven, Refrigerator
Features
- Chandelier, Eat-in Kitchen, Formal Dining, His and Hers Closets, Storage
- Flooring: Hardwood, Linoleum
- Basement: Finished,Full,Storage Space,Walk-Out Access
- Attic: Scuttle
- Number of fireplaces: 1
- Fireplace features: Wood Burning
Interior area
- Total structure area: 1,800
- Total interior livable area: 1,800 sqft
Property
Parking
- Total spaces: 1
- Parking features: Garage
- Garage spaces: 1
Features
- Levels: Tri-Level
Lot
- Size: 0.33 Acres
Details
- Parcel number: 0400284000200026000
- Special conditions: None
Construction
Type & style
- Home type: SingleFamily
- Architectural style: Ranch
- Property subtype: Single Family Residence, Residential
Materials
- Brick
Condition
- Year built: 1960
Utilities & green energy
- Sewer: Cesspool
- Water: Public
- Utilities for property: Electricity Connected, Natural Gas Connected, Water Connected
Community & HOA
HOA
- Has HOA: No
Location
- Region: Dix Hills
Financial & listing details
- Price per square foot: $408/sqft
- Tax assessed value: $2,025
- Annual tax amount: $14,502
- Date on market: 8/14/2025
- Cumulative days on market: 127 days
- Listing agreement: Exclusive Right To Sell
- Electric utility on property: Yes
Price history
| Date | Event | Price |
|---|---|---|
| 2/3/2026 | Sold | $735,000-4.4%$408/sqft |
Source:  OneKey® MLS as distributed by MLS GRID #900980 Report a problem OneKey® MLS as distributed by MLS GRID #900980 Report a problem | ||
| 12/19/2025 | Pending sale | $769,000$427/sqft |
Source: OneKey® MLS as distributed by MLS GRID #900980 Report a problem | ||
| 10/31/2025 | Listed for sale | $769,000$427/sqft |
Source: OneKey® MLS as distributed by MLS GRID #900980 Report a problem | ||
| 10/31/2025 | Pending sale | $769,000$427/sqft |
Source: OneKey® MLS as distributed by MLS GRID #900980 Report a problem | ||
| 10/9/2025 | Price change | $769,000-3.3%$427/sqft |
Source: OneKey® MLS as distributed by MLS GRID #900980 Report a problem | ||
| 9/8/2025 | Price change | $795,000-4.1%$442/sqft |
Source: OneKey® MLS as distributed by MLS GRID #900980 Report a problem | ||
| 8/14/2025 | Listed for sale | $829,000+532.8%$461/sqft |
Source: OneKey® MLS as distributed by MLS GRID #900980 Report a problem | ||
| 4/11/1995 | Sold | $131,000$73/sqft |
Source: Public Record Report a problem | ||
Public tax history
| Year | Property taxes | Tax assessment |
|---|---|---|
| 2025 | -- | $2,950 |
| 2024 | -- | $2,950 |
| 2023 | -- | $2,950 |
| 2022 | -- | $2,950 |
| 2021 | -- | $2,950 |
| 2020 | -- | $2,950 -9.2% |
| 2019 | -- | $3,250 |
| 2018 | -- | $3,250 |
| 2017 | $13,176 | $3,250 |
| 2016 | -- | $3,250 |
| 2015 | -- | $3,250 |
| 2014 | -- | $3,250 |
| 2013 | -- | $3,250 |
| 2012 | -- | $3,250 |
| 2011 | -- | $3,250 |
| 2010 | -- | $3,250 -5.8% |
| 2009 | -- | $3,450 |
| 2008 | -- | $3,450 |
| 2007 | $9,114 +13.4% | $3,450 |
| 2005 | $8,035 +9.8% | $3,450 |
| 2004 | $7,318 +6.1% | $3,450 |
| 2003 | $6,898 +8.2% | $3,450 |
| 2002 | $6,374 +4.6% | $3,450 |
| 2001 | $6,094 +1.1% | $3,450 |
| 2000 | $6,027 | $3,450 |
Find assessor info on the county website
Neighborhood: 11746
Nearby homes
- $906,8003 bd2 ba-- sqft40 Lauren Ave, Dix Hills, NY 11746Off Market
- $732,5004 bd3 ba-- sqft44 Lauren Ave, Dix Hills, NY 11746Off Market
- $1,255,9005 bd4 ba3.2k sqft5 Windward Ct, Dix Hills, NY 11746Off Market
- $782,100-- bd-- ba-- sqft33 Lauren Ave, Dix Hills, NY 11746Off Market
- $879,600-- bd-- ba-- sqft31 Lauren Ave, Dix Hills, NY 11746Off Market
- $892,300-- bd-- ba-- sqft7 Windward Ct, Dix Hills, NY 11746Off Market
- $751,1003 bd2 ba1.7k sqft38 Lauren Ave, Dix Hills, NY 11746Off Market
- $950,7003 bd2 ba2.2k sqft46 Lauren Ave, Dix Hills, NY 11746Off Market
Nearby schools
GreatSchools rating
- NARolling Hills SchoolGrades: K-2Distance: 1.1 mi
- 6/10Commack Middle SchoolGrades: 6-8Distance: 1.2 mi
- 9/10Commack High SchoolGrades: 9-12Distance: 4 mi
Schools provided by the listing agent
- Elementary: Rolling Hills School
- Middle: Commack Middle School
- High: Commack High School
Source: OneKey® MLS as distributed by MLS GRID. This data may not be complete. We recommend contacting the local school district to confirm school assignments for this home.
Get a cash offer in 3 minutes
Find out how much your home could sell for in as little as 3 minutes with a no-obligation cash offer.
Estimated market value
$754,900
Get a cash offer in 3 minutes
Find out how much your home could sell for in as little as 3 minutes with a no-obligation cash offer.
Estimated market value
$754,900
- New York
- Suffolk County
- Dix Hills
- 11746
- 42 Lauren Avenue
Nearby cities
Nearby neighborhoods
Nearby zip codes
Other Dix Hills Topics
