Popular updated Hawthorne model with almost 1700sq ft of open living space. New features include all new paint, floors, crown moldings, doors & high hat lighting. Kitchen has all new cabinets, quartz counters, backsplash, high end appliances, pot filler & breakfast island. Baths have custom lighted mirrors, tile floors, tub and shower and quartz counters. This wellcared for community offers, pool, golf course, active clubhouse and close to parkway and shopping!
Pending
$559,900
42 Lauren Lane, Brick, NJ 08723
2beds
1,691sqft
Adult Community
Built in 1987
5,662 Square Feet Lot
$552,100 Zestimate®
$331/sqft
$220/mo HOA
What's special
High hat lightingGolf courseBreakfast islandTub and showerCrown moldingsAll new paintPot filler
- 46 days |
- 226 |
- 4 |
Zillow last checked:
Listing updated:
Listed by:
Linda Stoll 732-213-5369,
ERA/ American Towne Realty
Source: MoreMLS,MLS#: 22616905
Facts & features
Interior
Bedrooms & bathrooms
- Bedrooms: 2
- Bathrooms: 2
- Full bathrooms: 2
Bedroom
- Area: 224
- Dimensions: 16 x 14
Bedroom
- Area: 120
- Dimensions: 12 x 10
Breakfast
- Area: 99
- Dimensions: 11 x 9
Dining room
- Area: 121
- Dimensions: 11 x 11
Family room
- Area: 192
- Dimensions: 16 x 12
Kitchen
- Area: 99
- Dimensions: 11 x 9
Living room
- Area: 350
- Dimensions: 25 x 14
Heating
- Electric, Baseboard
Cooling
- Electric, Central Air
Features
- Dec Molding, Recessed Lighting
- Flooring: Ceramic Tile, Laminate
- Attic: Pull Down Stairs
Interior area
- Total structure area: 1,691
- Total interior livable area: 1,691 sqft
Property
Parking
- Total spaces: 1
- Parking features: Concrete
- Attached garage spaces: 1
Features
- Stories: 1
Lot
- Size: 5,662 Square Feet
- Dimensions: 50X100
- Topography: Level
Details
- Parcel number: 07003800900017
- Zoning description: Residential
Construction
Type & style
- Home type: SingleFamily
- Architectural style: Ranch
- Property subtype: Adult Community
Materials
- Brick
- Foundation: Slab
- Roof: Timberline
Condition
- Year built: 1987
Utilities & green energy
- Sewer: Public Sewer
Community & HOA
Community
- Senior community: Yes
- Subdivision: Lions Head So
HOA
- Has HOA: Yes
- Services included: Lawn Maintenance, Pool
- HOA fee: $220 monthly
Location
- Region: Brick
Financial & listing details
- Price per square foot: $331/sqft
- Tax assessed value: $151,100
- Annual tax amount: $4,101
- Date on market: 6/5/2026
- Inclusions: Blinds/Shades, Ceiling Fan(s), Dishwasher, Dryer, Light Fixtures, Microwave, Stove, Stove Hood, Refrigerator, Garage Door Opener
Estimated market value
$552,100
$524,000 - $580,000
$2,511/mo
Price history
| Date | Event | Price |
|---|---|---|
| 6/30/2026 | Pending sale | $559,900$331/sqft |
Source:  MoreMLS #22616905 Report a problem MoreMLS #22616905 Report a problem | ||
| 6/5/2026 | Listed for sale | $559,900+64.7%$331/sqft |
Source: MoreMLS #22616905 Report a problem | ||
| 5/7/2026 | Sold | $340,000+168.8%$201/sqft |
Source: Public Record Report a problem | ||
| 10/12/1995 | Sold | $126,500+3.7%$75/sqft |
Source: Public Record Report a problem | ||
| 9/21/1994 | Sold | $122,000$72/sqft |
Source: Public Record Report a problem | ||
Public tax history
| Year | Property taxes | Tax assessment |
|---|---|---|
| 2023 | $3,411 +2.3% | $151,100 |
| 2022 | $3,334 | $151,100 |
| 2021 | $3,334 +3.2% | $151,100 |
| 2020 | $3,231 +2.6% | $151,100 |
| 2019 | $3,150 +3% | $151,100 |
| 2018 | $3,058 +0.5% | $151,100 |
| 2017 | $3,041 +2.9% | $151,100 |
| 2016 | $2,955 +0.9% | $151,100 |
| 2015 | $2,929 +1.9% | $151,100 |
| 2014 | $2,873 +3.7% | $151,100 |
| 2013 | $2,772 +0.9% | $151,100 |
| 2012 | $2,748 +7.4% | $151,100 |
| 2011 | $2,559 -45.1% | $151,100 |
| 2010 | $4,661 +2.3% | $151,100 +22.1% |
| 2009 | $4,557 +6.6% | $123,800 |
| 2008 | $4,275 +5.6% | $123,800 |
| 2007 | $4,048 +13.5% | $123,800 |
| 2006 | $3,568 | $123,800 |
| 2004 | -- | $123,800 |
| 2003 | -- | $123,800 |
| 2002 | -- | $123,800 |
| 2001 | -- | $123,800 |
Find assessor info on the county website
Monthly payment
Est. payment
Payment breakdown
Explore the cost of this home by adjusting the details. Changes won't be saved.Climate risks
Neighborhood: Lake Riviera
Nearby schools
GreatSchools rating
- 6/10Drum Point Road Elementary SchoolGrades: K-5Distance: 1.5 mi
- 7/10Lake Riviera Middle SchoolGrades: 6-8Distance: 0.4 mi
- 4/10Brick Twp High SchoolGrades: 9-12Distance: 3.3 mi
- $340,0002 bd2 ba1.6k sqft42 Lauren Ln S, Brick, NJ 08723Sold
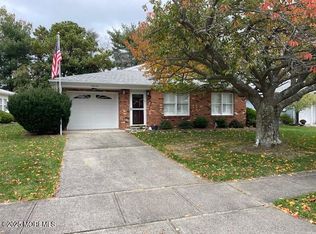
- $368,1002 bd2 ba1.5k sqft46 Lauren Ln, Brick, NJ 08723Off Market
- $406,1002 bd2 ba1.6k sqft40 Lauren Ln, Brick, NJ 08723Off Market
- $311,9002 bd1 ba1.6k sqft6 Lauren Ln S, Brick, NJ 08723Off Market
- $426,7002 bd2 ba1.6k sqft50 Lauren Ln, Brick, NJ 08723Off Market
- $410,0002 bd2 ba1.6k sqft7 Carter Way, Brick, NJ 08723Sold
- $413,2002 bd2 ba1.2k sqft5 Carter Way, Brick, NJ 08723Off Market
- $429,6002 bd2 ba1.5k sqft9 Carter Way, Brick, NJ 08723Off Market
A local agent can set up tours, give advice and negotiate with sellers.
A local lender can help you make sure your offer is ready when you are.
Similar homes
- $500,0003 bd2 ba1.8k sqft896 Lynnwood Avenue, Brick, NJ 08723For Sale

 MLS ID #22620976, Abbey Lanz, RE/MAX Revolution. MoreMLS
 - $599,9994 bd2 ba1.6k sqft558 Mark Drive, Brick, NJ 08724For Sale
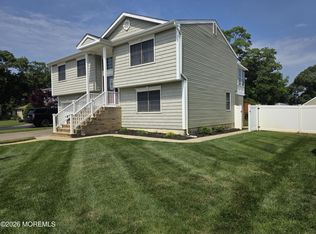 MLS ID #22617823, David Arabia, Corcoran Infinity Properties. MoreMLS
 - $379,0002 bd2 ba1.1k sqft20 Mariner Place, Brick, NJ 08723For Sale
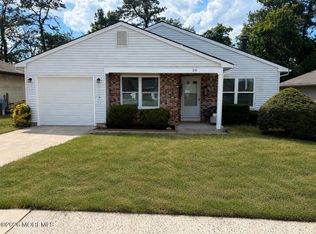 MLS ID #22618569, Teri Idarola Harley, RE/MAX Bay Point Realtors. MoreMLS
 - $549,9903 bd3 ba1.7k sqft641 Ship Avenue, Beachwood, NJ 08722For Sale
 MLS ID #22619416, Jonathan Minerick, Homecoin.com. MoreMLS
 - $559,0002 bd2 ba1.9k sqft18 Skyline Drive, Lakewood, NJ 08701For SaleMLS ID #22619971, Miriam Rubin-Feldheim, Keller Williams Realty Monmouth/Ocean. MoreMLS
- $549,9002 bd2 ba1.7k sqft6 Ravenna Road, Manchester, NJ 08759For SaleMLS ID #22621214, Azuolas Seduikis, Brielle Realty. MoreMLS
- $565,0004 bd2 ba1.9k sqft1944 Pine Meadow Avenue, Toms River, NJ 08753For SaleMLS ID #22619478, Gail J Garrett, RE/MAX at Barnegat Bay. MoreMLS
- $640,0003 bd2 ba1.6k sqft8 Partridge Lane, Howell, NJ 07731For SaleMLS ID #22620895, John Foley, HomeSmart First Advantage. MoreMLS
- $548,7502 bd2 ba1.6k sqft71 Skyline Drive, Lakewood, NJ 08701For SaleMLS ID #22615832, Dovied Van Der Velde, Nationwide Homes Realty. MoreMLS
- $550,0002 bd2 ba1.6k sqft130 Skyline Drive, Lakewood, NJ 08701For SaleMLS ID #22617249, Walter Dombrowski, Serhant New Jersey LLC. MoreMLS
- $545,0004 bd3 ba2.1k sqft48 Messenger Court, Toms River, NJ 08753For SaleMLS ID #22620831, Donna Sierchio, Keller Williams Realty Ocean Living. MoreMLS
- $519,0002 bd3 ba2.4k sqft2311 Kira Court, Toms River, NJ 08755For SaleMLS ID #22612089, John Kendall, Coldwell Banker Realty. MoreMLS
- $579,9993 bd3 ba1.5k sqft117 Messenger Street, Toms River, NJ 08753For SaleMLS ID #22618303, Alexandria Piccinich, Imperial Realty Properties. MoreMLS
- $475,0002 bd1 ba1.1k sqft1490 Davidson Avenue, Brick, NJ 08724For SaleMLS ID #22611183, Stephen Dinklage, Dink Enterprises LLC. MoreMLS
- $499,9993 bd2 ba1.3k sqft127 Cardinal Drive, Toms River, NJ 08755For SaleMLS ID #22620769, Louis Larosa, RE/MAX Premier. MoreMLS
- $565,0003 bd2 ba1.6k sqft825 Patterson Road, Jackson, NJ 08527For SaleMLS ID #22616837, Kimberlee McClellan, Ai Brokers LLC. MoreMLS
- $640,0003 bd2 ba2k sqft17 Bristlecone Drive, Howell, NJ 07731For SaleMLS ID #22618822, Stacy Prestigiacomo, C21/ Mack Morris Iris Lurie. MoreMLS
- $474,9002 bd2 ba1.4k sqft365 Port Royal Drive, Toms River, NJ 08757For SaleMLS ID #22621067, Frances D Johnson, Coldwell Banker Riviera Realty. MoreMLS
- $665,0003 bd2 ba1.4k sqft10 Pine Tree Road, Toms River, NJ 08753For SaleMLS ID #22620635, Elizabeth M Callaghan, Elizabeth Margaret Realty LLC. MoreMLS
- $449,0002 bd2 ba1.5k sqft41 Greylawn Drive, Lakewood, NJ 08701For SaleMLS ID #22530278, Lorraine Stagliano, Diane Turton, Realtors-Spring Lake. MoreMLS
