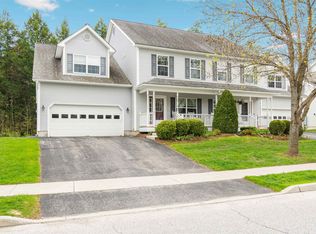
Move-in-ready 3-bedroom, 2.5-bath townhome located in the peaceful Whitcomb Heights neighborhood of Essex Junction. This spacious home offers over 3,100 sq. ft. across three levels of living space.
On the first floor, you'll find an enormous kitchen featuring a spacious island with seating, stainless steel appliances, and a large walk-in pantry. The kitchen opens to the dining room, which boasts hardwood floors and sliding glass doors that lead to a sunny deck, perfect for enjoying the expansive green common area. The large living room includes a gas fireplace and large windows that allow for plenty of natural light. A spacious half bath completes the first floor.
On the second floor, the oversized master bedroom features a sitting nook, a large walk-in closet, and an attached bath with a double vanity, a standalone shower, and a soaking tub. Two additional large bedrooms, a laundry room with a sink, and a second full bathroom complete the upper level.
The finished, sunlit basement includes egress windows and offers even more space. One area features a room with built-in bookcases, ideal for a home office or potential fourth bedroom. The other side of the basement includes an open den, playroom, or recreation area, as well as a large workshop and a separate storage room.
Additional features of this home include a 2-car garage and a professionally installed security system for added peace of mind.
Walk to the neighborhood school, Cascade Park, and the playground. Enjoy a convenient commute to Global Foundries, UVM Medical Center, and Burlington. The HOA covers exterior maintenance, as well as lawn care and snow removal, providing easy, stress-free living.
Enjoy being just 1.5 miles from the Essex Junction Village, where you’ll find restaurants, bakeries, coffee shops, a library, a town pool, and a fantastic recreational department!
Sold for $527,500
Price history
| Date | Event | Price |
|---|---|---|
| 8/13/2025 | Sold | $527,500-0.5%$170/sqft |
Source: Public Record Report a problem | ||
| 6/10/2025 | Pending sale | $530,000$171/sqft |
Source: Owner Report a problem | ||
| 4/29/2025 | Listed for sale | $530,000+3%$171/sqft |
Source: Owner Report a problem | ||
| 11/7/2024 | Listing removed | $514,500$166/sqft |
Source:  PrimeMLS #5004383 Report a problem PrimeMLS #5004383 Report a problem | ||
| 9/4/2024 | Price change | $514,500-2%$166/sqft |
Source: PrimeMLS #5004383 Report a problem | ||
| 7/19/2024 | Price change | $525,000-2.8%$169/sqft |
Source: PrimeMLS #5004383 Report a problem | ||
| 7/10/2024 | Listed for sale | $539,900+80%$174/sqft |
Source: PrimeMLS #5004383 Report a problem | ||
| 11/13/2013 | Sold | $299,900+3.1%$97/sqft |
Source: Public Record Report a problem | ||
| 8/3/2005 | Sold | $290,900$94/sqft |
Source: Public Record Report a problem | ||

Sell for more on Zillow
Get a Zillow Showcase℠ listing at no additional cost and you could sell for .
$541,900
2% more
+$10,838
With Zillow Showcase(estimated)
$552,738
