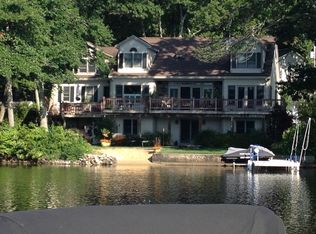
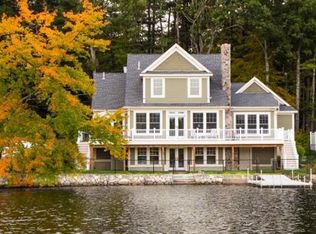
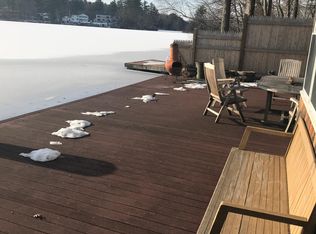
WATERFRONT custom-built Modern Craftsman home & private dock on coveted Nabnasset Lake! STAYCATION year round: swimming, fishing, boating, waterskiing, tubing, wakeboarding + skating, ice fishing, snow-shoeing & bonfires! 100’ lake frontage boasts sweeping views & privacy. OPEN FLOOR PLAN w/ birch floor, Douglas Fir ceiling & stellar lake views between FR w/ gas fireplace, dining & kitchen w/ custom cherry cabinets, Labrador Antique Granite, 6-burner gas range, ext vented hood, 2 wall ovens, 2 sinks & beverage refrigerator. Inviting 3-season sunroom w/ recent windows & glass door to composite, deck & hot tub! FIRST FLOOR MAIN SUITE next to bonus room + 3 more waterfront bedrooms & finished room above garage. Finished LL suite presents water views & door to bluestone patio & backyard. UNBEATABLE LOCATION on quieter & flat side of lake; near top schools, golf, skiing, dining, shopping, healthcare & 35 miles to Boston. Make memories for generations to come!
Sold for $2,400,000
$2,400,000
42 Lawson Rd, Westford, MA 01886
4beds
4,041sqft
Single Family Residence
Built in 2007
0.29 Acres Lot
$2,237,800 Zestimate®
$594/sqft
$6,377 Estimated rent
Home value
$2,237,800
$2.10M - $2.35M
$6,377/mo
Zestimate® history
Owner options
List your home for rent
$6,377/mo
Rent Zestimate®
Find your next renter with Zillow Rental Manager. Plus, with online applications, you can quickly screen prospective tenants – for free.
$6,377/mo
Rent Zestimate®
Refinance and save
$16,334/mo
Est. payment
Refinancing to a lower rate could help reduce your monthly payments and save thousands over the life of the loan.
$16,334/mo
Est. payment
Explore your selling options
Work with a Zillow partner agent
Leverage their expertise and Zillow's premium Showcase listings to get your home seen by more buyers.
Get startedList with your own agent
Get your home in front of millions of buyers by listing it on Zillow.
Learn how to do itSell it yourself
Take full control of how buyers see your home on Zillow by listing For Sale by Owner (FSBO).
List your homeWhat's special
Ice fishingHot tubFinished roomBonus roomPrivate dockOpen floor planWaterfront bedrooms
Zillow last checked:
Listing updated:
Listed by:
Flynn Team 978-257-0677,
Keller Williams Realty-Merrimack 978-692-3280,
Robin Flynn 978-257-0677
Bought with:
Laura Snider Cooperman
Coldwell Banker Realty - Framingham
Source: MLS PIN,MLS#: 73229670
Facts & features
Interior
Bedrooms & bathrooms
- Bedrooms: 4
- Bathrooms: 4
- Full bathrooms: 3
- 1/2 bathrooms: 1
Primary bedroom
- Features: Bathroom - Full, Ceiling Fan(s), Vaulted Ceiling(s), Walk-In Closet(s), Closet/Cabinets - Custom Built, Flooring - Hardwood
- Level: First
- Area: 143
- Dimensions: 13 x 11
Bedroom 2
- Features: Ceiling Fan(s), Closet, Flooring - Wall to Wall Carpet
- Level: Second
- Area: 209
- Dimensions: 19 x 11
Bedroom 3
- Features: Ceiling Fan(s), Closet, Flooring - Wall to Wall Carpet
- Level: Second
- Area: 154
- Dimensions: 14 x 11
Bedroom 4
- Features: Closet, Flooring - Stone/Ceramic Tile
- Level: Basement
- Area: 225
- Dimensions: 15 x 15
Primary bathroom
- Features: Yes
Bathroom 1
- Features: Bathroom - Half, Flooring - Stone/Ceramic Tile, Countertops - Stone/Granite/Solid, Countertops - Upgraded, Cabinets - Upgraded
- Level: First
- Area: 30
- Dimensions: 6 x 5
Bathroom 2
- Features: Bathroom - Full, Closet/Cabinets - Custom Built, Flooring - Stone/Ceramic Tile, Countertops - Stone/Granite/Solid, Countertops - Upgraded, Double Vanity, Lighting - Sconce
- Level: First
- Area: 143
- Dimensions: 13 x 11
Bathroom 3
- Features: Bathroom - Full, Closet - Linen, Closet/Cabinets - Custom Built, Flooring - Stone/Ceramic Tile, Countertops - Stone/Granite/Solid, Countertops - Upgraded
- Level: Second
- Area: 66
- Dimensions: 11 x 6
Dining room
- Features: Skylight, Vaulted Ceiling(s), Flooring - Wood, Open Floorplan
- Level: First
- Area: 160
- Dimensions: 16 x 10
Family room
- Features: Vaulted Ceiling(s), Closet/Cabinets - Custom Built, Deck - Exterior, Open Floorplan, Lighting - Overhead
- Level: First
- Area: 304
- Dimensions: 19 x 16
Kitchen
- Features: Skylight, Vaulted Ceiling(s), Flooring - Hardwood, Kitchen Island, Open Floorplan, Slider, Stainless Steel Appliances, Wine Chiller, Lighting - Pendant, Lighting - Overhead
- Level: First
- Area: 238
- Dimensions: 17 x 14
Heating
- Forced Air, Natural Gas
Cooling
- Central Air
Appliances
- Included: Oven, Dishwasher, Microwave, Range, Refrigerator, Washer, Dryer, Water Treatment, Vacuum System, Range Hood, Plumbed For Ice Maker
- Laundry: Flooring - Stone/Ceramic Tile, Recessed Lighting, First Floor, Gas Dryer Hookup
Features
- Bathroom - Full, Closet/Cabinets - Custom Built, Beamed Ceilings, Coffered Ceiling(s), Lighting - Overhead, Closet, Bathroom, Sun Room, Foyer, Central Vacuum
- Flooring: Flooring - Stone/Ceramic Tile, Flooring - Wall to Wall Carpet
- Basement: Finished,Walk-Out Access,Interior Entry
- Number of fireplaces: 1
- Fireplace features: Family Room
Interior area
- Total structure area: 4,041
- Total interior livable area: 4,041 sqft
Property
Parking
- Total spaces: 8
- Parking features: Attached, Garage Door Opener, Storage, Off Street, Paved
- Attached garage spaces: 2
- Uncovered spaces: 6
Features
- Patio & porch: Deck - Exterior, Porch - Enclosed, Deck - Composite, Patio
- Exterior features: Porch - Enclosed, Deck - Composite, Patio, Rain Gutters, Hot Tub/Spa, Sprinkler System, Fruit Trees, Stone Wall
- Has spa: Yes
- Spa features: Private
- Has view: Yes
- View description: Scenic View(s), Water
- Has water view: Yes
- Water view: Water
- Waterfront features: Waterfront, Lake, Dock/Mooring, Direct Access, Lake/Pond, 1/2 to 1 Mile To Beach, Beach Ownership(Public)
Lot
- Size: 0.29 Acres
- Features: Level
Details
- Parcel number: M:0073.0 P:0135 S:0000,877800
- Zoning: RA
Construction
Type & style
- Home type: SingleFamily
- Architectural style: Colonial,Contemporary,Craftsman
- Property subtype: Single Family Residence
Materials
- Foundation: Concrete Perimeter
Condition
- Year built: 2007
Utilities & green energy
- Electric: Generator, Generator Connection
- Sewer: Private Sewer
- Water: Private
- Utilities for property: for Gas Range, for Electric Oven, for Gas Dryer, Icemaker Connection, Generator Connection
Community & HOA
Community
- Features: Tennis Court(s), Park, Golf
- Subdivision: PAPECLIP: home improvements, plot plan, floor plan, disclosure, brochure, OFFER INSTRUCTIONS
HOA
- Has HOA: No
Location
- Region: Westford
Financial & listing details
- Price per square foot: $594/sqft
- Tax assessed value: $1,448,600
- Annual tax amount: $19,947
- Date on market: 9/20/2026
- Exclusions: Included: Dock, Portable Generator; Negotiable: Boats, Watercraft & Water Sports Equipment
Price history
| Date | Event | Price |
|---|---|---|
| 7/24/2024 | Sold | $2,400,000+10.3%$594/sqft |
Source: MLS PIN #73229670 Report a problem | ||
| 4/27/2024 | Listed for sale | $2,175,000+416%$538/sqft |
Source: MLS PIN #73229670 Report a problem | ||
| 11/18/2005 | Sold | $421,500$104/sqft |
Source: Public Record Report a problem | ||
Public tax history
| Year | Property taxes | Tax assessment |
|---|---|---|
| 2025 | $19,947 | $1,448,600 |
| 2024 | $19,947 +11.5% | $1,448,600 +19.5% |
| 2023 | $17,889 +10.7% | $1,212,000 +24.8% |
| 2022 | $16,162 | $971,300 |
| 2021 | $16,162 +1.5% | $971,300 -0.4% |
| 2020 | $15,918 +3.9% | $974,800 +5.4% |
| 2019 | $15,321 +3.9% | $925,200 +1.5% |
| 2018 | $14,748 +0.9% | $911,500 +2.3% |
| 2017 | $14,616 +2.6% | $890,700 +1.9% |
| 2016 | $14,249 +4.1% | $874,200 +3.7% |
| 2015 | $13,687 +6.1% | $842,800 +8.5% |
| 2014 | $12,895 +4.9% | $776,800 +1.9% |
| 2013 | $12,296 +8.5% | $762,300 +4.6% |
| 2012 | $11,333 +2.1% | $728,800 |
| 2011 | $11,100 +5.5% | $728,800 +1.3% |
| 2010 | $10,523 +2.1% | $719,300 -2.5% |
| 2009 | $10,306 +7.2% | $737,700 +2.8% |
| 2008 | $9,615 +114.9% | $717,500 +110% |
| 2007 | $4,475 +1.4% | $341,600 0% |
| 2006 | $4,415 +1.8% | $341,700 +7.8% |
| 2005 | $4,335 +9.8% | $316,900 +12.4% |
| 2004 | $3,947 +12.8% | $281,900 +16.9% |
| 2003 | $3,498 +5.8% | $241,100 +26.3% |
| 2001 | $3,306 +21.7% | $190,900 +8.2% |
| 2000 | $2,717 +49.7% | $176,400 +39.8% |
| 1996 | $1,815 | $126,200 |
Find assessor info on the county website
Neighborhood: 01886
Nearby homes
- $1,688,6003 bd2 ba3k sqft44 Lawson Rd, Westford, MA 01886Off Market
- $1,581,8002 bd4 ba3.7k sqft38 Lawson Rd, Westford, MA 01886Off Market
- $772,4003 bd2 ba2.1k sqft1 Easy St, Westford, MA 01886Off Market
- $643,0001 bd1 ba908 sqft46 Lawson Rd, Westford, MA 01886Off Market
- $1,469,8005 bd4 ba3.6k sqft34 Lawson Rd, Westford, MA 01886Off Market
- $550,2002 bd1 ba1.4k sqft3 Easy St, Westford, MA 01886Off Market
- $546,9003 bd1 ba800 sqft2 Easy St, Westford, MA 01886Off Market
- $39,300-- bd-- ba-- sqft50 Lawson Rd, Westford, MA 01886Off Market
Nearby schools
GreatSchools rating
- NANabnasset SchoolGrades: PK-2Distance: 0.8 mi
- 9/10Stony Brook SchoolGrades: 6-8Distance: 1.6 mi
- 9/10Westford AcademyGrades: 9-12Distance: 3.4 mi
Schools provided by the listing agent
- Elementary: Nabnaset, Abbot
- Middle: Stony Brook Ms
- High: Westfrd Academy
Source: MLS PIN. This data may not be complete. We recommend contacting the local school district to confirm school assignments for this home.
Get a cash offer in 3 minutes
Find out how much your home could sell for in as little as 3 minutes with a no-obligation cash offer.
Estimated market value
$2,237,800
Get a cash offer in 3 minutes
Find out how much your home could sell for in as little as 3 minutes with a no-obligation cash offer.
Estimated market value
$2,237,800
- Massachusetts
- Middlesex County
- Westford
- 01886
- 42 Lawson Rd
