Skip main navigation
Sold for $612,000
  • $612,000

    42 Lenape Trl, Medford Lakes, NJ 08055

    3beds
    2,270sqft
    Single Family Residence
    Built in 1953
    8,712 Square Feet Lot
    $663,300 Zestimate®
    $270/sqft
    $3,737 Estimated rent

    Home value

    $663,300

    $624,000 - $710,000

    $3,737/mo

    Zestimate® history
    Loading
    Loading...

    Owner options

    List your home for rent

    $3,737/mo

    Rent Zestimate®

    Find your next renter with Zillow Rental Manager. Plus, with online applications, you can quickly screen prospective tenants – for free.

    Learn more

    $3,737/mo

    Rent Zestimate®

    Refinance and save

    $4,998/mo

    Est. payment

    Refinancing to a lower rate could help reduce your monthly payments and save thousands over the life of the loan.

    See today's rates

    $4,998/mo

    Est. payment

    Explore your selling options

    Work with a Zillow partner agent

    Leverage their expertise and Zillow's premium Showcase listings to get your home seen by more buyers.

    Get started

    List with your own agent

    Get your home in front of millions of buyers by listing it on Zillow.

    Learn how to do it

    Sell it yourself

    Take full control of how buyers see your home on Zillow by listing For Sale by Owner (FSBO).

    List your home

    What's special

    Tiled surround gas fireplaceCathedral ceilingFull basementDouble sink vanityWalk in showerLarge islandFieldstone walkways
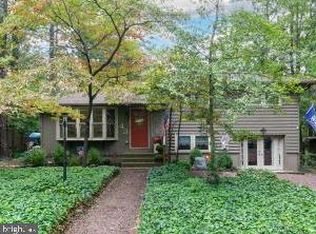
    Welcome to 42 Lenape Trl.! A beautifully renovated and updated 2 story home with lots to offer. Enter into the Living Room with tiled surround gas fireplace, custom built in shelving & window cornices all open to the full kitchen with large island housing a bar/prep sink and beverage fridge. Full kitchen with all stainless appliances, granite counters, tiled backsplash & gas cooking. Perfect layout for entertaining. Off of the kitchen is a very large Dining Room with travertine tiled flooring and wainscotting to accent the cathedral ceiling. This could be used as a family room with it's versatile floor plan. All hardwood flooring throughout the rest of the first floor. Two bedrooms, one being used as an office, are also on this floor along with a full bath with jetted tub. Head on upstairs to a large primary suite and ensuite full bath with walk in shower and double sink vanity. You'll also find a family room on this level that could be converted to another, possibly 2 other, bedrooms if needed. A 2nd. floor laundry & 1/2 bath is also conveniently located on this floor. Let's head outside to the English Garden styled back yard. Fully fenced, beautifully landscaped, private & serene! A large composite deck with aluminum railings, partially covered with a gazebo & fully lighted. Wired for a hot tub if you so desire. Fieldstone walkways and paver patio. Such a cute shed, with electric is also in the back yard. The back, as is the front yard, is serviced by underground irrigation. There is also a hook up for a generator with transfer switch. A full basement, with wash tub and washer/dryer hookup, allows for lots of storage or a workshop. You'll be so impressed how well this home has been lovingly maintained. Colony Bond is in place so you can start enjoying all the amenities Medford Lakes has to offer. Check this one out quick to make it yours!

    Zillow last checked:

    Listing updated:

    Listed by:

    Sandy Ranoldo 609-304-6094,

    Weichert Realtors-Medford

    Bought with:

    Dolores Casella, 1431198

    EXP Realty, LLC

    Source: Bright MLS,MLS#: NJBL2097820MLS Logo

    Facts & features

    Interior

    Bedrooms & bathrooms
    • Bedrooms: 3
    • Bathrooms: 3
    • Full bathrooms: 2
    • 1/2 bathrooms: 1
    • Main level bathrooms: 1
    • Main level bedrooms: 2
    Rooms
    • Room types: Primary Bedroom, Kitchen, Family Room, Bedroom 1, Attic
    Primary bedroom
    • Features: Attached Bathroom, Flooring - Carpet, Walk-In Closet(s)
    • Level: Upper
    • Dimensions: 13 X 13
    Primary bedroom
    • Level: Unspecified
    Bedroom 1
    • Level: Lower
    • Area: 143 Square Feet
    • Dimensions: 11 X 13
    Other
    • Features: Attic - Walk-Up
    • Level: Unspecified
    Family room
    • Level: Lower
    • Area: 240 Square Feet
    • Dimensions: 12 X 20
    Kitchen
    • Level: Lower
    • Area: 190 Square Feet
    • Dimensions: 10 X 19
    Heating
    • Baseboard, Forced Air, Natural Gas
    Cooling
    • Ceiling Fan(s), Central Air, Electric
    Appliances
    • Included: Built-In Range, Dishwasher, Disposal, Dryer, Exhaust Fan, Microwave, Self Cleaning Oven, Oven, Oven/Range - Gas, Refrigerator, Stainless Steel Appliance(s), Cooktop, Washer, Water Conditioner - Owned, Water Heater, Water Treat System, Gas Water Heater
    • Laundry: Upper Level
    Features
    • Ceiling Fan(s), Bathroom - Tub Shower, Bathroom - Walk-In Shower, Open Floorplan, Kitchen - Galley, Kitchen Island, Primary Bath(s), Recessed Lighting, Walk-In Closet(s)
    • Flooring: Bamboo, Carpet, Ceramic Tile, Hardwood, Wood
    • Windows: Double Hung, Double Pane Windows, Screens, Vinyl Clad, Window Treatments
    • Basement: Full,Interior Entry,Exterior Entry
    • Number of fireplaces: 1
    • Fireplace features: Gas/Propane, Mantel(s)
    Interior area
    • Total structure area: 2,270
    • Total interior livable area: 2,270 sqft
    • Finished area above ground: 2,270

    Property

    Parking
    • Parking features: Driveway
    • Has uncovered spaces: Yes
    Accessibility
    • Accessibility features: None
    Features
    • Levels: Two
    • Stories: 2
    • Patio & porch: Deck
    • Exterior features: Lighting
    • Pool features: None
    Lot
    • Size: 8,712 Square Feet
    • Features: Front Yard, Landscaped, Rear Yard, SideYard(s)
    Details
    • Additional structures: Above Grade
    • Parcel number: 213006102640
    • Zoning: RESIDENTIAL
    • Special conditions: Standard

    Construction

    Type & style
    • Home type: SingleFamily
    • Architectural style: Colonial
    • Property subtype: Single Family Residence
    Materials
    • Vinyl Siding
    • Foundation: Block
    • Roof: Shingle
    Condition
    • New construction: No
    • Year built: 1953

    Utilities & green energy

    • Electric: 200+ Amp Service
    • Sewer: Public Sewer
    • Water: Private
    • Utilities for property: Cable Connected

    Community & HOA

    Community
    • Security: Fire Sprinkler System
    • Subdivision: None Ava Ilable
    HOA
    • Has HOA: Yes
    • Amenities included: Baseball Field, Basketball Court, Beach Access, Community Center, Common Grounds, Lake, Tennis Court(s), Water/Lake Privileges
    • HOA fee: $725 annually
    Location
    • Region: Medford Lakes
    • Municipality: MEDFORD LAKES BORO

    Financial & listing details

    • Price per square foot: $270/sqft
    • Tax assessed value: $290,000
    • Annual tax amount: $11,667
    • Date on market: 10/24/2025
    • Listing agreement: Exclusive Right To Sell
    • Listing terms: Cash,Conventional,FHA
    • Inclusions: Existing Refrigerator, Stove, Dishwasher, Garbage Disposal, Microwave, Beverage Fridge, Washer, Dryer, Shed
    • Ownership: Fee Simple

    Price history

    DateEventPrice
    12/17/2025Sold$612,000+5.5%$270/sqft
    Source: Bright MLS #NJBL2097820 Report a problem
    11/9/2025Pending sale$580,000$256/sqft
    Source: Bright MLS #NJBL2097820 Report a problem
    11/4/2025Contingent$580,000$256/sqft
    Source: Bright MLS #NJBL2097820 Report a problem
    10/24/2025Listed for sale$580,000+84.1%$256/sqft
    Source: Bright MLS #NJBL2097820 Report a problem
    1/29/2016Listing removed$315,000$139/sqft
    Source: Weichert Realtors #6649703 Report a problem
    1/25/2016Pending sale$315,000$139/sqft
    Source: Weichert Realtors #6649703 Report a problem
    9/27/2015Listed for sale$315,000+145.1%$139/sqft
    Source: Weichert Realtors #6649703 Report a problem
    6/12/2001Sold$128,500$57/sqft
    Source: Public Record Report a problem

    Public tax history

    YearProperty taxesTax assessment
    2025$11,026 +5.8%$290,000
    2024$10,426 $290,000
    2023-- $290,000
    2022$10,199 +2.7%$290,000
    2021$9,930 +3%$290,000
    2020$9,640 +2.6%$290,000
    2019$9,396 +4.7%$290,000
    2018$8,973 +2.6%$290,000
    2017$8,749 +0.6%$290,000
    2016$8,694 +2.4%$290,000
    2015$8,491 +1.8%$290,000
    2014$8,343 +2.1%$290,000
    2013$8,172 -3%$290,000
    2012$8,423 +0.8%$290,000 -4.4%
    2011$8,359 +45.7%$303,200
    2010$5,738 +0.7%$303,200 +177.9%
    2009$5,700 +2.3%$109,100
    2008$5,575 +3.4%$109,100
    2007$5,391 +5.4%$109,100
    2006$5,112 +13%$109,100
    2005$4,524 +3.4%$109,100
    2004$4,376 $109,100
    2003-- $109,100
    2002-- $109,100
    2001-- $109,100
    Find assessor info on the county website

    Neighborhood: 08055

    Nearby schools

    GreatSchools rating
    Schools provided by the listing agent
    • Elementary: Nokomis E.s.
    • Middle: Neeta School
    • High: Shawnee H.s.
    • District: Lenape Regional High

    Source: Bright MLS. This data may not be complete. We recommend contacting the local school district to confirm school assignments for this home.

    Get a cash offer in 3 minutes
    Find out how much your home could sell for in as little as 3 minutes with a no-obligation cash offer.
    Estimated market value
    $663,300
    Get a cash offer in 3 minutes
    Find out how much your home could sell for in as little as 3 minutes with a no-obligation cash offer.
    Estimated market value
    $663,300