Beautiful one-level home nestled on 3 peaceful, wooded lots in Hot Springs Village. This move-in-ready home offers an inviting blend of modern updates and comfortable living. The spacious primary suite is a true retreat with ample room for a sitting area, office space, or exercise nook. The updated kitchen features include white cabinetry, granite countertops, subway tile backsplash, stainless steel appliances, and abundant storage. Vinyl plank flooring flows through the main living areas, creating a clean, contemporary feel. Outside, enjoy the natural beauty and tranquility of the wooded setting from your private backyard. The oversized two-car garage and generous driveway provide plenty of parking and storage. Conveniently located near all the amenities Hot Springs Village has to offer, including golf, lakes, walking trails, fitness centers, and more. This well-maintained home is the perfect full-time residence, retirement home, or weekend getaway. Note: New property owners have a one-time HSVPOA buy-in fee of $2000 paid at closing. Agents see remarks.
Active
$299,000
42 Lerida Cir, Hot Springs, AR 71909
3beds
2,356sqft
Single Family Residence
Built in 1985
0.77 Acres Lot
$288,900 Zestimate®
$127/sqft
$219/mo HOA
What's special
- 71 days
- 330
- 26
Zillow last checked:
Listing updated:
Listed by:
Lindsey Roddy 501-339-6073,
McGraw Realtors - HS 501-881-3331,
Michael D Mathes 501-517-0395,
McGraw Realtors - HS
Source: CARMLS,MLS#: 26030868
Facts & features
Interior
Bedrooms & bathrooms
- Bedrooms: 3
- Bathrooms: 2
- Full bathrooms: 2
Dining room
- Features: Kitchen/Dining Combo, Breakfast Bar
Heating
- Electric, Heat Pump
Cooling
- Electric
Appliances
- Included: Free-Standing Range, Microwave, Dishwasher, Disposal
- Laundry: Washer Hookup, Electric Dryer Hookup, Laundry Room
Features
- Walk-In Closet(s), Ceiling Fan(s), Walk-in Shower, Sheet Rock, Vaulted Ceiling(s), Primary Bed. Sitting Area, 3 Bedrooms Same Level
- Flooring: Tile, Laminate
- Number of fireplaces: 2
- Fireplace features: Factory Built, Two
Interior area
- Total structure area: 2,356
- Total interior livable area: 2,356 sqft
Property
Parking
- Total spaces: 2
- Parking features: Garage, Two Car
- Has garage: Yes
Features
- Levels: One
- Stories: 1
- Patio & porch: Deck
- Exterior features: Rain Gutters
Lot
- Size: 0.77 Acres
- Features: Wooded, Cleared, Subdivided
Details
- Parcel number: 20056000097000
Construction
Type & style
- Home type: SingleFamily
- Architectural style: Traditional
- Property subtype: Single Family Residence
Materials
- Frame
- Foundation: Crawl Space
- Roof: Shingle,Pitch
Condition
- New construction: No
- Year built: 1985
Utilities & green energy
- Electric: Elec-Municipal (+Entergy)
- Sewer: Community Sewer
- Water: POA Water
Community & HOA
Community
- Features: Pool, Tennis Court(s), Sauna, Playground, Clubhouse, Party Room, Picnic Area, Mandatory Fee, Marina, Golf, Fitness/Bike Trail, Gated
- Security: Security
- Subdivision: RONDA
HOA
- Has HOA: Yes
- Services included: Security
- HOA fee: $219 monthly
Location
- Region: Hot Springs
Financial & listing details
- Price per square foot: $127/sqft
- Tax assessed value: $222,400
- Annual tax amount: $1,703
- Date on market: 7/29/2026
- Listing terms: VA Loan,FHA,Conventional,Cash
- Road surface type: Paved
Estimated market value
$288,900
$274,000 - $303,000
$2,141/mo
Price history
| Date | Event | Price |
|---|---|---|
| 7/29/2026 | Listed for sale | $299,000+7192.7%$127/sqft |
Source:  CARMLS #26030868 Report a problem CARMLS #26030868 Report a problem | ||
| 2/4/2024 | Listing removed | -- |
Source:  ArkansasOne MLS #1254247 Report a problem ArkansasOne MLS #1254247 Report a problem | ||
| 11/26/2023 | Listed for sale | $4,100$2/sqft |
Source: ArkansasOne MLS #1254247 Report a problem | ||
| 11/17/2023 | Listing removed | -- |
Source: ArkansasOne MLS #1254247 Report a problem | ||
| 8/21/2023 | Listed for sale | $4,100-19.6%$2/sqft |
Source: ArkansasOne MLS #1254247 Report a problem | ||
| 7/26/2023 | Listing removed | -- |
Source: ArkansasOne MLS #1225217 Report a problem | ||
| 7/26/2022 | Listed for sale | $5,100-97.5%$2/sqft |
Source: ArkansasOne MLS #1225217 Report a problem | ||
| 7/27/2020 | Sold | $200,500+0.3%$85/sqft |
Source: CARMLS #20019093 Report a problem | ||
| 6/23/2020 | Listed for sale | $199,900+8.9%$85/sqft |
Source: RE/MAX of Hot Springs Village #20019093 Report a problem | ||
| 7/1/2019 | Sold | $183,500-0.8%$78/sqft |
Source: CARMLS #19013109 Report a problem | ||
| 5/17/2019 | Pending sale | $184,900$78/sqft |
Source: RE/MAX of Hot Springs Village #19013109 Report a problem | ||
| 4/23/2019 | Listed for sale | $184,900+8.8%$78/sqft |
Source: RE/MAX of Hot Springs Village #19013109 Report a problem | ||
| 10/13/2017 | Sold | $170,000-2.9%$72/sqft |
Source: CARMLS #17023931 Report a problem | ||
| 8/4/2017 | Price change | $175,000-2.6%$74/sqft |
Source: RE/MAX of Hot Springs Village #17023931 Report a problem | ||
| 7/18/2017 | Price change | $179,600-4.8%$76/sqft |
Source: RE/MAX of Hot Springs Village #17017397 Report a problem | ||
| 6/14/2017 | Price change | $188,600+5.6%$80/sqft |
Source: Visual Tour #17017397 Report a problem | ||
| 5/7/2017 | Price change | $178,600-5.3%$76/sqft |
Source: Owner Report a problem | ||
| 3/15/2017 | Listed for sale | $188,600+169.4%$80/sqft |
Source: Owner Report a problem | ||
| 4/29/2016 | Sold | $70,000-4.1%$30/sqft |
Source: Agent Provided Report a problem | ||
| 3/11/2016 | Price change | $73,000+1360%$31/sqft |
Source: Trademark Real Estate, Inc. #16007168 Report a problem | ||
| 12/16/2015 | Listed for sale | -- |
Source: Auction.com Report a problem | ||
| 9/22/2008 | Sold | $5,000-84.8%$2/sqft |
Source: Public Record Report a problem | ||
| 7/14/2000 | Sold | $33,000-70%$14/sqft |
Source: Public Record Report a problem | ||
| 9/29/1999 | Sold | $110,000+17%$47/sqft |
Source: Public Record Report a problem | ||
| 2/16/1993 | Sold | $93,999+1466.6%$40/sqft |
Source: Public Record Report a problem | ||
| 6/3/1991 | Sold | $6,000$3/sqft |
Source: Public Record Report a problem | ||
Public tax history
| Year | Property taxes | Tax assessment |
|---|---|---|
| 2025 | $1,541 +6.2% | $36,428 +7.7% |
| 2024 | $1,451 +9.9% | $33,826 +8.3% |
| 2023 | $1,321 +9.1% | $31,224 +9.1% |
| 2022 | $1,211 +10% | $28,622 +10% |
| 2021 | $1,101 +51.7% | $26,020 |
| 2020 | $726 -34.1% | $26,020 |
| 2019 | $1,101 | $26,020 |
| 2018 | $1,101 | $26,020 |
| 2017 | $1,101 +17.7% | $26,020 +17.7% |
| 2016 | $935 | $22,110 |
| 2015 | $935 +1% | $22,110 +0.9% |
| 2014 | $926 -0.1% | $21,910 |
| 2013 | $927 | $21,910 |
| 2012 | $927 -16% | $21,910 -16% |
| 2011 | $1,103 +18.3% | $26,070 +5.2% |
| 2009 | $932 +2.2% | $24,790 +2.2% |
| 2008 | $912 +8.3% | $24,245 +8.3% |
| 2007 | $841 | $22,380 +20% |
| 2006 | -- | $18,650 |
| 2005 | -- | $18,650 |
| 2004 | -- | $18,650 -8.6% |
| 2003 | -- | $20,399 +0% |
| 2001 | -- | $20,397 |
Find assessor info on the county website
Monthly payment
Est. payment
Payment breakdown
Explore the cost of this home by adjusting the details. Changes won't be saved.Climate risks
Neighborhood: 71909
Similar homes
- $299,9503 bd2 ba2.7k sqft60 S Pego Way, Hot Springs, AR 71909For Sale
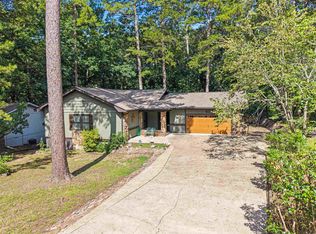
 MLS ID #26030098, Jonathan Picking, Epique Realty. CARMLS
 - $279,9003 bd2 ba1.7k sqft6 Nevada Ln, Hot Springs Village, AR 71909For Sale
 MLS ID #26040567, Kevin M Bourland, CENTURY 21 H.S.V. Realty. CARMLS
 - $340,0003 bd2 ba1.9k sqft33 Alicante Rd, Hot Springs Village, AR 71909For Sale
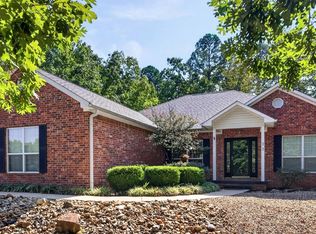 MLS ID #26040021, Candy Adams, McGraw Realtors - HSV. CARMLS
 - $329,0003 bd2 ba1.9k sqft78 Medina Way, Hot Springs, AR 71909For Sale
 MLS ID #26034446, Kevin M Bourland, CENTURY 21 H.S.V. Realty. CARMLS
 - $271,5003 bd2 ba1.6k sqft12 Huesca Ln, Hot Springs, AR 71909For SaleMLS ID #26037296, Brandon L Bruning, LPT Realty. CARMLS
- $379,0003 bd2 ba2k sqft32 Doscientos Cir, Hot Springs, AR 71909For SaleMLS ID #26040190, Jim Harbour, RE/MAX of Hot Springs Village. CARMLS
- $265,0004 bd5 ba2.6k sqft7 Marin Ln, Hot Springs, AR 71909For SaleMLS ID #26002609, Debi Jones, Trademark Real Estate, Inc.. CARMLS
- $249,9003 bd2 ba1.8k sqft8 Reata Way, Hot Springs Village, AR 71909For SaleMLS ID #26039724, Brandon L Bruning, LPT Realty. CARMLS
- $299,9003 bd2 ba1.6k sqft58 Excelso Way, Hot Springs, AR 71909For SaleMLS ID #26037435, Alicia Gervin, Baxley-Penfield-Moudy Realtors. CARMLS
- $275,0003 bd2 ba1.8k sqft8 Lopez Cir, Hot Springs Village, AR 71909For SaleMLS ID #26040396, Linette Galbraith, McGraw Realtors - HSV. CARMLS
- $270,0003 bd3 ba2.4k sqft(Undisclosed Address), Hot Springs, AR 71909For SaleMLS ID #26012074, Rita B Jones, Hot Springs Realty. CARMLS
- $349,9003 bd3 ba2.1k sqft12 Vascongadas Way, Hot Springs, AR 71909For SaleMLS ID #26036384, Rick Marshall, McGraw Realtors - HSV. CARMLS
- $274,0003 bd2 ba1.9k sqft2 Charnela Ln, Hot Springs, AR 71909For SaleMLS ID #26023318, Charlotte Hitchens, RE/MAX of Hot Springs Village. CARMLS
- $259,5003 bd2 ba1.7k sqft11 Alicante Ln, Hot Springs, AR 71909For SaleMLS ID #26038016, Brandon L Bruning, LPT Realty. CARMLS
- $287,0003 bd3 ba1.8k sqft21 Faisan Way, Hot Springs Village, AR 71909For SaleMLS ID #26037655, Joe M Stewart, McGraw Realtors - HSV. CARMLS
- $245,0003 bd2 ba1.9k sqft76 Laguna Way, Hot Springs, AR 71909For SaleMLS ID #26037255, Holly M Robertson, Southern Realty of Hot Springs, Inc.. CARMLS
- $279,9993 bd2 ba1.6k sqft9 Torre Del Mar Way, Hot Springs, AR 71909For SaleMLS ID #26036577, Brandon L Bruning, LPT Realty. CARMLS
- $349,0004 bd3 ba2.6k sqft23 San Clemente Cir, Hot Springs, AR 71909For SaleMLS ID #26024645, Austin R Prince, Taylor Realty Group HSV. CARMLS
- $235,5003 bd2 ba1.5k sqft1 Torres Pl, Hot Springs, AR 71909For SaleMLS ID #26033144, Austin R Prince, Taylor Realty Group HSV. CARMLS
- $215,5552 bd2 ba1.4k sqft14 Aspe Ln, Hot Springs, AR 71909For SaleMLS ID #26035313, Pamela L Graves, RE/MAX of Hot Springs Village. CARMLS
