Skip main navigation
Closed
  • Listed by: KW Coastal and Lakes & Mountains Realty • Brandon Elsemore
    Bought with: A Non PrimeMLS Office
    $950,000

    42 Liberty Street, South Berwick, ME 03908

    3beds
    3,272sqft
    Single Family Residence
    Built in 1770
    0.75 Acres Lot
    $942,500 Zestimate®
    $290/sqft
    $3,437 Estimated rent

    Home value

    $942,500

    $848,000 - $1.06M

    $3,437/mo

    Zestimate® history
    Loading
    Loading...

    Owner options

    List your home for rent

    $3,437/mo

    Rent Zestimate®

    Find your next renter with Zillow Rental Manager. Plus, with online applications, you can quickly screen prospective tenants – for free.

    Learn more

    $3,437/mo

    Rent Zestimate®

    Refinance and save

    $4,705/mo

    Est. payment

    Refinancing to a lower rate could help reduce your monthly payments and save thousands over the life of the loan.

    See today's rates

    $4,705/mo

    Est. payment

    Explore your selling options

    Work with a Zillow partner agent

    Leverage their expertise and Zillow's premium Showcase listings to get your home seen by more buyers.

    Get started

    List with your own agent

    Get your home in front of millions of buyers by listing it on Zillow.

    Learn how to do it

    Sell it yourself

    Take full control of how buyers see your home on Zillow by listing For Sale by Owner (FSBO).

    List your home

    What's special

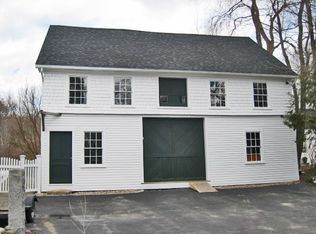
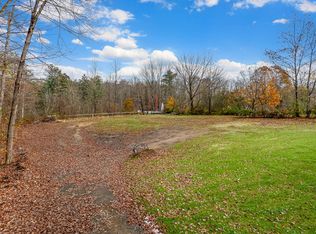
    Step back in time with this historic Colonial home, built in 1770 by Judge Benjamin Chadbourne, and available to the public for the first time. This well-preserved masterpiece, nestled on a partially fenced lot, exudes charm and history at every turn. The exterior features a brick driveway leading to a barn with a 2-car garage, workshop, office, gardening area, and loft storage—complete with electricity. Inside, you'll find three bedrooms, two bathrooms, and versatile living spaces for both casual and formal gatherings. The kitchen, with its Viking gas range, connects to an informal dining area with a cozy gas stove and leads to a formal dining room. The first floor also includes laundry and two family rooms, each with the potential to restore one of the five fireplaces. Intricate original details like wood wainscoting, doors, and moldings highlight the craftsmanship of the era. Upstairs, you'll find three bedrooms, a sitting area, and a full bathroom, with original wide pine flooring. The walk-up attic offers potential for more finished space. Modern comforts like Central A/C upstairs and an on-demand generator enhance the home's historic charm. Outside, enjoy the gardens with raised beds, a side patio with a retractable awning, and the serene ambiance of a property maintained for centuries. This home is not just a residence; it's a rare piece of history waiting for its next chapter. Showings start Saturday, August 24, at the open house from 1:30 pm to 3:00 pm.

    Zillow last checked:

    Listing updated:

    Listed by:

    Brandon Elsemore,

    KW Coastal and Lakes & Mountains Realty 603-610-8500

    Bought with:

    A non PrimeMLS customer

    A Non PrimeMLS Office

    Source: PrimeMLS,MLS#: 5010630MLS Logo

    Facts & features

    Interior

    Bedrooms & bathrooms
    • Bedrooms: 3
    • Bathrooms: 2
    • Full bathrooms: 1
    • 3/4 bathrooms: 1
    Heating
    • Propane, Oil, Baseboard, Hot Water, Gas Stove
    Cooling
    • Central Air
    Appliances
    • Included: Dishwasher, Dryer, Range Hood, Gas Range, Refrigerator, Washer
    • Laundry: 1st Floor Laundry
    Features
    • Hearth
    • Flooring: Wood
    • Basement: Bulkhead,Concrete Floor,Full,Interior Stairs,Sump Pump,Unfinished,Interior Entry
    • Attic: Walk-up
    • Has fireplace: Yes
    • Fireplace features: 3+ Fireplaces
    Interior area
    • Total structure area: 5,814
    • Total interior livable area: 3,272 sqft
    • Finished area above ground: 3,272
    • Finished area below ground: 0

    Property

    Parking
    • Total spaces: 2
    • Parking features: Brick/Pavers
    • Garage spaces: 2
    Features
    • Levels: 3
    • Stories: 3
    • Patio & porch: Patio
    • Exterior features: Garden, Storage
    • Fencing: Partial
    • Frontage length: Road frontage: 404
    Lot
    • Size: 0.75 Acres
    • Features: Corner Lot, Landscaped, Level, Near Golf Course, Near Shopping
    Details
    • Additional structures: Barn(s), Outbuilding
    • Parcel number: SBERM023B010
    • Zoning description: R1 RES
    • Other equipment: Standby Generator

    Construction

    Type & style
    • Home type: SingleFamily
    • Architectural style: Colonial
    • Property subtype: Single Family Residence
    Materials
    • Wood Siding
    • Foundation: Brick, Stone
    • Roof: Architectural Shingle
    Condition
    • New construction: No
    • Year built: 1770

    Utilities & green energy

    • Electric: Circuit Breakers
    • Sewer: Public Sewer
    • Utilities for property: Cable at Site

    Community & HOA

    Community
    • Security: Security
    Location
    • Region: South Berwick

    Financial & listing details

    • Price per square foot: $290/sqft
    • Tax assessed value: $824,400
    • Annual tax amount: $10,727
    • Date on market: 8/21/2024
    • Road surface type: Paved

    Price history

    DateEventPrice
    3/17/2025Sold$950,000+0%$290/sqft
    Source: PrimeMLS #5010630 Report a problem
    2/21/2025Contingent$949,900$290/sqft
    Source: PrimeMLS #5010630 Report a problem
    2/21/2025Pending sale$949,900$290/sqft
    Source: Maine Listings #1601099 Report a problem
    1/14/2025Price change$949,900-2.6%$290/sqft
    Source: Maine Listings #1601099 Report a problem
    10/7/2024Price change$975,000-2.4%$298/sqft
    Source: PrimeMLS #5010630 Report a problem
    8/21/2024Listed for sale$999,000+95.9%$305/sqft
    Source: PrimeMLS #5010630 Report a problem
    8/21/2010Listing removed$510,000$156/sqft
    Source: Anne Erwin Sothebys International Realty #946880 Report a problem
    3/20/2010Price change$510,000-14.3%$156/sqft
    Source: Anne Erwin Sothebys International Realty #946880 Report a problem
    8/29/2009Listed for sale$595,000$182/sqft
    Source: Anne Erwin Sothebys International Realty #946880 Report a problem

    Public tax history

    YearProperty taxesTax assessment
    2024$11,063 +9.2%$824,400 +13.6%
    2023$10,132 +13%$725,800 +17.7%
    2022$8,964 +8.5%$616,500 +15.9%
    2021$8,264 -2.4%$531,800 +10%
    2020$8,463 +0.1%$483,600 +7.5%
    2019$8,458 +2.1%$449,900 +4.8%
    2018$8,285 +1.6%$429,300
    2017$8,157 +3.8%$429,300
    2016$7,856 +2.8%$429,300
    2015$7,642 +0.6%$429,300
    2014$7,599 $429,300
    Find assessor info on the county website

    Neighborhood: 03908

    Nearby schools

    GreatSchools rating
    Schools provided by the listing agent
    • Elementary: Central School
    • Middle: Marshwood Middle School
    • High: Marshwood High School
    • District: MSAD #35

    Source: PrimeMLS. This data may not be complete. We recommend contacting the local school district to confirm school assignments for this home.

    Get pre-qualified for a loan
    At Zillow Home Loans, we can pre-qualify you in as little as 5 minutes with no impact to your credit score.

    An equal housing lender. NMLS #10287.

    Sell for more on Zillow
    Get a Zillow Showcase℠ listing at no additional cost and you could sell for .
    $942,500
    2% more
    +$18,850
    With Zillow Showcase(estimated)
    $961,350