Stunning ranch has an open floor plan, with hardwoods and CT. Kitchen opens to a breakfast area overlooking the deck and the rear yard. Bright, 1st floor Primary Suite and first floor laundry. Fully finished basement with game areas, exercise area and TV area, plus 1/2 bath, completed in 2020. Private, fenced rear yard features a deck and in-ground pool, installed in 2020. Showings start Friday afternoon, with an Open House on Sunday, June 11th, from 12-2pm
Closed
$625,000
42 Liberty Way, Clifton Park, NY 12065
3beds
2,022sqft
Single Family Residence, Residential
Built in 2003
0.51 Acres Lot
$689,700 Zestimate®
$309/sqft
$3,609 Estimated rent
Home value
$689,700
$655,000 - $724,000
$3,609/mo
Zestimate® history
Owner options
List your home for rent
$3,609/mo
Rent Zestimate®
Find your next renter with Zillow Rental Manager. Plus, with online applications, you can quickly screen prospective tenants – for free.
$3,609/mo
Rent Zestimate®
Refinance and save
$4,020/mo
Est. payment
Refinancing to a lower rate could help reduce your monthly payments and save thousands over the life of the loan.
$4,020/mo
Est. payment
Explore your selling options
Work with a Zillow partner agent
Leverage their expertise and Zillow's premium Showcase listings to get your home seen by more buyers.
Get startedList with your own agent
Get your home in front of millions of buyers by listing it on Zillow.
Learn how to do itSell it yourself
Take full control of how buyers see your home on Zillow by listing For Sale by Owner (FSBO).
List your homeWhat's special
Fully finished basementGame areasExercise areaOpen floor planTv areaFenced rear yardBreakfast area
Zillow last checked:
Listing updated:
Listed by:
Don Nichter 518-424-3428,
Coldwell Banker Prime Properties
Bought with:
Gina Vignolesi, 10401367350
eXp Realty
Source: Global MLS,MLS#: 202318192
Facts & features
Interior
Bedrooms & bathrooms
- Bedrooms: 3
- Bathrooms: 3
- Full bathrooms: 2
- 1/2 bathrooms: 1
Bedroom
- Description: Primary suite with full bath and walk-in closets
- Level: First
Bedroom
- Level: First
Bedroom
- Level: First
Primary bathroom
- Level: First
Half bathroom
- Level: Basement
Dining room
- Description: Formal
- Level: First
Family room
- Description: with TV area and pool table
- Level: Basement
Foyer
- Description: Tile Entry
- Level: First
Kitchen
- Description: Opens to breakfast area
- Level: First
Laundry
- Level: First
Living room
- Description: Open floor plan with fireplace
- Level: First
Other
- Description: Game Room
- Level: Basement
Other
- Description: Exercise Room
- Level: Basement
Utility room
- Level: Basement
Heating
- Forced Air, Natural Gas
Cooling
- Central Air
Appliances
- Included: Dishwasher, Range, Range Hood, Refrigerator, Washer/Dryer, Water Softener
- Laundry: Laundry Room, Main Level
Features
- High Speed Internet, Ceiling Fan(s), Tray Ceiling(s), Ceramic Tile Bath
- Flooring: Carpet, Ceramic Tile, Hardwood
- Windows: Screens, Double Pane Windows
- Basement: Finished,Full,Heated
- Number of fireplaces: 1
- Fireplace features: Gas, Living Room
Interior area
- Total structure area: 2,022
- Total interior livable area: 2,022 sqft
- Finished area above ground: 2,022
- Finished area below ground: 1,800
Property
Parking
- Total spaces: 6
- Parking features: Off Street, Paved, Attached, Driveway, Garage Door Opener
- Garage spaces: 2
- Has uncovered spaces: Yes
Features
- Patio & porch: Composite Deck, Deck, Porch
- Exterior features: Lighting
- Pool features: In Ground, Outdoor Pool, Salt Water
- Fencing: Back Yard
Lot
- Size: 0.51 Acres
- Features: Level, Private, Landscaped
Details
- Parcel number: 412400 284.5136
- Zoning description: Single Residence
- Special conditions: Standard
Construction
Type & style
- Home type: SingleFamily
- Architectural style: Ranch
- Property subtype: Single Family Residence, Residential
Materials
- Vinyl Siding
- Foundation: Concrete Perimeter
- Roof: Asphalt
Condition
- New construction: No
- Year built: 2003
Utilities & green energy
- Electric: Circuit Breakers
- Sewer: Public Sewer
- Water: Public
- Utilities for property: Cable Connected
Community & HOA
Community
- Security: Smoke Detector(s), Carbon Monoxide Detector(s)
HOA
- Has HOA: No
Location
- Region: Clifton Park
Financial & listing details
- Price per square foot: $309/sqft
- Tax assessed value: $578,611
- Annual tax amount: $8,851
- Date on market: 6/7/2023
Price history
| Date | Event | Price |
|---|---|---|
| 8/16/2023 | Sold | $625,000+6%$309/sqft |
Source:  Global MLS #202318192 Report a problem Global MLS #202318192 Report a problem | ||
| 6/14/2023 | Pending sale | $589,900$292/sqft |
Source: Global MLS #202318192 Report a problem | ||
| 6/7/2023 | Listed for sale | $589,900+51.3%$292/sqft |
Source: Global MLS #202318192 Report a problem | ||
| 10/10/2019 | Sold | $389,900$193/sqft |
Source: Global MLS #201928602 Report a problem | ||
| 9/1/2019 | Pending sale | $389,900$193/sqft |
Source: HUNT Real Estate #201928602 Report a problem | ||
| 8/23/2019 | Listed for sale | $389,900+53.6%$193/sqft |
Source: Hunt ERA #201928602 Report a problem | ||
| 7/22/2003 | Sold | $253,918$126/sqft |
Source: Public Record Report a problem | ||
Public tax history
| Year | Property taxes | Tax assessment |
|---|---|---|
| 2025 | -- | $208,300 |
| 2024 | -- | $208,300 |
| 2023 | -- | $208,300 |
| 2022 | -- | $208,300 |
| 2021 | -- | $208,300 +3.7% |
| 2020 | -- | $200,800 |
| 2019 | -- | $200,800 |
| 2018 | -- | $200,800 |
| 2017 | $7,241 +274.6% | $200,800 |
| 2016 | $1,933 -0.9% | $200,800 |
| 2015 | $1,951 -71.8% | $200,800 |
| 2014 | $6,927 | $200,800 |
| 2013 | -- | $200,800 +1.4% |
| 2012 | -- | $198,000 |
| 2011 | -- | $198,000 |
| 2010 | -- | $198,000 |
| 2009 | -- | $198,000 |
| 2008 | -- | $198,000 |
| 2007 | -- | $198,000 |
| 2006 | -- | $198,000 |
| 2005 | -- | $198,000 |
| 2004 | -- | $198,000 +258% |
| 2003 | -- | $55,300 |
Find assessor info on the county website
Neighborhood: 12065
Nearby homes
- $648,0004 bd2 ba2.5k sqft40 Liberty Way, Clifton Park, NY 12065Off Market
- $718,3004 bd3 ba2.7k sqft44 Liberty Way, Clifton Park, NY 12065Off Market
- $664,2004 bd2 ba2.5k sqft22 Equestrian Way, Clifton Park, NY 12065Off Market
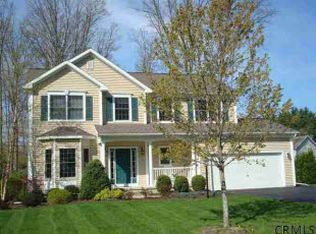
- $740,5004 bd2 ba2.7k sqft20 Equestrian Way, Clifton Park, NY 12065Off Market
- $653,4004 bd3 ba2.6k sqft53 Liberty Way, Clifton Park, NY 12065Off Market
- $715,6004 bd3 ba2.8k sqft24 Equestrian Way, Clifton Park, NY 12065Off Market
- $692,9004 bd2 ba2.8k sqft1 Morgan Ct, Clifton Park, NY 12065Off Market
- $649,8004 bd2 ba2.6k sqft46 Liberty Way, Clifton Park, NY 12065Off Market
Nearby schools
GreatSchools rating
- 7/10Skano Elementary SchoolGrades: K-5Distance: 2.9 mi
- 9/10Koda Middle SchoolGrades: 6-8Distance: 3.1 mi
- 8/10Shenendehowa High SchoolGrades: 9-12Distance: 2.8 mi
Schools provided by the listing agent
- High: Shenendehowa
Source: Global MLS. This data may not be complete. We recommend contacting the local school district to confirm school assignments for this home.
Sell for more on Zillow
Get a Zillow Showcase℠ listing at no additional cost and you could sell for .
$689,700
2% more
+$13,794
With Zillow Showcase(estimated)
$703,494
- New York
- Saratoga County
- Clifton Park
- 12065
- 42 Liberty Way
Nearby cities
Nearby neighborhoods
Nearby zip codes
Other Clifton Park Topics
