This luxury, renovated condo offers a wonderful screen porch with a breathtaking golf course view on the 6th green. Limeburn is one of the most sought-after residential condo communities, which is rapped on all sides with natural and manicured golf course beauty. The condo features an open floor plan with welcoming foyer, private Elevator, off kitchen breakfast bar, that opens to a spacious Dining area that flows into a large great room. Eight foot high glass doors and windows fill the entire area with natural light. Wide plantation shutters and a log fireplace add to the cozy southern charm. An open grill patio and screen porch is perfect for outside year around entertaining. Your private elevator is perfect for groceries and luggage. The upper level features 2 guest bedrooms with full en-suite baths, spacious laundry room and linen closet. The primary suite is exceptional with full walk-in closet, renovated dual vanities, jetted tub and a large frameless glass tile shower. The primary bedroom study has a spectacular view. The double car garage has ample storage and epoxy finished floor. Landscape is manicured weekly, plus convenient off street guest parking, a private Limeburn pool, active club house with Wifi. Limeburn is a welcoming, friendly and fun community.
Sold for $590,000
$590,000
42 Limeburn Dr #L-5, Saint Simons Island, GA 31522
3beds
2,204sqft
Condominium
Built in 2006
-- sqft lot
$612,200 Zestimate®
$268/sqft
$4,354 Estimated rent
Home value
$612,200
$533,000 - $704,000
$4,354/mo
Zestimate® history
Owner options
List your home for rent
$4,354/mo
Rent Zestimate®
Find your next renter with Zillow Rental Manager. Plus, with online applications, you can quickly screen prospective tenants – for free.
$4,354/mo
Rent Zestimate®
Refinance and save
$4,054/mo
Est. payment
Refinancing to a lower rate could help reduce your monthly payments and save thousands over the life of the loan.
$4,054/mo
Est. payment
Explore your selling options
Work with a Zillow partner agent
Leverage their expertise and Zillow's premium Showcase listings to get your home seen by more buyers.
Get startedList with your own agent
Get your home in front of millions of buyers by listing it on Zillow.
Learn how to do itSell it yourself
Take full control of how buyers see your home on Zillow by listing For Sale by Owner (FSBO).
List your homeWhat's special
Log fireplacePrivate elevatorOpen floor planSpacious dining areaBreakfast barPlantation shuttersLinen closet
Zillow last checked:
Listing updated:
Listed by:
David Hicks 404-808-5440,
South + East Properties
Bought with:
David Hicks, 359403
South + East Properties
Source: Scout MLS,MLS#: 1651648
Facts & features
Interior
Bedrooms & bathrooms
- Bedrooms: 3
- Bathrooms: 4
- Full bathrooms: 3
- 1/2 bathrooms: 1
Heating
- Central, Electric, Heat Pump
Cooling
- Central Air, Electric, Heat Pump
Appliances
- Included: Dryer, Disposal, Dishwasher, Electric Range, Gas Range, Microwave, Range, Refrigerator, Washer
- Laundry: Upper Level, Washer Hookup
Features
- Ceiling Fan(s), Crown Molding, Double Vanity, Elevator, High Ceilings, Pantry, Recessed Lighting, Walk-In Closet(s), Dressing Area, Separate Shower, Primary Suite, Sitting Area, Breakfast Bar
- Flooring: Laminate, Wood
- Windows: Double Pane Windows, Insulated Windows, Plantation Shutters
- Has basement: No
- Has fireplace: Yes
- Fireplace features: Gas Log, Great Room
- Common walls with other units/homes: 2+ Common Walls,No One Above,No One Below
Interior area
- Total structure area: 2,204
- Total interior livable area: 2,204 sqft
Property
Parking
- Total spaces: 2
- Parking features: Attached, Garage Door Opener, Guest, Off Street, Other, Paved
- Garage spaces: 2
Features
- Levels: Two
- Stories: 2
- Patio & porch: Covered, Deck, Front Porch, Porch, Screened
- Exterior features: Lighting
- Has private pool: Yes
- Pool features: In Ground
- Has view: Yes
- View description: Golf Course, Neighborhood, Natural Landscape
Lot
- Features: Landscaped, On Golf Course, Sprinklers In Front, Sprinklers In Rear
Details
- Additional structures: Garage(s), Pool House
- Parcel number: 0413021
- Zoning description: Res Multi
- Special conditions: Standard
Construction
Type & style
- Home type: Condo
- Property subtype: Condominium
Materials
- Frame, Stucco
- Foundation: Slab
- Roof: Composition,Metal
Condition
- Updated/Remodeled,As Is
- Year built: 2006
Details
- Warranty included: Yes
Utilities & green energy
- Sewer: Public Sewer
- Water: Public
- Utilities for property: Propane, Underground Utilities
Green energy
- Energy efficient items: Insulation, Windows
Community & HOA
Community
- Features: Gated, Street Lights
- Subdivision: Limeburn Village
HOA
- Has HOA: Yes
- Amenities included: Clubhouse, Gated, Jogging Path, Management, Pool, Security, Trail(s)
- Services included: Maintenance Grounds, Maintenance Structure, Pest Control, Trash, Other, Flood Insurance, Hazard Insurance
- HOA fee: $563 monthly
- HOA name: Limeburn Village at Hampton Plantation
- HOA phone: 912-638-4590
- Second HOA fee: $1,300 annually
- Second HOA name: Hampton Plantation HOA
- Second HOA phone: 912-638-4590
Location
- Region: Saint Simons Island
Financial & listing details
- Price per square foot: $268/sqft
- Date on market: 2/2/2025
- Listing terms: 1031 Exchange,Cash,Conventional
- Road surface type: Asphalt
Price history
| Date | Event | Price |
|---|---|---|
| 3/18/2025 | Sold | $590,000-1.3%$268/sqft |
Source: Scout MLS #1651648 Report a problem | ||
| 2/16/2025 | Pending sale | $598,000$271/sqft |
Source: Scout MLS #1651648 Report a problem | ||
| 2/2/2025 | Listed for sale | $598,000+1.4%$271/sqft |
Source: Scout MLS #1651648 Report a problem | ||
| 2/1/2025 | Listing removed | $589,900$268/sqft |
Source: Scout MLS #1646560 Report a problem | ||
| 1/11/2025 | Price change | $589,900-3.6%$268/sqft |
Source: Scout MLS #1646560 Report a problem | ||
| 12/18/2024 | Price change | $612,000-1%$278/sqft |
Source: Scout MLS #1646560 Report a problem | ||
| 5/21/2024 | Listed for sale | $618,200+129.8%$280/sqft |
Source: Scout MLS #1646560 Report a problem | ||
| 1/10/2014 | Sold | $269,000$122/sqft |
Source: Scout MLS #1566790 Report a problem | ||
Public tax history
Tax history is unavailable.
Neighborhood: 31522
Nearby homes
- $590,000-- bd-- ba-- sqft42 Limeburn Dr, Saint Simons Island, GA 31522Sold
- $569,000-- bd-- ba-- sqft40 Limeburn Dr, Saint Simons Island, GA 31522Off Market
- $449,2002 bd3 ba1.8k sqft44 Limeburn Dr, Saint Simons Island, GA 31522Off Market
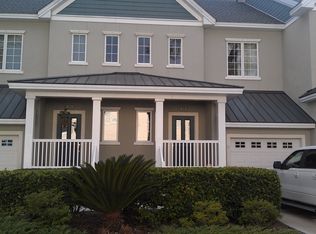
- $425,0002 bd3 ba1.8k sqft46 Limeburn Dr, Saint Simons Island, GA 31522Sold
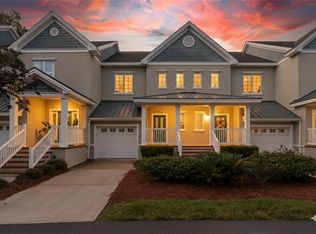
- $620,2003 bd4 ba2.2k sqft50 Limeburn Dr, Saint Simons Island, GA 31522Off Market
- $613,5003 bd4 ba2.2k sqft50 Limeburn Dr #L-1, St Simons Island, GA 31522Off Market
- $1,100,0004 bd4 ba3.3k sqft204 Rice Ml, Saint Simons Island, GA 31522Sold
- $921,1004 bd3 ba2.6k sqft208 Rice Ml, Saint Simons Island, GA 31522Off Market
- $539,1003 bd4 ba2.2k sqft48 Limeburn Dr #L-2, St Simons Island, GA 31522Off Market
Nearby schools
GreatSchools rating
- 9/10Oglethorpe Point Elementary SchoolGrades: PK-5Distance: 5.5 mi
- 6/10Glynn Middle SchoolGrades: 6-8Distance: 13.2 mi
- 10/10Glynn AcademyGrades: 9-12Distance: 13.2 mi
Schools provided by the listing agent
- Elementary: Oglethorpe
- Middle: Glynn Middle School
- High: Glynn Academy
Source: Scout MLS. This data may not be complete. We recommend contacting the local school district to confirm school assignments for this home.


Get pre-qualified for a loan
At Zillow Home Loans, we can pre-qualify you in as little as 5 minutes with no impact to your credit score.An equal housing lender. NMLS #10287.
Sell for more on Zillow
Get a Zillow Showcase℠ listing at no additional cost and you could sell for .
$612,200
2% more
+$12,244
With Zillow Showcase(estimated)
$624,444
- Georgia
- Glynn County
- Saint Simons Island
- 31522
- 42 Limeburn Dr Unit L-5
Nearby cities
Nearby zip codes
Other Saint Simons Island Topics
- Apartments for Rent in 31522
- Houses for Sale in 31522
- Houses for Rent in 31522
- 31522 Real Estate
- Saint Simons Island Condos
- Houses for Sale in Saint Simons Island
- Newest Listings in Saint Simons Island
- Saint Simons Island Home Values
- Saint Simons Island Real Estate Agents
- Saint Simons Island Refinance
- Saint Simons Island Mortgage Rates
