Skip main navigation
Sold for $380,000
  • $380,000

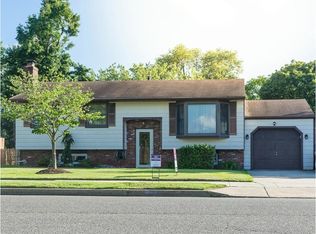
    42 Lincoln Dr, Laurel Springs, NJ 08021

    3beds
    1,872sqft
    Single Family Residence
    Built in 1970
    0.26 Acres Lot
    $405,800 Zestimate®
    $203/sqft
    $3,066 Estimated rent

    Home value

    $405,800

    $353,000 - $467,000

    $3,066/mo

    Zestimate® history
    Loading
    Loading...

    Owner options

    List your home for rent

    $3,066/mo

    Rent Zestimate®

    Find your next renter with Zillow Rental Manager. Plus, with online applications, you can quickly screen prospective tenants – for free.

    Learn more

    $3,066/mo

    Rent Zestimate®

    Refinance and save

    $2,763/mo

    Est. payment

    Refinancing to a lower rate could help reduce your monthly payments and save thousands over the life of the loan.

    See today's rates

    $2,763/mo

    Est. payment

    Explore your selling options

    Work with a Zillow partner agent

    Leverage their expertise and Zillow's premium Showcase listings to get your home seen by more buyers.

    Get started

    List with your own agent

    Get your home in front of millions of buyers by listing it on Zillow.

    Learn how to do it

    Sell it yourself

    Take full control of how buyers see your home on Zillow by listing For Sale by Owner (FSBO).

    List your home

    What's special

    Sun roomWood floorsDouble sided brick fireplaceDining roomViking professional rangeStainless steel appliancesFamily room
    Welcome Home!! This move-in ready home located in the desirable development of Glen Oak in Gloucester Township has 3 bedrooms and 2 full baths. As you enter this home you will be greeted by wood floors and dining room to the right. Straight ahead is the kitchen for the cook in the family. Tons of cabinets, stainless steel appliances, a Viking professional range, sliding doors to the over sized deck overlooking the large yard with shed. Back inside you will find a living room and family room separated by a double sided brick fireplace., full bathroom, Laundry area and sun room. Upstairs you will find 3 nice size bedrooms and a full bath. The basement is partially finished with tons of storage that you can finish off and have even more space. Whether you envision a game room, playroom, home office, man cave, craft studio, or even a home theater, this space is a blank canvas ready to suit your needs. Close to major highways, shopping, restaurants, and Veterans Memorial Park. BRAND NEW HEATER with 5 yr warranty transferred to the buyer, plus a Home Warranty included for peace of mind. Schedule your home tour today.

    Zillow last checked:

    Listing updated:

    Listed by:

    Erin Cinalli 609-922-2857,

    Keller Williams Realty - Washington Township,

    Listing Team: Cinalli | Knecht & Company

    Bought with:

    Yolanda Ann Martin, 2185226

    Garden State Properties Group - Merchantville

    Source: Bright MLS,MLS#: NJCD2084764MLS Logo

    Facts & features

    Interior

    Bedrooms & bathrooms
    • Bedrooms: 3
    • Bathrooms: 2
    • Full bathrooms: 2
    • Main level bathrooms: 1
    Basement
    • Area: 0
    Heating
    • Forced Air, Natural Gas
    Cooling
    • Central Air, Electric
    Appliances
    • Included: Built-In Range, Cooktop, Dishwasher, Self Cleaning Oven, Gas Water Heater
    • Laundry: Lower Level, Laundry Room
    Features
    • Breakfast Area, Kitchen Island
    • Flooring: Wood, Tile/Brick, Carpet, Laminate
    • Basement: Full,Partially Finished,Shelving
    • Number of fireplaces: 1
    • Fireplace features: Brick, Double Sided
    Interior area
    • Total structure area: 1,872
    • Total interior livable area: 1,872 sqft
    • Finished area above ground: 1,872
    • Finished area below ground: 0

    Property

    Parking
    • Parking features: Concrete, Driveway
    • Has uncovered spaces: Yes
    Accessibility
    • Accessibility features: None
    Features
    • Levels: Two
    • Stories: 2
    • Patio & porch: Deck
    • Exterior features: Sidewalks, Street Lights, Lighting
    • Pool features: None
    • Fencing: Other
    Lot
    • Size: 0.26 Acres
    • Dimensions: 82.52 x 136.40
    • Features: Sloped, Front Yard, Rear Yard
    Details
    • Additional structures: Above Grade, Below Grade
    • Parcel number: 151000500013
    • Zoning: RES
    • Special conditions: Standard

    Construction

    Type & style
    • Home type: SingleFamily
    • Architectural style: Colonial
    • Property subtype: Single Family Residence
    Materials
    • Frame, Vinyl Siding
    • Foundation: Block
    • Roof: Shingle
    Condition
    • Good,Very Good,Excellent,Average
    • New construction: No
    • Year built: 1970

    Utilities & green energy

    • Sewer: Public Sewer
    • Water: Public

    Community & neighborhood

    Security
    • Security features: Security System
    Location
    • Region: Laurel Springs
    • Subdivision: Glen Oaks
    • Municipality: GLOUCESTER TWP

    Other

    Other facts
    • Listing agreement: Exclusive Right To Sell
    • Listing terms: FHA,Conventional,Cash
    • Ownership: Fee Simple

    Price history

    DateEventPrice
    2/27/2025Sold$380,000+4.1%$203/sqft
    Source: Bright MLS #NJCD2084764 Report a problem
    2/4/2025Pending sale$365,000$195/sqft
    Source: Bright MLS #NJCD2084764 Report a problem
    1/29/2025Contingent$365,000$195/sqft
    Source: Bright MLS #NJCD2084764 Report a problem
    1/18/2025Listed for sale$365,000+37.8%$195/sqft
    Source: Bright MLS #NJCD2084764 Report a problem
    10/2/2021Listing removed--
    Source: Berkshire Hathaway HomeServices Fox & Roach, REALTORS Report a problem
    10/1/2021Listed for sale$264,900$142/sqft
    Source: Berkshire Hathaway HomeServices Fox & Roach, REALTORS #NJCD2008726 Report a problem
    3/10/2021Listing removed$264,900$142/sqft
    Source: Bright MLS #NJCD2000028 Report a problem
    3/6/2021Listed for sale$264,900+37.3%$142/sqft
    Source: Bright MLS #NJCD2000028 Report a problem
    8/3/2011Sold$193,000-2%$103/sqft
    Source: Public Record Report a problem
    9/10/2003Sold$197,000$105/sqft
    Source: Public Record Report a problem

    Public tax history

    YearProperty taxesTax assessment
    2025$9,181 +1.8%$219,700
    2024$9,021 -1.6%$219,700
    2023$9,164 +0.7%$219,700
    2022$9,098 +2.5%$219,700
    2021$8,874 +2.3%$219,700
    2020$8,678 +0.4%$219,700
    2019$8,645 $219,700
    2018$8,645 +5.5%$219,700
    2017$8,195 +7.6%$219,700
    2016$7,617 +0.4%$219,700
    2015$7,586 +5.6%$219,700
    2014$7,186 +1.7%$219,700
    2013$7,068 +1.5%$219,700
    2012$6,967 +1.5%$219,700
    2011$6,863 +11.5%$219,700
    2010$6,157 +4.8%$219,700 +95.5%
    2009$5,873 $112,400
    2008-- $112,400
    2007-- $112,400
    2006-- $112,400
    2005-- $112,400
    2004-- $112,400
    2003-- $112,400
    2002-- $112,400
    2001-- $112,400

    Find assessor info on the county website

    Neighborhood: 08021

    Nearby schools

    GreatSchools rating
    Schools provided by the listing agent
    • Elementary: Loring-flemming E.s.
    • Middle: Glen Landing M.s.
    • High: Highland H.s.
    • District: Black Horse Pike Regional Schools

    Source: Bright MLS. This data may not be complete. We recommend contacting the local school district to confirm school assignments for this home.

    Get a cash offer in 3 minutes
    Find out how much your home could sell for in as little as 3 minutes with a no-obligation cash offer.
    Estimated market value
    $405,800
    Get a cash offer in 3 minutes
    Find out how much your home could sell for in as little as 3 minutes with a no-obligation cash offer.
    Estimated market value
    $405,800