Just Completed, Fully Furnished and Move-In Ready. CO To Be Issued End of August! Super High-End Finishes. 100% Turn-Key New Construction by Premier East End Developer. Designer-Curated Zenith Deluxe Model w/Gorgeous Light Gray Dipped Cedar Shake Shingle Exterior and Nestled In A Serene Tree-Lined Location. Rare, Modern Estate Home w/Heated 20x40 Saltwater Pool And First and Second Floor Bedroom Suites. Expansive Floor Plan Featuring 3,700 Sq. Ft. Of Finished Space Over 3 Levels Bursting With Luxury Finishes And Amenities, Including Custom Double Cabinetry Stacked To The Ceiling, Imported Italian Tile, 2 Inch Mitered Kitchen Island Countertop, 4 In. Wide-Plank White Oak Flooring Throughout, Privacy Landscaping. Super Efficient Energy Star Home. Whole House Fresh Air Ventilation Provides Optimal Indoor Comfort and Air Quality. Fully Integrated and Expandable Smart Home System.
Sold for $2,200,000
$2,200,000
42 Lincoln Street, East Hampton, NY 11937
4beds
3,700sqft
Single Family Residence, Residential
Built in 2024
0.37 Acres Lot
$2,420,400 Zestimate®
$595/sqft
$8,616 Estimated rent
Home value
$2,420,400
$2.20M - $2.69M
$8,616/mo
Zestimate® history
Owner options
List your home for rent
$8,616/mo
Rent Zestimate®
Find your next renter with Zillow Rental Manager. Plus, with online applications, you can quickly screen prospective tenants – for free.
$8,616/mo
Rent Zestimate®
Refinance and save
$15,349/mo
Est. payment
Refinancing to a lower rate could help reduce your monthly payments and save thousands over the life of the loan.
$15,349/mo
Est. payment
Explore your selling options
Work with a Zillow partner agent
Leverage their expertise and Zillow's premium Showcase listings to get your home seen by more buyers.
Get startedList with your own agent
Get your home in front of millions of buyers by listing it on Zillow.
Learn how to do itSell it yourself
Take full control of how buyers see your home on Zillow by listing For Sale by Owner (FSBO).
List your homeWhat's special
Zillow last checked:
Listing updated:
Listed by:
Robert G. Merolla 631-629-6003,
Aurora Property Group 631-629-6003
Bought with:
Robert G. Merolla, 10491210549
Aurora Property Group
Source: OneKey® MLS as distributed by MLS GRID,MLS#: L3537656
Facts & features
Interior
Bedrooms & bathrooms
- Bedrooms: 4
- Bathrooms: 4
- Full bathrooms: 3
- 1/2 bathrooms: 1
Primary bedroom
- Description: Vaulted Ceiling Primary Bedroom w/Luxurious Bath. Spacious Secondary Bedrooms. Walk-In Closets.
- Level: Second
Bedroom 1
- Description: Open Concept w/Abundant Natural Light. First Floor Bedroom Suite w/Imported Italian Tile Full Bath. Powder Room w/Access to Pool and Backyard!
- Level: First
Other
- Description: Massive Semi-Finished Lower Level Air Sealed and Insulated with 10 Ft. Ceilings, Hi-Hat Lighting, Luxury Vinyl Plank Wood Look Flooring and An Outside Entrance.
- Level: Lower
Heating
- Propane, Forced Air
Cooling
- Central Air
Appliances
- Included: Tankless Water Heater
Features
- First Floor Bedroom, Primary Bathroom
- Basement: Full,Partially Finished
- Attic: Pull Stairs
- Number of fireplaces: 1
Interior area
- Total structure area: 3,700
- Total interior livable area: 3,700 sqft
Property
Parking
- Parking features: Private, Attached
Features
- Has private pool: Yes
- Pool features: In Ground
Lot
- Size: 0.37 Acres
- Dimensions: .37
- Features: Level
Construction
Type & style
- Home type: SingleFamily
- Architectural style: Modern
- Property subtype: Single Family Residence, Residential
Materials
- Energy Star, Cedar, Shake Siding
Condition
- New Construction
- New construction: Yes
- Year built: 2024
Utilities & green energy
- Sewer: Septic Tank
Green energy
- Green verification: HERS Index Score
Community & HOA
HOA
- Has HOA: No
Location
- Region: East Hampton
Financial & listing details
- Price per square foot: $595/sqft
- Date on market: 11/18/2024
- Listing agreement: Exclusive Right To Lease
Price history
| Date | Event | Price |
|---|---|---|
| 11/14/2024 | Sold | $2,200,000-7.4%$595/sqft |
Source:  OneKey® MLS as distributed by MLS GRID #L3537656 Report a problem OneKey® MLS as distributed by MLS GRID #L3537656 Report a problem | ||
| 9/11/2024 | Pending sale | $2,375,000$642/sqft |
Source: OneKey® MLS as distributed by MLS GRID #3537656 Report a problem | ||
| 9/7/2024 | Listing removed | $2,375,000$642/sqft |
Source: Out East #379974 Report a problem | ||
| 3/14/2024 | Listed for sale | $2,375,000$642/sqft |
Source: OneKey® MLS as distributed by MLS GRID #3537656 Report a problem | ||
| 3/1/2023 | Listing removed | -- |
Source: OneKey® MLS as distributed by MLS GRID #3426510 Report a problem | ||
| 8/28/2022 | Listed for sale | $2,375,000$642/sqft |
Source: OneKey® MLS as distributed by MLS GRID #3426510 Report a problem | ||
Public tax history
Tax history is unavailable.
Neighborhood: Springs
Nearby homes
- $1000.28 Acres22 Delavan St, East Hampton, NY 11937Off Market
- $200-- bd-- ba-- sqft22 Delavan St, East Hampton, NY 11937Off Market
- $200-- bd-- ba-- sqft22 Delavan St, East hampton, NY 11937Off Market
- $1,282,3003 bd2 ba1.7k sqft24 Delavan St, East Hampton, NY 11937Off Market
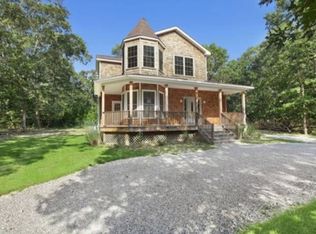
- $28,0005 bd4 ba2.6k sqft38 Lincoln St, East Hampton, NY 11937For Rent
- $1,152,800-- bd-- ba-- sqft24 Cedar Ridge Dr, East Hampton, NY 11937Off Market
- $1,712,3004 bd3 ba2.2k sqft26 Cedar Ridge Dr, East Hampton, NY 11937Off Market
- $1,350,600-- bd-- ba-- sqft43 Lincoln St, East Hampton, NY 11937Off Market
- $35,0003 bd3 ba1.3k sqft39 Lincoln St, East Hampton, NY 11937For Rent
Nearby schools
GreatSchools rating
- 7/10Springs SchoolGrades: PK-8Distance: 1 mi
Schools provided by the listing agent
- Elementary: John M Marshall Elementary School
- Middle: East Hampton Middle School
- High: East Hampton High School
Source: OneKey® MLS as distributed by MLS GRID. This data may not be complete. We recommend contacting the local school district to confirm school assignments for this home.
Get a cash offer in 3 minutes
Find out how much your home could sell for in as little as 3 minutes with a no-obligation cash offer.
Estimated market value
$2,420,400
Get a cash offer in 3 minutes
Find out how much your home could sell for in as little as 3 minutes with a no-obligation cash offer.
Estimated market value
$2,420,400
- New York
- Suffolk County
- East Hampton
- 11937
- Springs
- 42 Lincoln Street
Nearby cities
Nearby neighborhoods
Nearby zip codes
Other East Hampton Topics
